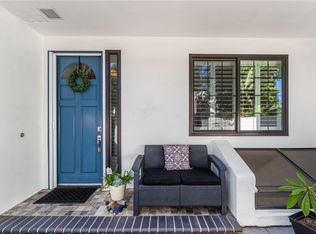
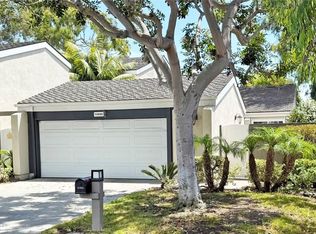
Welcome to this beautifully remodeled 3-bedroom, 2-bathroom Huntington Beach home, ideally located just 1.5 miles from the beach and minutes from shopping, dining, and the vibrant energy of Main Street. The thoughtfully updated interior features a bright, open floor plan designed for comfortable everyday living and effortless entertaining.
Recent improvements include fresh interior paint, new fixtures, new appliances, and beautifully remodeled bathrooms. The open-concept living areas create a welcoming flow throughout the home, while the three bedrooms provide flexibility for family, guests, a home office, or personal space.
Step outside to your own private backyard retreat, beautifully enhanced by tropical landscaping and mature palm trees, creating a relaxed Southern California atmosphere perfect for outdoor dining, entertaining, or simply enjoying the coastal lifestyle.
Enjoy the best of Huntington Beach with the sand and surf, shopping, restaurants, and Main Street all conveniently nearby. Adding even more potential, an ADU is currently in plan check with the City, offering an exciting opportunity for future additional living space, rental potential, or a private guest suite, subject to city approval.
Pending
Listed by: Alta Realty • Bill Seitz • bill@clearviewmortgageca.com
$1,198,000
1916 Delaware St, Huntington Beach, CA 92648
3beds
1,349sqft
Single Family Residence
Built in 1973
3,690 Square Feet Lot
$1,185,600 Zestimate®
$888/sqft
$-- HOA
What's special
- 25 days
- 700
- 46
Likely to sell faster than
Zillow last checked:
Listing updated:
Listed by:
Bill Seitz DRE #01340067 bill@clearviewmortgageca.com,
Alta Realty
Source: CRMLS,MLS#: NP26210828 Originating MLS: California Regional MLS
Facts & features
Interior
Bedrooms & bathrooms
- Bedrooms: 3
- Bathrooms: 2
- Full bathrooms: 2
- Main level bathrooms: 2
- Main level bedrooms: 3
Rooms
- Room types: Bedroom, Primary Bedroom
Primary bedroom
- Features: Primary Suite
Bedroom
- Features: All Bedrooms Down
Bathroom
- Features: Full Bath on Main Level, Remodeled, Separate Shower, Tub Shower
Kitchen
- Features: Kitchen Island, Remodeled, Updated Kitchen
Cooling
- Central Air
Appliances
- Included: Convection Oven, Dishwasher, Refrigerator, Range Hood
- Laundry: Laundry Room
Features
- Brick Walls, Ceiling Fan(s), Eat-in Kitchen, Open Floorplan, Bar, All Bedrooms Down, Primary Suite
- Flooring: See Remarks
- Has fireplace: No
- Fireplace features: None
- Common walls with other units/homes: 1 Common Wall
Interior area
- Total interior livable area: 1,349 sqft
Property
Parking
- Total spaces: 2
- Parking features: Garage
- Garage spaces: 2
Features
- Levels: One
- Stories: 1
- Entry location: 1
- Pool features: None
Lot
- Size: 3,690 Square Feet
- Features: 0-1 Unit/Acre
Details
- Parcel number: 02513329
- Special conditions: Standard
Construction
Type & style
- Home type: SingleFamily
- Property subtype: Single Family Residence
- Attached to another structure: Yes
Condition
- New construction: No
- Year built: 1973
Utilities & green energy
- Sewer: Public Sewer
- Water: Public
- Utilities for property: Other, Sewer Connected, Water Connected
Community & HOA
Community
- Features: Urban
- Subdivision: Other
Location
- Region: Huntington Beach
Financial & listing details
- Price per square foot: $888/sqft
- Tax assessed value: $310,250
- Date on market: 9/27/2026
- Cumulative days on market: 25 days
- Listing terms: Cash,Cash to New Loan,Conventional,1031 Exchange
Estimated market value
$1,185,600
$1.13M - $1.24M
$4,396/mo
Price history
| Date | Event | Price |
|---|---|---|
| 10/19/2026 | Pending sale | $1,198,000$888/sqft |
Source:  CRMLS #NP26210828 Report a problem | ||
| 9/28/2026 | Listed for sale | $1,198,000+515.9%$888/sqft |
Source: CRMLS #NP26210828 Report a problem | ||
| 10/2/1998 | Sold | $194,500$144/sqft |
Source: Public Record Report a problem | ||
Public tax history
| Year | Property taxes | Tax assessment |
|---|---|---|
| 2026 | -- | $310,250 +2% |
| 2025 | $3,670 +1.9% | $304,167 +2% |
| 2024 | $3,602 +2.4% | $298,203 +2% |
| 2023 | $3,518 +2.8% | $292,356 +2% |
| 2022 | $3,424 +1.9% | $286,624 +2% |
| 2021 | $3,360 +0.7% | $281,004 +1% |
| 2020 | $3,337 | $278,123 +2% |
| 2019 | $3,337 +1.2% | $272,670 +2% |
| 2018 | $3,298 +3% | $267,324 +2% |
| 2017 | $3,202 | $262,083 +2% |
| 2016 | $3,202 +4.5% | $256,945 +1.5% |
| 2015 | $3,066 +3.2% | $253,086 +2% |
| 2014 | $2,969 | $248,129 +0.5% |
| 2013 | -- | $247,008 +2% |
| 2012 | -- | $242,165 +2% |
| 2011 | -- | $237,417 +0.8% |
| 2010 | -- | $235,643 -0.2% |
| 2009 | -- | $236,203 +2% |
| 2008 | -- | $231,572 +2% |
| 2007 | -- | $227,032 +2% |
| 2006 | -- | $222,581 +2% |
| 2005 | -- | $218,217 +2% |
| 2004 | -- | $213,939 +1.9% |
| 2003 | -- | $210,018 +2% |
| 2002 | -- | $205,900 +2% |
| 2001 | $2,056 -2.6% | $201,863 +2% |
| 2000 | $2,110 | $197,905 |
Find assessor info on the county website
Monthly payment
Est. payment
Payment breakdown
Explore the cost of this home by adjusting the details. Changes won't be saved.Climate risks
Neighborhood: 92648
Nearby schools
Schools provided by the listing agent
- High: Huntington Beach
Source: CRMLS. This data may not be complete. We recommend contacting the local school district to confirm school assignments for this home.
- $1,135,2003 bd2 ba1.3k sqft1918 Delaware St, Huntington Beach, CA 92648Off Market

- $1,034,8003 bd2 ba1.3k sqft1920 Delaware St, Huntington Beach, CA 92648Off Market
- $1,109,4003 bd2 ba1.3k sqft1914 Delaware St, Huntington Beach, CA 92648Off Market
- $1,017,7003 bd2 ba1.3k sqft1922 Delaware St, Huntington Beach, CA 92648Off Market
Similar homes
- $1,265,0003 bd2 ba1.3k sqft1825 Alsuna Ln, Huntington Beach, CA 92648For Sale
 MLS ID #OC26231166, Quinten Sharp, Sharp Homes. CRMLS
- $1,200,0003 bd4 ba1.9k sqft7371 Seabluff Dr Unit 108, Huntington Beach, CA 92648For Sale
 MLS ID #OC26235164, Kimber Wuerfel, Kimber/Alana Boutique Real Estate. CRMLS
- $1,249,0003 bd2 ba1.3k sqft1817 Alsuna Ln, Huntington Beach, CA 92648For Sale
 MLS ID #OC26212854, Rob Magnotta, First Team Real Estate. CRMLS
- $1,285,0003 bd2 ba1.4k sqft19886 Waterview Ln, Huntington Beach, CA 92648For Sale
 MLS ID #OC26186383, Chelsea Sullivan, First Team Real Estate. CRMLS
Local buyer's agents are ready to help
