Welcome to your dream home in the heart of Huntington Beach! Nestled in the highly sought-after guard-gated community of Pacific Ranch, this turnkey tri-level townhome offers the perfect blend of coastal living, comfort, and convenience…just minutes from the beach, Main Street, restaurants, and shops.
Step inside to find a beautifully remodeled kitchen featuring quartz countertops, soft-close drawers, double ovens, recessed lighting, and a charming breakfast nook flooded with natural light. The spacious living room, complete with a cozy fireplace, opens to a formal dining area and a private patio perfect for grilling or entertaining. The main level also includes a convenient powder room, and engineered hardwood floors throughout the entire main level, adding even more style and value to this already stunning home. Throughout the home, you’ll find recessed lighting, brand new central air conditioning, water heater and thoughtful upgrades that enhance both comfort and functionality.
Downstairs, you'll find a private guest suite with a sleek, modern en-suite bathroom, a dedicated laundry room with ample storage, and direct access to your two-car garage. Head upstairs to discover soaring vaulted ceilings and two more generously sized bedrooms, including a luxurious primary suite with a spacious reading nook, a spa-like bathroom with dual vanities and an enviable walk-in closet.
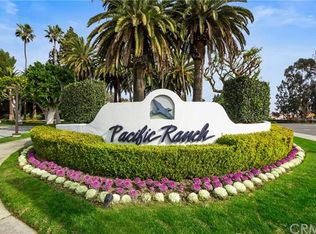
Enjoy outdoor living with two private patios, and take advantage of Pacific Ranch’s resort-style amenities, three sparkling pools, lush greenbelts, and beautifully landscaped walking paths. You’re also close to top-rated schools, parks, and multiple grocery stores, making everyday life as breezy as the ocean air.
It’s more than a home…it’s a lifestyle. Come see for yourself why living here feels like being on vacation every day.
Under contract
Listed by: Kimber/Alana Boutique Real Estate • Kimber Wuerfel • Contact: 714-812-9155
$1,275,000
7371 Seabluff Dr Unit 108, Huntington Beach, CA 92648
3beds
2,199sqft
:
Get pre-qualified$8,573/mo
Townhouse
Built in 1987
2.46 Acres Lot
$1,220,900 Zestimate®
$580/sqft
$595/mo HOA
What's special
Cozy fireplaceTwo-car garagePrivate patioModern en-suite bathroomSpa-like bathroomPrivate guest suiteLuxurious primary suite
- 144 days |
- 36 |
- 0 |
Zillow last checked:
Listing updated:
Listed by:
Kimber Wuerfel DRE #01314386 714-812-9155,
Kimber/Alana Boutique Real Estate,
Alana Cooper DRE #02005801 714-642-1280,
Kimber/Alana Boutique Real Estate
Source: CRMLS,MLS#: OC25151827 Originating MLS: California Regional MLS
Originating MLS: California Regional MLSFacts & features
Interior
Bedrooms & bathrooms
- Bedrooms: 3
- Bathrooms: 4
- Full bathrooms: 3
- 1/4 bathrooms: 1
- Main level bathrooms: 1
Rooms
- Room types: Family Room, Kitchen, Laundry, Living Room, Primary Bathroom, Primary Bedroom, Office, Other
Primary bedroom
- Features: Primary Suite
Bathroom
- Features: Bathtub, Dual Sinks, Quartz Counters, Remodeled, Separate Shower, Upgraded, Walk-In Shower
Kitchen
- Features: Quartz Counters, Remodeled, Self-closing Drawers, Updated Kitchen
Other
- Features: Walk-In Closet(s)
Heating
- Central
Cooling
- Central Air, Attic Fan
Appliances
- Included: Convection Oven, Double Oven, Dishwasher, Electric Oven, Gas Cooktop, Gas Oven, Gas Water Heater, Microwave, Self Cleaning Oven, Water To Refrigerator, Water Heater, Water Purifier
- Laundry: Washer Hookup, Gas Dryer Hookup, Inside, Laundry Room
Features
- Breakfast Area, Ceiling Fan(s), Eat-in Kitchen, Multiple Staircases, Quartz Counters, Recessed Lighting, Storage, Primary Suite, Walk-In Closet(s)
- Flooring: Carpet, Wood
- Doors: Sliding Doors
- Windows: ENERGY STAR Qualified Windows
- Has fireplace: Yes
- Fireplace features: Family Room, Gas, Living Room
- Common walls with other units/homes: 2+ Common Walls
Interior area
- Total interior livable area: 2,199 sqft
Property
Parking
- Total spaces: 2
- Parking features: Garage
- Attached garage spaces: 2
Accessibility
- Accessibility features: Safe Emergency Egress from Home
Features
- Levels: Three Or More
- Stories: 3
- Entry location: Main Level for front door and Garage 1st floor
- Patio & porch: Rear Porch, Brick, Front Porch, Patio, Porch
- Exterior features: Lighting, Rain Gutters
- Pool features: Community, Heated, Association
- Has spa: Yes
- Spa features: Association, Community, Heated
- Fencing: Wrought Iron
- Has view: Yes
- View description: Neighborhood
Lot
- Size: 2.46 Acres
- Features: 36-40 Units/Acre, Greenbelt
Details
- Parcel number: 93715420
- Special conditions: Standard
Construction
Type & style
- Home type: Townhouse
- Architectural style: Traditional
- Property subtype: Townhouse
- Attached to another structure: Yes
Materials
- Stucco
- Foundation: Slab
- Roof: Tile
Condition
- Turnkey
- New construction: No
- Year built: 1987
Utilities & green energy
- Sewer: Public Sewer
- Water: Public
- Utilities for property: Cable Available, Electricity Connected, Natural Gas Connected, Phone Available, Sewer Connected, Water Connected
Community & HOA
Community
- Features: Street Lights, Pool
- Security: Carbon Monoxide Detector(s), Security Gate, Gated with Attendant, Smoke Detector(s)
- Subdivision: Pacific Ranch Townhomes (Prat)
HOA
- Has HOA: Yes
- Amenities included: Clubhouse, Controlled Access, Maintenance Grounds, Barbecue, Pool, Guard, Spa/Hot Tub, Security
- HOA fee: $595 monthly
- HOA name: Pacific Ranch
- HOA phone: 714-508-9070
Location
- Region: Huntington Beach
Financial & listing details
- Price per square foot: $580/sqft
- Tax assessed value: $415,145
- Annual tax amount: $4,886
- Date on market: 7/17/2025
- Cumulative days on market: 144 days
- Listing terms: Cash,Cash to New Loan,Conventional
- Inclusions: TV in office on the 1st floor will stay
- Exclusions: Ceiling fan in primary bedroom will be removed and replaced with a new ceiling fan.
- Road surface type: Paved
Estimated market value
$1,220,900
$1.16M - $1.28M
$4,502/mo
Price history
| Date | Event | Price |
|---|---|---|
| 4/22/2026 | Contingent | $1,275,000$580/sqft |
Source:  CRMLS #OC25151827 Report a problem CRMLS #OC25151827 Report a problem | ||
| 4/12/2026 | Listed for sale | $1,275,000$580/sqft |
Source: CRMLS #OC25151827 Report a problem | ||
| 8/26/2025 | Listing removed | $1,275,000$580/sqft |
Source: CRMLS #OC25151827 Report a problem | ||
| 7/17/2025 | Listed for sale | $1,275,000+97.4%$580/sqft |
Source: CRMLS #OC25151827 Report a problem | ||
| 6/25/2015 | Sold | $646,000-2.9%$294/sqft |
Source: Public Record Report a problem | ||
| 6/24/2015 | Pending sale | $665,000$302/sqft |
Source: Tarbell, Realtors Irv #OC15008375 Report a problem | ||
| 4/25/2015 | Price change | $665,000-2.9%$302/sqft |
Source: Tarbell, Realtors Irv #OC15008375 Report a problem | ||
| 1/14/2015 | Listed for sale | $685,000+20.2%$312/sqft |
Source: Tarbell, Realtors Irv #OC15008375 Report a problem | ||
| 10/6/2011 | Listing removed | $3,000$1/sqft |
Source: Tarbell, Realtors Irv #S673706 Report a problem | ||
| 9/15/2011 | Listed for rent | $3,000$1/sqft |
Source: Tarbell, Realtors Irv #S673706 Report a problem | ||
| 9/15/2011 | Listing removed | $570,000$259/sqft |
Source: Tarbell, Realtors Irv #S659381 Report a problem | ||
| 9/4/2011 | Price change | $570,000-3%$259/sqft |
Source: Tarbell, Realtors Irv #S659381 Report a problem | ||
| 5/19/2011 | Price change | $587,900-2.7%$267/sqft |
Source: Tarbell, Realtors Irv #S659381 Report a problem | ||
| 4/6/2011 | Listed for sale | $604,500-8.1%$275/sqft |
Source: William Robeson, Real Estate #S654013 Report a problem | ||
| 7/14/2004 | Sold | $657,500+216.1%$299/sqft |
Source: Public Record Report a problem | ||
| 8/30/1996 | Sold | $208,000+8.8%$95/sqft |
Source: Public Record Report a problem | ||
| 11/28/1995 | Sold | $191,250$87/sqft |
Source: Public Record Report a problem | ||
Public tax history
| Year | Property taxes | Tax assessment |
|---|---|---|
| 2025 | $4,886 +1.9% | $415,145 +2% |
| 2024 | $4,796 +2.3% | $407,005 +2% |
| 2023 | $4,687 +2.7% | $399,025 +2% |
| 2022 | $4,562 +1.9% | $391,201 +2% |
| 2021 | $4,477 +0.7% | $383,531 +1% |
| 2020 | $4,447 | $379,599 +2% |
| 2019 | $4,447 +1.2% | $372,156 +2% |
| 2018 | $4,394 +3% | $364,859 +2% |
| 2017 | $4,267 | $357,705 +2% |
| 2016 | $4,267 +4.5% | $350,692 -48.9% |
| 2015 | $4,082 -43.9% | $686,000 +8% |
| 2014 | $7,272 | $635,000 +21.5% |
| 2013 | -- | $522,640 |
| 2012 | -- | $522,640 -6% |
| 2011 | -- | $556,000 |
| 2010 | -- | $556,000 |
Find assessor info on the county website
Monthly payment
Est. payment
Payment breakdown
Explore the cost of this home by adjusting the details. Changes won't be saved.Climate risks
Neighborhood: Pacific Ranch
Nearby schools
GreatSchools rating
- 8/10Agnes L. Smith Elementary SchoolGrades: K-5Distance: 0.7 mi
- 8/10Ethel Dwyer Middle SchoolGrades: 6-8Distance: 0.8 mi
- 9/10Huntington Beach High SchoolGrades: 9-12Distance: 0.3 mi
Schools provided by the listing agent
- Elementary: Smith
- Middle: Dwyer
- High: Huntington Beach
Source: CRMLS. This data may not be complete. We recommend contacting the local school district to confirm school assignments for this home.
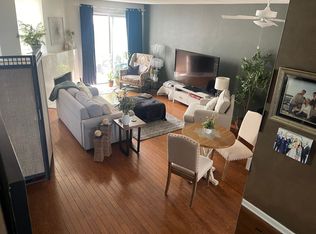
- $1,175,0004 bd4 ba2.1k sqft7412 Seabluff Dr UNIT 108, Huntington Beach, CA 92648Sold

- $505,6001 bd1 ba600 sqft7371 Seabluff Dr #222, Huntington Beach, CA 92648Off Market
- $1,327,0004 bd4 ba2.7k sqft7371 Seabluff Dr UNIT 101, Huntington Beach, CA 92648Off Market
- $1,005,0002 bd2 ba1.9k sqft7371 Seabluff Dr UNIT 102, Huntington Beach, CA 92648Off Market
- $1,099,1003 bd3 ba1.9k sqft7371 Seabluff Dr UNIT 104, Huntington Beach, CA 92648Off Market
- $1,019,7002 bd2 ba1.9k sqft7371 Seabluff Dr UNIT 105, Huntington Beach, CA 92648Off Market
- $1,135,6003 bd3 ba2.4k sqft7371 Seabluff Dr UNIT 106, Huntington Beach, CA 92648Off Market
- $1,176,4003 bd3 ba2.4k sqft7371 Seabluff Dr UNIT 107, Huntington Beach, CA 92648Off Market
A local agent can set up tours, give advice and negotiate with sellers.
Similar homes
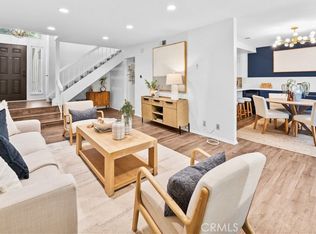
- $1,185,0003 bd3 ba1.3k sqft51 Ashbrook #67, Irvine, CA 92604For Sale
 MLS ID #OC26160044, Laura liu, Real Broker. CRMLS
 - $1,329,6542 bd2 ba1.4k sqft7161 Little Harbor Dr, Huntington Beach, CA 92648For Sale
 MLS ID #OC26032532, Lauren Roberts, RE/MAX Select One. CRMLS
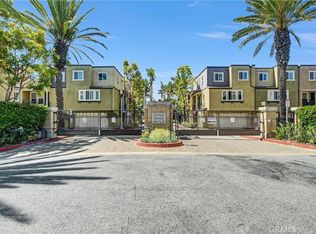
 - $1,399,0004 bd3 ba1.7k sqft12 Shellprint Ct, Newport Beach, CA 92663For Sale
 MLS ID #OC26127633, Terry Matheus, Regency Real Estate Brokers. CRMLS
 - $1,749,0004 bd4 ba2.5k sqft215 Knoxville Ave, Huntington Beach, CA 92648For Sale
 MLS ID #PW26108264, Kate Nash, First Team Real Estate. CRMLS
 - $1,399,0004 bd3 ba1.9k sqft14122 Uxbridge St, Westminster, CA 92683For SaleMLS ID #OC26157882, Stephenie Falcone, Onyx Homes. CRMLS
- $1,138,0002 bd3 ba1.5k sqft49 Montanas Este #23, Irvine, CA 92612For SaleMLS ID #OC26121670, Krissy Tu, eXp Realty of California Inc. CRMLS
- $1,099,9993 bd3 ba1.9k sqft554 S Indian Trl, Anaheim, CA 92807For SaleMLS ID #SW26149903, Iris Stricklin, Legacy Realty Inc.. CRMLS
- $1,288,0002 bd2 ba1.4k sqft12 Rana, Irvine, CA 92612For SaleMLS ID #PW26145592, Katherine Han, Coldwell Banker Best Realty. CRMLS
- $969,9993 bd3 ba1.5k sqft1 Warmspring Ln, Aliso Viejo, CA 92656For SaleMLS ID #OC26147062, Grant Liu, Wetrust Realty. CRMLS
- $1,599,0003 bd2 ba2.2k sqft22 Rocky Knl, Irvine, CA 92612For SaleMLS ID #OC26141313, Jennifer Matsumoto, Coldwell Banker Realty. CRMLS
- $1,570,0004 bd2 ba1.6k sqft20652 Kelvin Ln, Huntington Beach, CA 92646For SaleMLS ID #OC26139021, Maty Guiza, Realty One Group West. CRMLS
- $1,080,0003 bd3 ba1.3k sqft88 Greenmoor, Irvine, CA 92614For SaleMLS ID #OC26120086, Peggy Aldinger, Pacific Cove Realty and Loan. CRMLS
- $1,599,9004 bd3 ba1.7k sqft16842 Lucia Ln, Huntington Beach, CA 92647For SaleMLS ID #OC26093229, Burcu Kayiran, Beverly & Company, Inc.. CRMLS
- $1,425,0004 bd4 ba2.2k sqft221 Landmark Ln, Tustin, CA 92782For SaleMLS ID #NP26150293, Dee Shiohama, Berkshire Hathaway HomeService. CRMLS
- $925,0003 bd3 ba1.4k sqft179 Montara Dr, Aliso Viejo, CA 92656For SaleMLS ID #OC26135327, Bonnie Yune, HomeSmart, Evergreen Realty. CRMLS
- $850,0002 bd3 ba1.3k sqft18723 Chapel Ln, Huntington Beach, CA 92646For SaleMLS ID #OC26116537, Danny Murphy, First Team Real Estate. CRMLS
- $1,485,0003 bd3 ba1.8k sqft101 Tall Oak, Irvine, CA 92603For SaleMLS ID #PW26123659, Tracey Kormushoff, Tracey Kormushoff, Broker. CRMLS
- $1,350,0003 bd3 ba1.9k sqft192 Wild Lilac, Irvine, CA 92620For SaleMLS ID #TR26088016, Nancy Wang, GoGo Realtors R.H Corp.. CRMLS
- $1,525,0003 bd4 ba2.2k sqft10909 Cielo Ct, Cypress, CA 90720For SaleMLS ID #PW26110685, Angel&Pat Hernandez, Synergy Real Estate. CRMLS
- $1,189,0003 bd3 ba2k sqft17206 Coriander Ct, Yorba Linda, CA 92886For SaleMLS ID #PW26081469, Edith Israel, Coldwell Banker Realty. CRMLS
Local buyer's agents are ready to help
