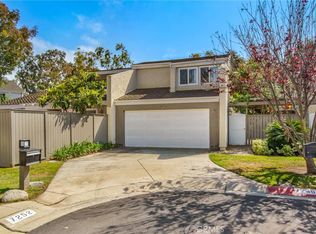
Resort style living in Huntington Beach. This completely remodeled home is located in one of the most desirable communities “ BeachWalk “ . A short distance from the beach, pier, downtown shopping and restaurants. Step inside this 3 bedroom/ 3 bathroom home that offers a open floor-plan featuring a newly remodeled gourmet kitchen including soft close kitchen cabinets, floating shelves, quartz counter tops, Bosche stainless steele appliances, and designer glass back splash, as well as access to the backyard. The backyard features newly installed trex-pavers, a putting green and has plenty of space for entertaining friends and family gatherings. Off of the kitchen is the formal dining area that includes lots of natural sunlight coming in from the surrounding windows. The front living room features a cozy fireplace with a custom mantel, extra built-in cabinets for extra storage space and floating shelves . This spectacular living room also has access to the enclosed front patio where you have complete privacy .The second floor includes the owner’s suit, two more additional bedrooms, and 2 completely remodeled bathrooms with the finest materials, none more impressive than the master-bath that provides a walk-in shower, seem-less glass enclosure, double sink vanity, quartz countertops , custom cabinets, and all new lighting. The master bedroom features vaulted ceilings and a oversized walk-in closet. Additional features of this home are Engineered Luxury Vinyl Floors throughout, LED lighting, new modern frosted glass front door, double paned windows/ sliding glass doors , all new interior doors, extra storage cabinets, newly installed air conditioner, new electrical panel and a 2 car garage with epoxy flooring. Enjoy Resort Style Living w/ 5 Swimming Pools (1 Jr. Olympic size) Jacuzzi, Men & Women's sauna, 2 Clubhouses, Sand Volleyball, Walking Trails & Walk to Dog Beach. Walking distance to Seacliff Shopping and to HB High, Dwyer Middle & Smith Schools. Close to Huntington Country Club! This home has everything to offer and more.
For sale
Listed by: RE/MAX Select One • Suzanne Malerbe • Contact: 714-925-1436
Price cut: $51K (5/16)
$1,449,000
19742 Oceanaire Cir, Huntington Beach, CA 92648
3beds
1,728sqft
:
Get pre-qualified$9,481/mo
Single Family Residence
Built in 1975
2,709 Square Feet Lot
$1,422,600 Zestimate®
$839/sqft
$601/mo HOA
What's special
Putting greenAll new interior doorsDesigner glass backsplashQuartz countertopsOpen floor-planNewly remodeled gourmet kitchenLed lighting
- 139 days |
- 799 |
- 46 |
Zillow last checked:
Listing updated:
Listed by:
Suzanne Malerbe DRE #01467209 714-925-1436,
RE/MAX Select One
Source: CRMLS,MLS#: OC26063646 Originating MLS: California Regional MLS
Originating MLS: California Regional MLSFacts & features
Interior
Bedrooms & bathrooms
- Bedrooms: 3
- Bathrooms: 3
- Full bathrooms: 2
- 1/2 bathrooms: 1
- Main level bathrooms: 1
Rooms
- Room types: Bedroom, Family Room, Kitchen, Primary Bathroom, Primary Bedroom, Other, Dining Room
Primary bedroom
- Features: Primary Suite
Bedroom
- Features: All Bedrooms Up
Bathroom
- Features: Dual Sinks, Full Bath on Main Level, Quartz Counters, Remodeled, Separate Shower, Tub Shower, Upgraded, Walk-In Shower
Kitchen
- Features: Kitchen/Family Room Combo, Quartz Counters, Remodeled, Self-closing Cabinet Doors, Self-closing Drawers, Updated Kitchen
Other
- Features: Walk-In Closet(s)
Heating
- Central
Cooling
- Central Air
Appliances
- Included: 6 Burner Stove, Dishwasher, Gas Cooktop, Gas Oven, Microwave, Vented Exhaust Fan
- Laundry: Gas Dryer Hookup, In Garage
Features
- Separate/Formal Dining Room, Eat-in Kitchen, All Bedrooms Up, Primary Suite, Walk-In Closet(s)
- Flooring: Tile, Vinyl
- Windows: Double Pane Windows
- Has fireplace: Yes
- Fireplace features: Family Room
- Common walls with other units/homes: 1 Common Wall
Interior area
- Total interior livable area: 1,728 sqft
Property
Parking
- Total spaces: 2
- Parking features: Driveway, Garage
- Attached garage spaces: 2
Features
- Levels: Two
- Stories: 2
- Entry location: 1
- Patio & porch: Deck, Enclosed, Patio
- Pool features: Association
- Has spa: Yes
- Spa features: Association
- Has view: Yes
- View description: None
Lot
- Size: 2,709 Square Feet
- Features: Close to Clubhouse
Details
- Parcel number: 02330130
- Zoning: R1
- Special conditions: Standard
Construction
Type & style
- Home type: SingleFamily
- Property subtype: Single Family Residence
- Attached to another structure: Yes
Condition
- Updated/Remodeled,Turnkey
- New construction: No
- Year built: 1975
Utilities & green energy
- Sewer: Public Sewer
- Water: Public
Community & HOA
Community
- Features: Biking, Curbs, Street Lights, Suburban, Sidewalks
- Subdivision: Beachwalk (Bcwk)
HOA
- Has HOA: Yes
- Amenities included: Billiard Room, Clubhouse, Maintenance Grounds, Meeting Room, Management, Barbecue, Pool, Pet Restrictions, Pets Allowed, Sauna, Spa/Hot Tub, Security
- Services included: Earthquake Insurance
- HOA fee: $601 monthly
- HOA name: Beachwalk
- HOA phone: 949-428-5588
Location
- Region: Huntington Beach
Financial & listing details
- Price per square foot: $839/sqft
- Tax assessed value: $841,312
- Annual tax amount: $9,574
- Date on market: 3/24/2026
- Cumulative days on market: 140 days
- Listing terms: Cash to New Loan
Estimated market value
$1,422,600
$1.35M - $1.49M
$5,875/mo
Price history
| Date | Event | Price |
|---|---|---|
| 5/16/2026 | Price change | $1,449,000-3.4%$839/sqft |
Source:  CRMLS #OC26063646 Report a problem CRMLS #OC26063646 Report a problem | ||
| 3/24/2026 | Listed for sale | $1,499,999+38.1%$868/sqft |
Source: CRMLS #OC26063646 Report a problem | ||
| 9/8/2022 | Sold | $1,086,000$628/sqft |
Source: Public Record Report a problem | ||
Public tax history
| Year | Property taxes | Tax assessment |
|---|---|---|
| 2025 | $9,574 +1.8% | $841,312 +2% |
| 2024 | $9,408 -41.1% | $824,816 +2% |
| 2023 | $15,962 +317.9% | $808,644 +150.5% |
| 2022 | $3,820 +1.9% | $322,865 +2% |
| 2021 | $3,749 +0.7% | $316,535 +1% |
| 2020 | $3,723 | $313,290 +2% |
| 2019 | $3,723 +1.2% | $307,148 +2% |
| 2018 | $3,679 +3% | $301,126 +2% |
| 2017 | $3,573 | $295,222 +2% |
| 2016 | $3,573 +4.5% | $289,434 +1.5% |
| 2015 | $3,419 +3.2% | $285,087 +2% |
| 2014 | $3,312 | $279,503 +0.5% |
| 2013 | -- | $278,240 +2% |
| 2012 | -- | $272,785 +2% |
| 2011 | -- | $267,437 +0.8% |
| 2010 | -- | $265,439 -0.2% |
| 2009 | -- | $266,070 +2% |
| 2008 | -- | $260,853 +2% |
| 2007 | -- | $255,739 +2% |
| 2006 | -- | $250,725 +2% |
| 2005 | -- | $245,809 +2% |
| 2004 | -- | $240,990 +1.9% |
| 2003 | -- | $236,574 +2% |
| 2002 | -- | $231,936 +2% |
| 2001 | $2,313 -2.6% | $227,389 +2% |
| 2000 | $2,375 | $222,931 |
Find assessor info on the county website
Monthly payment
Est. payment
Payment breakdown
Explore the cost of this home by adjusting the details. Changes won't be saved.Climate risks
Neighborhood: Beachwalk
Nearby schools
GreatSchools rating
- 8/10Agnes L. Smith Elementary SchoolGrades: K-5Distance: 0.2 mi
- 8/10Ethel Dwyer Middle SchoolGrades: 6-8Distance: 0.3 mi
- 9/10Huntington Beach High SchoolGrades: 9-12Distance: 0.3 mi
- $1,487,4003 bd3 ba2.2k sqft19746 Oceanaire Cir, Huntington Beach, CA 92648Off Market
- $1,339,7003 bd2 ba1.7k sqft19738 Oceanaire Cir, Huntington Beach, CA 92648Off Market
- $1,600,0004 bd3 ba2.2k sqft19732 Oceanaire Cir, Huntington Beach, CA 92648Sold

- $1,224,4002 bd2 ba1.2k sqft19752 Oceanaire Cir, Huntington Beach, CA 92648Off Market
- $1,124,9002 bd2 ba1.2k sqft19722 Oceanaire Cir, Huntington Beach, CA 92648Off Market
- $1,088,5002 bd2 ba1.2k sqft7197 Riptide Cir, Huntington Beach, CA 92648Off Market
- $1,233,0002 bd2 ba1.2k sqft19741 Coastline Ln, Huntington Beach, CA 92648Off Market
- $1,400,0004 bd3 ba2.2k sqft7195 Riptide Cir, Huntington Beach, CA 92648Sold
A local agent can set up tours, give advice and negotiate with sellers.
Similar homes
- $1,499,8504 bd4 ba2.3k sqft7246 Seashark Cir, Huntington Beach, CA 92648For Sale
 MLS ID #OC26090746, Diana Perna, PK Real Estate & Investments. CRMLS
 - $1,329,6542 bd2 ba1.4k sqft7161 Little Harbor Dr, Huntington Beach, CA 92648For Sale
 MLS ID #OC26032532, Lauren Roberts, RE/MAX Select One. CRMLS
 - $1,495,0004 bd3 ba1.7k sqft19611 Trident Ln, Huntington Beach, CA 92646For Sale
 MLS ID #OC26118435, Henry Mai, Capital Team Real Estate Svc. CRMLS
 - $1,949,9003 bd3 ba2k sqft222 17th St, Huntington Beach, CA 92648For Sale
 MLS ID #OC26125437, Robert Brandon, JohnHart Real Estate. CRMLS
 - $1,399,0004 bd2 ba1.4k sqft10362 Christmas Dr, Huntington Beach, CA 92646For SaleMLS ID #SB26155801, Catherine Salerno, Berkshire Hathaway HomeServices California Properties. CRMLS
- $1,389,0003 bd2 ba1.8k sqft17982 Los Pesos Cir, Fountain Valley, CA 92708For SaleMLS ID #OC26168802, Nickolas White, Seven Gables Real Estate. CRMLS
- $1,475,0003 bd3 ba1.7k sqft306 Campbell Ln, Costa Mesa, CA 92627For SaleMLS ID #NP26163741, Denine Kerns, Douglas Elliman Of California. CRMLS
- $1,675,0003 bd2 ba1.7k sqft5872 Nordina Dr, Huntington Beach, CA 92649For SaleMLS ID #OC26159391, Sean Stanfield, Pacific Sotheby's Int'l Realty. CRMLS
- $1,850,0003 bd2 ba1.8k sqft22072 Surfrider Ln, Huntington Beach, CA 92646For SaleMLS ID #NP26162036, Zach Woods, Surterre Properties Inc.. CRMLS
- $1,499,0004 bd3 ba2.2k sqft17986 Santa Olivia St, Fountain Valley, CA 92708For SaleMLS ID #OC26166955, Lily Campbell, First Team Real Estate. CRMLS
- $1,459,0004 bd2 ba1.7k sqft10342 La Despensa Ave, Fountain Valley, CA 92708For SaleMLS ID #PW26077245, Phi Nguyen, Saigon Realty. CRMLS
- $1,675,0004 bd3 ba2.2k sqft5471 Meadowlark Dr, Huntington Beach, CA 92649For SaleMLS ID #PV26124778, Lee Williams, Real Brokerage Technologies, I. CRMLS
- $1,699,0004 bd3 ba2.3k sqft17661 Still Harbor Ln, Huntington Beach, CA 92647For SaleMLS ID #OC26142638, David Macleod, Coldwell Banker Realty. CRMLS
- $1,459,0004 bd3 ba2.1k sqft10332 San Angelo Ave, Westminster, CA 92683For SaleMLS ID #OC26145186, John Nguyen, One Stop Realty and Financial. CRMLS
- $1,975,0006 bd3 ba2.3k sqft1209 Florida St, Huntington Beach, CA 92648For SaleMLS ID #PW26113992, Shana Klisanin, Baytown Realty. CRMLS
- $1,175,0003 bd2 ba1.3k sqft5382 Christal Ave, Garden Grove, CA 92845For SaleMLS ID #OC26171446, Maria Galindo, Coldwell Banker Platinum Prop. CRMLS
- $1,799,9003 bd2 ba1.8k sqft1133 El Camino Dr, Costa Mesa, CA 92626For SaleMLS ID #OC26170800, Katie Eastman, Coldwell Banker Realty. CRMLS
- $899,0002 bd2 ba1.1k sqft18571 Vallarta Dr, Huntington Beach, CA 92646For SaleMLS ID #PW26165453, AJ Hoover, Seven Gables Real Estate. CRMLS
- $1,499,0004 bd3 ba1.8k sqft14501 Larch Ave, Irvine, CA 92606For SaleMLS ID #OC26151907, Holden Bowersock, Coldwell Banker Platinum Prop. CRMLS
- $1,466,6004 bd3 ba1.5k sqft4462 Walnut Ave, Irvine, CA 92604Off Market
Local buyer's agents are ready to help
