Coastal Huntington Beach living starts here. Tucked into the desirable La Cuesta neighborhood, this charming 3-bedroom, 2-bath home combines thoughtful updates, inviting outdoor spaces, and an enviable location—all with NO HOA dues.
Inside, the comfortable single-level floor plan offers a warm and welcoming atmosphere centered around a gas fireplace. The remodeled primary suite creates a relaxing retreat, while the beautifully remodeled second bathroom adds a fresh, modern touch. The third bedroom is currently styled as an office, offering the flexibility to suit your lifestyle as a bedroom, guest room, or dedicated workspace.
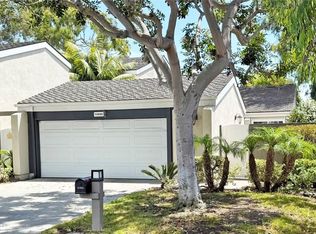
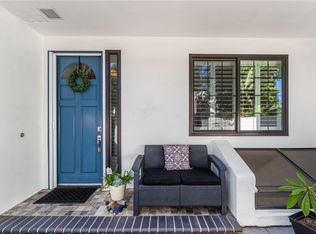
The outdoor spaces are just as inviting. A private backyard with mature fruit trees provides a peaceful spot to enjoy the outdoors, while the side yard offers a cozy sitting area for morning coffee or evening gatherings. A detached 2-car garage adds valuable storage and parking, and the landscaped front entry features a low-profile gate, decorative rock, and drought-tolerant plants for welcoming, low-maintenance curb appeal.
Then there's everything that makes Huntington Beach... well... Huntington Beach! Pacific City, the iconic Pier and Pier Plaza, Main Street, Dog Beach, the Huntington Beach Library, and miles of coastline are all close by. Hop on your bike and enjoy the local lifestyle, from the Pacific Airshow and U.S. Open of Surfing to concerts on the beach and the countless everyday moments that make coastal living here so special.
Updated, comfortable, and surrounded by the best of coastal Huntington Beach, this is a home designed to enjoy—not just a place to live.
For sale
Listed by: First Team Real Estate • Rob Magnotta • 714-330-9558
$1,249,000
1817 Alsuna Ln, Huntington Beach, CA 92648
3beds
1,349sqft
Single Family Residence
Built in 1973
3,660 Square Feet Lot
$-- Zestimate®
$926/sqft
$-- HOA
What's special
- 45 days
- 1,615
- 84
Likely to sell faster than
Zillow last checked:
Listing updated:
Listed by:
Rob Magnotta DRE #01804676 714-330-9558,
First Team Real Estate
Source: CRMLS,MLS#: OC26212854 Originating MLS: California Regional MLS
Facts & features
Interior
Bedrooms & bathrooms
- Bedrooms: 3
- Bathrooms: 2
- Full bathrooms: 2
- Main level bathrooms: 2
- Main level bedrooms: 3
Rooms
- Room types: Bedroom, Family Room, Kitchen, Living Room, Primary Bathroom, Primary Bedroom
Primary bedroom
- Features: Main Level Primary
Primary bedroom
- Features: Primary Suite
Bedroom
- Features: All Bedrooms Down
Bedroom
- Features: Bedroom on Main Level
Other
- Features: Dressing Area
Kitchen
- Features: Granite Counters, Kitchen/Family Room Combo, Remodeled, Updated Kitchen
Heating
- Central
Cooling
- Central Air
Appliances
- Included: Dishwasher, Gas Range, Microwave, Refrigerator, Dryer, Washer
- Laundry: In Garage
Features
- Breakfast Bar, Ceiling Fan(s), Cathedral Ceiling(s), Eat-in Kitchen, Granite Counters, High Ceilings, Open Floorplan, Recessed Lighting, All Bedrooms Down, Bedroom on Main Level, Dressing Area, Main Level Primary, Primary Suite
- Flooring: Carpet, Tile
- Windows: Double Pane Windows
- Has fireplace: Yes
- Fireplace features: Gas, Living Room
- Common walls with other units/homes: 1 Common Wall
Interior area
- Total interior livable area: 1,349 sqft
Property
Parking
- Total spaces: 2
- Parking features: Direct Access, Door-Single, Garage, Garage Door Opener, Garage Faces Rear
- Garage spaces: 2
Accessibility
- Accessibility features: None
Features
- Levels: One
- Stories: 1
- Entry location: Side of house
- Patio & porch: Concrete, Patio
- Pool features: None
- Spa features: None
- Fencing: Good Condition,Privacy
- Has view: Yes
- View description: Courtyard
Lot
- Size: 3,660 Square Feet
- Features: Back Yard, Front Yard, Garden
Details
- Parcel number: 02513278
- Special conditions: Standard
Construction
Type & style
- Home type: SingleFamily
- Architectural style: Cottage,Ranch
- Property subtype: Single Family Residence
- Attached to another structure: Yes
Condition
- Turnkey
- New construction: No
- Year built: 1973
Utilities & green energy
- Sewer: Public Sewer
- Water: Public
Community & HOA
Community
- Features: Biking, Curbs, Street Lights, Suburban, Sidewalks
- Security: Security System
- Subdivision: La Cuesta Villa (Lacv)
Location
- Region: Huntington Beach
Financial & listing details
- Price per square foot: $926/sqft
- Tax assessed value: $793,140
- Date on market: 9/30/2026
- Cumulative days on market: 45 days
- Listing terms: Cash,Cash to New Loan,Relocation Property
- Inclusions: appliances
- Exclusions: refrigerator in garage
Estimated market value
Not available
Estimated sales range
Not available
Not available
Price history
| Date | Event | Price |
|---|---|---|
| 9/30/2026 | Listed for sale | $1,249,000+86.4%$926/sqft |
Source:  CRMLS #OC26212854 Report a problem | ||
| 3/10/2017 | Sold | $670,000-2.6%$497/sqft |
Source: Public Record Report a problem | ||
| 2/17/2017 | Pending sale | $688,000$510/sqft |
Source: Coldwell Banker Beachside Realtors #OC17012932 Report a problem | ||
| 2/9/2017 | Price change | $688,000-1%$510/sqft |
Source: Coldwell Banker Beachside Realtors #OC17012932 Report a problem | ||
| 1/25/2017 | Price change | $695,000-2.1%$515/sqft |
Source: Coldwell Banker Beachside Realtors #OC17012932 Report a problem | ||
| 1/20/2017 | Listed for sale | $710,000+202.1%$526/sqft |
Source: Coldwell Banker Beachside Realtors #OC17012932 Report a problem | ||
| 2/27/2001 | Sold | $235,000$174/sqft |
Source: Public Record Report a problem | ||
Public tax history
| Year | Property taxes | Tax assessment |
|---|---|---|
| 2026 | -- | $793,140 +2% |
| 2025 | $8,952 +1.8% | $777,589 +2% |
| 2024 | $8,796 +2.3% | $762,343 +2% |
| 2023 | $8,601 +2.7% | $747,396 +2% |
| 2022 | $8,376 +1.9% | $732,742 +2% |
| 2021 | $8,221 +0.7% | $718,375 +1% |
| 2020 | $8,168 | $711,009 +2% |
| 2019 | $8,168 +1.2% | $697,068 +2% |
| 2018 | $8,071 +119.1% | $683,400 +124% |
| 2017 | $3,683 | $305,107 +2% |
| 2016 | $3,683 +4.5% | $299,125 +1.5% |
| 2015 | $3,525 +3.2% | $294,632 +2% |
| 2014 | $3,414 | $288,861 +0.5% |
| 2013 | -- | $287,556 +2% |
| 2012 | -- | $281,918 +2% |
| 2011 | -- | $276,391 +0.8% |
| 2010 | -- | $274,326 -0.2% |
| 2009 | -- | $274,978 +2% |
| 2008 | -- | $269,587 +2% |
| 2007 | -- | $264,301 +2% |
| 2006 | -- | $259,119 +2% |
| 2005 | -- | $254,039 +2% |
| 2004 | -- | $249,058 +1.9% |
| 2003 | -- | $244,494 +2% |
| 2002 | -- | $239,700 -6.1% |
| 2001 | $2,665 +12.7% | $255,300 +18.7% |
| 2000 | $2,365 | $215,000 |
Find assessor info on the county website
Monthly payment
Est. payment
Payment breakdown
Explore the cost of this home by adjusting the details. Changes won't be saved.Climate risks
Neighborhood: 92648
Nearby schools
Schools provided by the listing agent
- Elementary: Peterson
- Middle: Dwyer
- High: Huntington Beach
Source: CRMLS. This data may not be complete. We recommend contacting the local school district to confirm school assignments for this home.
- $1,100,6003 bd2 ba1.3k sqft1819 Alsuna Ln, Huntington Beach, CA 92648Off Market

- $1,071,2003 bd2 ba1.3k sqft1815 Alsuna Ln, Huntington Beach, CA 92648Off Market

- $1,114,4003 bd2 ba1.3k sqft1821 Alsuna Ln, Huntington Beach, CA 92648Off Market

- $1,079,9003 bd2 ba1.3k sqft1813 Alsuna Ln, Huntington Beach, CA 92648Off Market
Similar homes
- $1,265,0003 bd2 ba1.3k sqft1825 Alsuna Ln, Huntington Beach, CA 92648For Sale
 MLS ID #OC26231166, Quinten Sharp, Sharp Homes. CRMLS
- $1,285,0003 bd2 ba1.4k sqft19886 Waterview Ln, Huntington Beach, CA 92648For Sale
 MLS ID #OC26186383, Chelsea Sullivan, First Team Real Estate. CRMLS
- $1,200,0003 bd4 ba1.9k sqft7371 Seabluff Dr Unit 108, Huntington Beach, CA 92648For Sale
 MLS ID #OC26235164, Kimber Wuerfel, Kimber/Alana Boutique Real Estate. CRMLS
- $1,256,4302 bd2 ba1.4k sqft7161 Little Harbor Dr, Huntington Beach, CA 92648For Sale
 MLS ID #OC26032532, Lauren Roberts, RE/MAX Select One. CRMLS
