OPEN HOUSE SAT. SEPT 12 1:00 - 3:00 pm. Welcome to 2108 31 Avenue SW, an impressive residence offering over 2,900 sq. ft. of beautifully developed living space, a thoughtful floor plan, 9’ ceilings on all 3 levels, exceptional finishes & a lush, private outdoor setting. The wood front door invites you in to explore all the warmth & charm this home has to offer. At the heart of the main floor is a spacious and beautifully appointed kitchen featuring timeless maple cabinetry & Viking Pro Series appliances, including a 36” gas cooktop. A generous island with leathered granite countertops create a sophisticated focal point with plenty of space for entertaining & gathering. The kitchen has undercounter lighting, transom windows for light & privacy as well as a bar fridge. A built-in desk provides a convenient workspace connected to the kitchen, while the thoughtfully designed mudroom keeps everyday life organized. The living area is anchored by a gas fireplace, adding warmth & character. A versatile main-floor flex room easily adapts to your lifestyle as a dining room, playroom or private home office. Rich mahogany wood floors flow throughout the main level & upper levels beautifully marrying the modern & traditional elements of this timeless home. Upstairs, the unique DUAL PRIMARY SUITE design offers exceptional flexibility. Both suites feature private ensuites with 2 sinks in each ensuite & walk-in closets with custom built-in cabinetry. One of the primary retreats is further elevated by a luxurious steam shower, skylight & access to a private south-facing balcony which is the perfect place for morning coffee or an evening glass of wine. The other ensuite has a jetted tub and a large walk in closet. Glass doors & skylights in select private areas allow natural light to travel throughout the upper level. A built-in desk provides an ideal space for working or studying from home. The fully developed lower level offers more than 900 sq. ft. of additional living space and is equally impressive. In-floor heating creates a warm & inviting atmosphere, while a third bedroom, full bathroom & spacious recreation room provide excellent versatility. A second fireplace & wet bar, complete with dishwasher, make this the perfect setting for entertaining or movie nights. Even the storage has been thoughtfully considered, with under-stair storage cleverly concealed behind custom wall paneling & a secret door. Outside the lush mature low maintenance landscaping creates a private backyard oasis, an inviting extension of the home's living and entertaining spaces. The home highights central AC, a concrete tile roof & Hardi board siding for ease of maintenance. And then there is the LOCATION. Situated in one of Calgary’s most desirable inner-city areas, this home is within walking distance to an incredible collection of amenities along 33rd & 34th Avenues. Boutique shops, yoga school & access to downtown create a home experience that invites you in and makes wants you to stay.
For sale
C$974,900
2108 31st Ave SW, Calgary, AB T2T 1T4
3beds
2,013sqft
SingleFamily
Built in 2010
3,049 Square Feet Lot
$-- Zestimate®
C$484/sqft
C$-- HOA
What's special
Exceptional finishesLush private outdoor settingTimeless maple cabinetryViking pro series appliancesUndercounter lightingBar fridgeThoughtfully designed mudroom
- 3 days
- 56
- 7
Zillow last checked:
Listed by:
Dianne Legros,
Engel & Völkers Calgary
Source: Engel & Volkers,MLS®#: A2344818
Facts & features
Interior
Bedrooms & bathrooms
- Bedrooms: 3
- Bathrooms: 4
- Full bathrooms: 3
- 1/2 bathrooms: 1
Heating
- Has Heating (Unspecified Type)
Cooling
- Has cooling: Yes
Appliances
- Included: Dishwasher, Dryer, Microwave, Refrigerator, Washer
Features
- Disabled Access, Ceiling Fan(s)
- Flooring: Carpet, Hardwood
- Basement: Yes
- Has fireplace: Yes
Interior area
- Total structure area: 2,013
- Total interior livable area: 2,013 sqft
Property
Parking
- Total spaces: 2
- Parking features: Garage, Garage Door Opener
- Has garage: Yes
Accessibility
- Accessibility features: Disabled Access: Yes
Lot
- Size: 3,049 Square Feet
Construction
Type & style
- Home type: SingleFamily
Condition
- Year built: 2010
Community & HOA
Community
- Subdivision: Richmond
Location
- Region: Calgary
Financial & listing details
- Price per square foot: C$484/sqft
- Date on market: 9/12/2026
- Lease term: Contact For Details
Price history
| Date | Event | Price |
|---|---|---|
| 9/12/2026 | Listed for sale | C$974,900C$484/sqft |
Source:  Engel & Volkers #A2344818 Report a problem Engel & Volkers #A2344818 Report a problem | ||
Public tax history
Tax history is unavailable.
Climate risks
Neighborhood: Richmond
Nearby schools
GreatSchools rating
No schools nearby
We couldn't find any schools near this home.
- C$974,9003 bd4 ba2k sqft2108 S 31st Ave SW, Calgary, AB T2T1T4For Sale

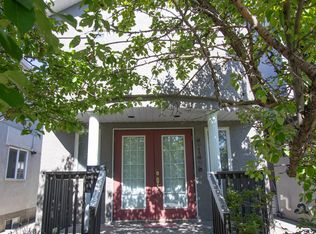
- C$--4 bd4 ba1.6k sqft2126 32nd Ave SW, Calgary, AB T2T1W8Off Market
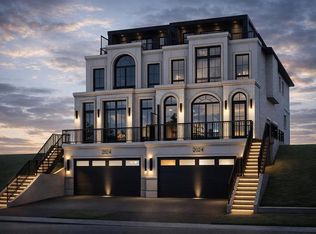
- C$1,850,0003 bd5 ba3.2k sqft2024 S 30th Ave SW, Calgary, AB T2T1R2New Construction
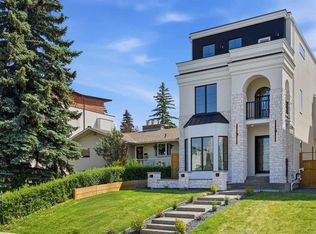
- C$2,299,9004 bd5 ba3.3k sqft2131 N 29th Ave SW, Calgary, AB T2T1N6New Construction
Similar homes
- C$974,9003 bd4 ba2k sqft2108 S 31st Ave SW, Calgary, AB T2T 1T4For SaleMLS ID #A2344818, Dianne Legros, Associate, Engel & Völkers Calgary. courtesy of Pillar9 System
- C$949,9004 bd2 ba1.7k sqft2404/2406 S Richmond Rd SW, Calgary, AB T2T 5E4For Sale
 MLS ID #A2344614, Michael Matt, Associate, Re/Max Complete Realty. courtesy of Pillar9 System
 - C$959,9004 bd4 ba1.9k sqft2808 W 26th St SW, Calgary, AB T3E 2B2For Sale
 MLS ID #A2342470, Anela Bigornia, Associate, Cir Realty. courtesy of Pillar9 System
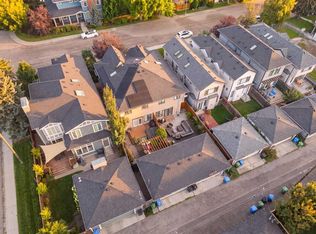
 - C$950,0004 bd4 ba1.9k sqft1743 N 46th Ave SW, Calgary, AB T2T 2R6For Sale
 MLS ID #A2344005, Jeff Jackson, Associate Broker, Century 21 Masters. courtesy of Pillar9 System
