Custom built, one owner home completed in 2009 on 10 acres. Dream kitchen, island, gas cooktop, bar seating. Large stone fireplace, built-ins on both sides provides a timeless, cozy feel to living area. Sequestered master suite with remodeled bathroom, cast iron soaking tub, large walk-in shower. 4 more large bedrooms, Flex room great space for playroom/office. Expansive, covered back patio with fireplace, plumbed for outdoor kitchen w/ sidewalk leading to 1500 sq ft shop w/ 4 covered stalls. Cross fenced, head/heel box. New creosote fence & caliche road to barn. Oversized garages.
For sale
$1,350,000
2108 S County Road 1063, Midland, TX 79706
5beds
4,052sqft
Single Family Residence
Built in 2008
10 Acres Lot
$-- Zestimate®
$333/sqft
$-- HOA
What's special
Large stone fireplaceNew creosote fenceRemodeled bathroomCross fencedCaliche road to barnOversized garagesDream kitchen
- 22 days
- 279
- 23
Likely to sell faster than
Zillow last checked:
Listing updated:
Listed by:
Amy Crownover 432-559-5168,
Legacy Real Estate
Source: PBBR,MLS#: 50098478
Facts & features
Interior
Bedrooms & bathrooms
- Bedrooms: 5
- Bathrooms: 3
- Full bathrooms: 3
Primary bedroom
- Features: Sequestered Master
Primary bathroom
- Features: Double Vanity, Separate Tub
Dining room
- Features: Formal Area
Kitchen
- Features: Breakfast
Heating
- Central, Natural Gas
Cooling
- Central Air, Electric
Appliances
- Included: 2+ Ovens, Dishwasher, Disposal, Microwave, Gas Range, Self Cleaning Oven, Reverse Osmosis-Owned, Water Softener Owned, Gas Water Heater, Tankless Water Heater, Electric Dryer
- Laundry: Inside Utility Room, Sink
Features
- Bookcases, High Ceilings, Ceiling Fan(s), Pantry, Bonus Room
- Flooring: Hardwood, Tile, Vinyl
- Windows: Skylight(s), Shades/Blinds, Wood Shutters
- Has fireplace: Yes
- Fireplace features: Gas Log, Living Room, Wood Burning
Interior area
- Total structure area: 4,052
- Total interior livable area: 4,052 sqft
Video & virtual tour
Property
Parking
- Total spaces: 4
- Parking features: Attached, Rear/Side Entry, Auto Garage Opener
- Attached garage spaces: 4
Features
- Levels: One
- Stories: 1
- Patio & porch: Patio-Covered
- Exterior features: Sprinkler-Auto
- Pool features: None
- Fencing: Masonry
Lot
- Size: 10 Acres
- Features: Cul-De-Sac, Landscaped
Details
- Additional structures: Barn/Stable, Workshop
- Parcel number: R000105450
Construction
Type & style
- Home type: SingleFamily
- Property subtype: Single Family Residence
Materials
- Brick Veneer
- Foundation: Slab
- Roof: Composition
Condition
- Pre-Owned
- Year built: 2008
Utilities & green energy
- Sewer: Septic Tank
- Water: With Pump, Well
Community & HOA
Community
- Security: Smoke Detector(s)
- Subdivision: Tierra Vista
HOA
- Has HOA: No
Location
- Region: Midland
Financial & listing details
- Price per square foot: $333/sqft
- Tax assessed value: $939,480
- Annual tax amount: $6,925
- Date on market: 9/24/2026
- Listing terms: Cash,Conventional
- Road surface type: Paved
Estimated market value
Not available
Estimated sales range
Not available
Not available
Price history
| Date | Event | Price |
|---|---|---|
| 9/24/2026 | Listed for sale | $1,350,000$333/sqft |
Source:  PBBR #50098478 Report a problem PBBR #50098478 Report a problem | ||
Public tax history
| Year | Property taxes | Tax assessment |
|---|---|---|
| 2025 | $6,178 -9% | $939,480 -1% |
| 2024 | $6,790 +1.6% | $949,080 |
| 2023 | $6,685 -5.1% | $949,080 +5.2% |
| 2022 | $7,045 +2% | $902,130 +5.2% |
| 2021 | $6,908 | $857,920 +1.7% |
| 2020 | -- | $843,170 |
| 2019 | $7,410 -5% | $843,170 +42.6% |
| 2018 | $7,804 | $591,390 +9.7% |
| 2017 | -- | $539,050 +3.2% |
| 2016 | -- | $522,210 -25.9% |
| 2015 | -- | $705,040 +0.5% |
| 2014 | -- | $701,480 +20.4% |
| 2013 | -- | $582,680 +10% |
| 2012 | -- | $529,710 +3.5% |
| 2011 | -- | $511,810 +10% |
| 2010 | -- | $465,280 +11.7% |
| 2009 | -- | $416,500 +455.3% |
| 2008 | -- | $75,000 +50% |
| 2007 | -- | $50,000 |
Find assessor info on the county website
Monthly payment
Est. payment
Payment breakdown
Explore the cost of this home by adjusting the details. Changes won't be saved.Climate risks
Neighborhood: 79706
Nearby schools
Schools provided by the listing agent
- Elementary: Greenwood
- Middle: Brooks Middle School
- High: Greenwood
- District: Greenwood
Source: PBBR. This data may not be complete. We recommend contacting the local school district to confirm school assignments for this home.
- $779,9003 bd3 ba2.7k sqft2100 S County Road 1063, Midland, TX 79706Off Market
- $757,9004 bd3 ba2.7k sqft2100 S County Road 1063, Midland, TX 79706Off Market
- $964,800-- bd-- ba3.8k sqft2118 S County Road 1063, Midland, TX 79706Off Market
- $855,100-- bd-- ba2.6k sqft12708 E County Road 103, Midland, TX 79706Off Market
Similar homes
- $749,0004 bd3 ba2.5k sqft12811 E County Road 103, Midland, TX 79706For Sale
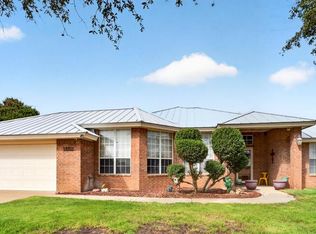 MLS ID #50099058, Christina McMillan, Real Estate 1 - Christina McMillan, 432-682-1111. PBBR
 - $1,300,0005 bd3 ba3.1k sqft200 E Fm 1379, Midland, TX 79706For Sale
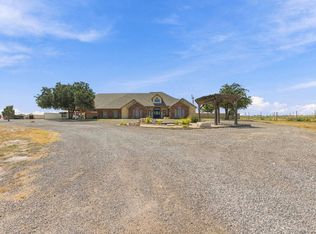 MLS ID #50098494, Tracy Farrow, Tracy Farrow Realty, LLC, 432-218-8844. PBBR
 - $695,0004 bd3 ba3k sqft2117 S County Road 1122, Midland, TX 79706For Sale
 MLS ID #50098666, Taylor Dickerson, The Real Estate Ranch LLC, 432-688-8200. PBBR
 - $949,0004 bd4 ba3.6k sqft1401 S County Road 1072, Midland, TX 79706For Sale
 MLS ID #50097717, Tracy Farrow, Tracy Farrow Realty, LLC, 432-218-8844. PBBR
