Anyone looking to put in a little sweat equity and make it their own, this one is for you!
Featuring a split bedroom design. The Living Room has a vaulted ceiling and opens to the kitchen eating space. The Kitchen has a sliding door to the back patio and a window overlooking the backyard. The Master Suite includes 2 closets, one is a walk-in with shelving. The Master Bathroom has a tiled stand-alone shower with handicap accessibility. Enter from the garage into a laundry and utility room with a large hallway closet for storage. Garage has several extra spaces for storage. Property sold ''As-Is''
For sale
$205,000
2109 Osage Dr, Columbia, MO 65202
3beds
1,493sqft
Single Family Residence
Built in 1994
10,200 Square Feet Lot
$199,200 Zestimate®
$137/sqft
$-- HOA
What's special
Window overlooking the backyardTiled stand-alone showerVaulted ceilingLaundry and utility room
- 31 days
- 1,785
- 130
Likely to sell faster than
Zillow last checked:
Listing updated:
Listed by:
Stephanie Baehman 573-424-6420,
Weichert, Realtors - House of Brokers 573-446-6767,
Jason Thornhill 573-424-1324,
Weichert, Realtors - House of Brokers
Source: MMBOR,MLS#: 437436
Facts & features
Interior
Bedrooms & bathrooms
- Bedrooms: 3
- Bathrooms: 2
- Full bathrooms: 2
Primary bedroom
- Description: 2 closets
- Level: Main
- Area: 185.04
- Dimensions: 12 x 15.42
Bedroom 2
- Level: Main
- Area: 143.18
- Dimensions: 12.83 x 11.16
Bedroom 3
- Level: Main
- Area: 135.71
- Dimensions: 12.16 x 11.16
Full bathroom
- Description: Master Bathroom
- Level: Main
- Area: 47.48
- Dimensions: 9.83 x 4.83
Full bathroom
- Level: Main
- Area: 63.28
- Dimensions: 7.67 x 8.25
Other
- Level: Main
- Area: 67.38
- Dimensions: 5.5 x 12.25
Garage
- Description: Plus additional storage areas
- Level: Main
- Area: 451.6
- Dimensions: 20 x 22.58
Kitchen
- Level: Main
- Area: 210
- Dimensions: 17.5 x 12
Living room
- Level: Main
- Area: 256.95
- Dimensions: 14.75 x 17.42
Other
- Description: Master Closet
- Level: Main
- Area: 46.73
- Dimensions: 11.92 x 3.92
Heating
- Forced Air, Natural Gas
Cooling
- Central Electric
Appliances
- Included: Refrigerator, Microwave, Disposal, Dishwasher, Dryer
- Laundry: Washer/Dryer Hookup
Features
- High Speed Internet, Tub/Shower, Stand AloneShwr/MBR, Split Bedroom Design, Walk-In Closet(s), Kit/Din Combo, Laminate Counters
- Flooring: Laminate, Vinyl
- Has basement: No
- Has fireplace: No
Interior area
- Total structure area: 1,493
- Total interior livable area: 1,493 sqft
- Finished area below ground: 0
Property
Parking
- Total spaces: 2
- Parking features: Attached, Paved
- Attached garage spaces: 2
Features
- Patio & porch: Covered, Concrete, Back, Front Porch
- Fencing: Back Yard,Full,Wood
Lot
- Size: 10,200 Square Feet
- Dimensions: 85 x 120
- Features: Level
Details
- Additional structures: None
- Parcel number: 1720700040510001
- Zoning description: R-1 One- Family Dwelling*
Construction
Type & style
- Home type: SingleFamily
- Property subtype: Single Family Residence
Materials
- Foundation: Concrete Perimeter
Condition
- Year built: 1994
Utilities & green energy
- Utilities for property: Trash-City
Community & HOA
Community
- Subdivision: Meadowlands
HOA
- Has HOA: No
Location
- Region: Columbia
Financial & listing details
- Price per square foot: $137/sqft
- Tax assessed value: $159,700
- Annual tax amount: $1,986
- Date on market: 9/22/2026
- Road surface type: Paved
Estimated market value
$199,200
$189,000 - $209,000
$1,614/mo
Price history
| Date | Event | Price |
|---|---|---|
| 9/22/2026 | Listed for sale | $205,000+64.1%$137/sqft |
Source:  MMBOR #437436 Report a problem | ||
| 11/13/2009 | Sold | -- |
Source: Agent Provided Report a problem | ||
| 8/2/2009 | Listing removed | $124,900$84/sqft |
Source: House of Brokers Realty, Inc #320458 Report a problem | ||
| 7/11/2009 | Listed for sale | $124,900-1.6%$84/sqft |
Source: House of Brokers Realty, Inc #320458 Report a problem | ||
| 10/16/2008 | Listed for sale | $126,900$85/sqft |
Source: Listhub #315905 Report a problem | ||
Public tax history
| Year | Property taxes | Tax assessment |
|---|---|---|
| 2025 | -- | $30,343 +14.5% |
| 2024 | $1,788 +0.8% | $26,505 |
| 2023 | $1,773 +4.1% | $26,505 +4% |
| 2022 | $1,703 -0.2% | $25,479 |
| 2021 | $1,706 +1.5% | $25,479 +8% |
| 2020 | $1,682 0% | $23,598 |
| 2019 | $1,682 +7.2% | $23,598 +8% |
| 2018 | $1,568 +1.2% | $21,850 |
| 2017 | $1,549 +0.2% | $21,850 |
| 2016 | $1,546 | $21,850 |
| 2015 | $1,546 +8.9% | $21,850 |
| 2014 | $1,420 | $21,850 |
| 2013 | -- | $21,850 |
| 2012 | -- | $21,850 |
| 2011 | -- | $21,850 |
| 2010 | -- | $21,850 |
| 2009 | -- | $21,850 |
| 2008 | -- | $21,850 |
| 2007 | -- | -- |
| 2003 | -- | $19,000 |
| 2002 | -- | $19,000 |
| 2001 | -- | $19,000 |
Find assessor info on the county website
Monthly payment
Est. payment
Payment breakdown
Explore the cost of this home by adjusting the details. Changes won't be saved.Climate risks
Neighborhood: Hominy Branch
Nearby schools
Schools provided by the listing agent
- Elementary: Battle
- Middle: Lange
- High: Battle
Source: MMBOR. This data may not be complete. We recommend contacting the local school district to confirm school assignments for this home.

Similar homes
- $215,5003 bd2 ba1.6k sqft6600 E Saint Charles Rd, Columbia, MO 65202For Sale By Owner
- $225,0003 bd2 ba1.3k sqft3915 S Phoenix Rd, Columbia, MO 65202For Sale
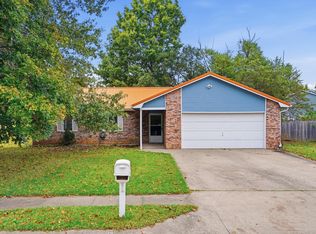 MLS ID #437798, Heidi Barnhouse, REMAX Boone Realty. MMBOR
- $185,0003 bd1 ba962 sqft109 Mohawk Ave, Columbia, MO 65202For Sale
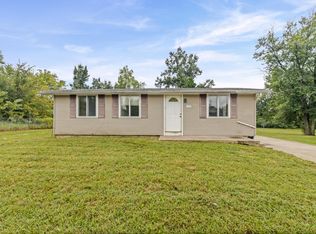 MLS ID #437174, Meghan Bratkowski, North Star Real Estate. MMBOR
- $225,0003 bd2 ba1.7k sqft5345 E Trikalla Dr, Columbia, MO 65202For Sale
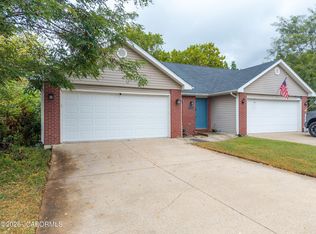 MLS ID #10074095, Felicia Attebery. JCMLS
