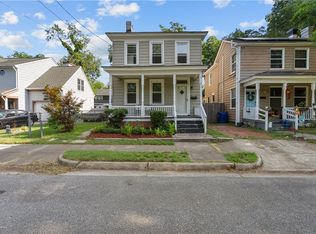
Welcome to this beautifully updated 3-bedroom, 2-bath home built in 2009, offering the perfect blend of modern comfort, stylish upgrades, and low-maintenance living. Unlike many homes in the area, this newer-construction property provides the peace of mind that comes with more modern systems, design, and functionality. Step inside to discover an inviting layout featuring luxury vinyl plank flooring throughout most of the home, complemented by cozy carpet in select upstairs bedrooms. The updated kitchen is equipped with granite countertops, stainless steel appliances, and ample cabinet and counter space, for everyday living and entertaining. Modern light fixtures and upgraded LED vanity mirrors add a fresh, contemporary feel throughout the home. Recent major improvements include a new HVAC system and water heater, helping provide comfort and efficiency for years to come. Conveniently located near military installations, Downtown Portsmouth, Rivers Casino, shopping, dining, and major interstate access, this move-in-ready home offers the perfect combination of location, value, and convenience. Whether you're a first-time homebuyer, military family, or investor seeking a turnkey opportunity, this home is ready for its next owner. Schedule your private showing today! Some photos have been virtually staged to help showcase the home's potential.
For sale
Price cut: $5K (7/11)
$274,000
2109 Pearl St, Portsmouth, VA 23704
3beds
1,264sqft
:
Get pre-qualified$1,798/mo
Single Family Residence
Built in 2009
2,700 Square Feet Lot
$-- Zestimate®
$217/sqft
$-- HOA
What's special
Modern light fixturesInviting layoutGranite countertopsUpgraded led vanity mirrorsUpdated kitchenStainless steel appliances
- 36 days |
- 395 |
- 35 |
Zillow last checked:
Listing updated:
Listed by:
Julius Burchette,
Swell Realty Co 757-216-9222,
Reine Burchette,
Swell Realty Co
Source: REIN Inc.,MLS#: 10640767
Facts & features
Interior
Bedrooms & bathrooms
- Bedrooms: 3
- Bathrooms: 2
- Full bathrooms: 2
Heating
- Heat Pump
Cooling
- Central Air
Appliances
- Included: Dishwasher, Disposal, Dryer, Microwave, Electric Range, Refrigerator, Washer, Electric Water Heater
Features
- Dual Entry Bath (Br & Hall)
- Flooring: Carpet, Ceramic Tile, Laminate/LVP
- Basement: Crawl Space
- Has fireplace: No
Interior area
- Total interior livable area: 1,264 sqft
Property
Parking
- Parking features: Driveway, On Street
- Has uncovered spaces: Yes
Features
- Stories: 2
- Pool features: None
- Has spa: Yes
- Spa features: Bath
- Fencing: None
- Waterfront features: Not Waterfront
- Frontage length: 25.7
Lot
- Size: 2,700 Square Feet
- Dimensions: 105 x 25.7
Details
- Parcel number: 00710891
- Zoning: UR
Construction
Type & style
- Home type: SingleFamily
- Architectural style: Colonial
- Property subtype: Single Family Residence
Materials
- Vinyl Siding
- Roof: Asphalt Shingle
Condition
- New construction: No
- Year built: 2009
Utilities & green energy
- Sewer: City/County
- Water: City/County
Community & HOA
Community
- Subdivision: Brighton
HOA
- Has HOA: No
Location
- Region: Portsmouth
Financial & listing details
- Price per square foot: $217/sqft
- Tax assessed value: $184,020
- Annual tax amount: $2,282
- Date on market: 6/21/2026
Estimated market value
Not available
Estimated sales range
Not available
Not available
Price history
Price history is unavailable.
Public tax history
| Year | Property taxes | Tax assessment |
|---|---|---|
| 2025 | $2,282 +2.7% | $184,020 +1.9% |
| 2024 | $2,221 +6.5% | $180,590 +8.2% |
| 2023 | $2,086 +9.2% | $166,860 +13.5% |
| 2022 | $1,911 +16.7% | $146,990 +16.7% |
| 2021 | $1,638 +3.9% | $125,970 +3.9% |
| 2019 | $1,576 | $121,200 |
| 2018 | $1,576 | $121,200 |
| 2017 | $1,576 -6.6% | $121,200 |
| 2016 | $1,687 +12.3% | $121,200 +5% |
| 2015 | $1,501 +2.4% | $115,480 |
| 2014 | $1,467 | $115,480 |
| 2013 | $1,467 | $115,480 |
| 2012 | $1,467 -4.7% | $115,480 -4.7% |
| 2011 | $1,539 -2.2% | $121,200 -4.5% |
| 2010 | $1,574 +0% | $126,920 |
| 2009 | $1,574 +187.5% | $126,920 +180.5% |
| 2008 | $547 +2.6% | $45,240 +6.8% |
| 2007 | $533 +28.3% | $42,340 +38.5% |
| 2006 | $416 +12.2% | $30,570 +18.9% |
| 2005 | $370 +18.1% | $25,720 +18.9% |
| 2004 | $314 +14.4% | $21,630 +12% |
| 2003 | $274 +5.2% | $19,310 +5.2% |
| 2002 | $261 +5.1% | $18,360 +5.1% |
| 2001 | $248 | $17,470 |
Find assessor info on the county website
Monthly payment
Est. payment
Payment breakdown
Explore the cost of this home by adjusting the details. Changes won't be saved.Climate risks
Neighborhood: Prentis Park
Nearby schools
GreatSchools rating
- 3/10Brighton Elementary SchoolGrades: K-6Distance: 0.2 mi
- 2/10Cradock Middle SchoolGrades: 7-8Distance: 1.3 mi
- 3/10Manor High SchoolGrades: 9-12Distance: 3.9 mi
Schools provided by the listing agent
- Elementary: Brighton Elementary
- Middle: Cradock Middle
- High: IC Norcom
Source: REIN Inc.. This data may not be complete. We recommend contacting the local school district to confirm school assignments for this home.
- $253,6002 bd1 ba714 sqft2111 Pearl St, Portsmouth, VA 23704Off Market
- $122,9002 bd2 ba863 sqft2107 Pearl St, Portsmouth, VA 23704For Sale

- $131,6002 bd1 ba750 sqft2113 Pearl St, Portsmouth, VA 23704Off Market

- $305,0004 bd3 ba1.6k sqft2103 Pearl St, Portsmouth, VA 23704Sold
- $121,100-- bd1 ba772 sqft1025 Palmer St, Portsmouth, VA 23704Off Market
- $12,500-- bd-- ba-- sqft1026 Fayette St, Portsmouth, VA 23704Off Market
- $204,9002 bd1 ba922 sqft2115 Pearl St, Portsmouth, VA 23704Sold
- $93,6002 bd1 ba748 sqft2101 Pearl St, Portsmouth, VA 23704Off Market
A local agent can set up tours, give advice and negotiate with sellers.
Similar homes
- $250,0003 bd2 ba1.5k sqft2316 Effingham St, Portsmouth, VA 23704For Sale
 MLS ID #10639405, Jeffrey Taylor. REIN Inc.
 - $275,0004 bd2 ba1.6k sqft1914 North St, Portsmouth, VA 23704For Sale
 MLS ID #10642516, Patrick Phillips. REIN Inc.
 - $287,0004 bd2 ba1.4k sqft3229 Knox St, Portsmouth, VA 23704For Sale
 MLS ID #10640476, Marketa Kirts. REIN Inc.
 - $269,9003 bd2 ba960 sqft301 Viking St, Portsmouth, VA 23701For Sale
 MLS ID #10644675, Andy Nelson. REIN Inc.
 - $250,0003 bd1 ba936 sqft1902 Elmhurst Ln, Portsmouth, VA 23701For SaleMLS ID #10645322, Daniel Patton. REIN Inc.
- $285,0003 bd2 ba1.6k sqft103 Decatur St, Portsmouth, VA 23702For SaleMLS ID #10640305, Melody Cespedes. REIN Inc.
- $325,0004 bd1 ba1.7k sqft107 Cypress Rd, Portsmouth, VA 23701For SaleMLS ID #10645312, Angela Farber. REIN Inc.
- $245,0003 bd1 ba950 sqft107 Beazley Dr, Portsmouth, VA 23701For SaleMLS ID #10637694, Alison Creamer. REIN Inc.
- $288,5003 bd3 ba1.4k sqft874 Rugby St, Norfolk, VA 23504For SaleMLS ID #10644545, Elizabeth Baroody. REIN Inc.
- $295,0003 bd2 ba1.2k sqft543 Draper Dr, Norfolk, VA 23505For SaleMLS ID #10645415, Conner Walters. REIN Inc.
- $294,9003 bd3 ba1.3k sqft724 C Ave, Norfolk, VA 23504For SaleMLS ID #10641011, Jamie Tate. REIN Inc.
- $234,0003 bd1 ba975 sqft1105 Florida Ave, Portsmouth, VA 23707For SaleMLS ID #10633472, Allen Boone. REIN Inc.
- $320,0004 bd3 ba1.6k sqft10 Burtis St, Portsmouth, VA 23702For SaleMLS ID #10633622, Teilor Burnett. REIN Inc.
- $319,8923 bd2 ba1.6k sqft314 Rockbridge Rd, Portsmouth, VA 23707For SaleMLS ID #10637070, Ryan Fleming. REIN Inc.
- $325,0003 bd2 ba1k sqft1553 Forest Cove Dr, Chesapeake, VA 23323For SaleMLS ID #10644838, Deven Burns. REIN Inc.
- $300,0003 bd3 ba1.3k sqft16 Farington Cir, Chesapeake, VA 23320For SaleMLS ID #10645613, Cari Rausch. REIN Inc.
- $329,5004 bd2 ba1.4k sqft807 Stratford St, Portsmouth, VA 23701For SaleMLS ID #10632047, Tamara Lawrence. REIN Inc.
- $274,0003 bd2 ba1.2k sqft3120 Illinois Ave, Norfolk, VA 23513For SaleMLS ID #10639655, Sarah Harley. REIN Inc.
- $345,0003 bd2 ba1.3k sqft1323 Oleander Ave, Chesapeake, VA 23325For SaleMLS ID #10644853, Andy Gomez. REIN Inc.
- $329,4003 bd2 ba1.1k sqft4141 3rd St, Chesapeake, VA 23324For SaleMLS ID #10639501, Eric Giles. REIN Inc.
