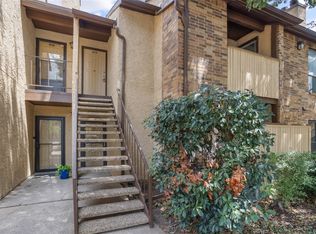
Welcome to The Cloisters, one of Arlington’s most desirable gated condominium communities! This beautifully updated 2-bedroom, 2-bath condo offers 1,025 square feet of comfortable, low-maintenance living in an unbeatable location near AT&T Stadium, Globe Life Field, Texas Live!, Six Flags, and countless dining and entertainment options.
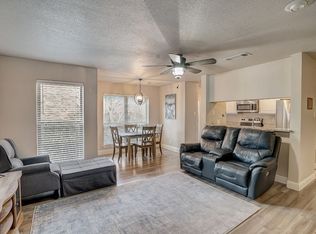
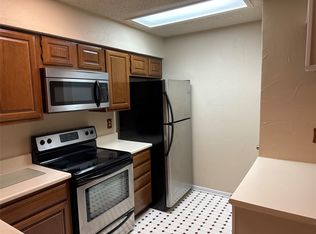
Step inside to find luxury vinyl plank flooring, a spacious living room with a cozy wood-burning fireplace, and an open dining area perfect for everyday living or entertaining guests. The galley-style kitchen features Corian countertops, a breakfast bar, pantry, ample cabinet space, and includes the refrigerator.
The primary suite offers an ensuite bath with dual sinks, built-in storage, and a linen closet, while the secondary bedroom features a walk-in closet and easy access to the second full bath. Additional conveniences include a full-size utility area and two assigned parking spaces.
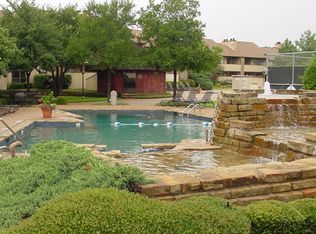
Residents enjoy the security of a gated community along with HOA-covered amenities that include water, sewer, trash, exterior maintenance, grounds maintenance, insurance, and full use of community facilities. Whether you’re a first-time homebuyer, downsizing, or searching for an investment opportunity, this move-in-ready condo delivers exceptional value in the heart of Arlington.
Schedule your private showing today and experience convenient, lock-and-leave living at The Cloisters!
Pending
$139,900
2109 Rainbow Dr APT 4420, Arlington, TX 76011
2beds
1,025sqft
:
Get pre-qualified$1,573/mo
Condominium, Apartment
Built in 1983
-- sqft lot
$-- Zestimate®
$136/sqft
$477/mo HOA
What's special
Cozy wood-burning fireplaceLuxury vinyl plank flooringBuilt-in storageCorian countertopsGalley-style kitchenLinen closetFull-size utility area
- 45 days |
- 90 |
- 0 |
Zillow last checked:
Listing updated:
Listed by:
Mikaela Camacho 0734033 888-519-7431,
eXp Realty, LLC 888-519-7431
Source: NTREIS,MLS#: 21296558
Facts & features
Interior
Bedrooms & bathrooms
- Bedrooms: 2
- Bathrooms: 2
- Full bathrooms: 2
Primary bedroom
- Features: Ceiling Fan(s), En Suite Bathroom, Linen Closet
- Level: First
- Dimensions: 12 x 10
Bedroom
- Features: Ceiling Fan(s), Walk-In Closet(s)
- Level: First
- Dimensions: 10 x 10
Primary bathroom
- Features: Built-in Features, Dual Sinks, En Suite Bathroom, Linen Closet, Solid Surface Counters
- Level: First
- Dimensions: 11 x 9
Dining room
- Features: Ceiling Fan(s)
- Level: First
- Dimensions: 9 x 6
Other
- Features: Built-in Features, Solid Surface Counters
- Level: First
- Dimensions: 8 x 5
Kitchen
- Features: Breakfast Bar, Built-in Features, Eat-in Kitchen, Galley Kitchen, Pantry, Solid Surface Counters
- Level: First
- Dimensions: 11 x 9
Living room
- Level: First
- Dimensions: 14 x 12
Utility room
- Level: First
- Dimensions: 6 x 3
Heating
- Central, Electric
Cooling
- Central Air, Ceiling Fan(s), Electric
Appliances
- Included: Dishwasher, Electric Range, Electric Water Heater, Disposal, Refrigerator
Features
- High Speed Internet
- Flooring: Luxury Vinyl Plank
- Has basement: No
- Number of fireplaces: 1
- Fireplace features: Living Room, Masonry, Wood Burning
Interior area
- Total interior livable area: 1,025 sqft
Video & virtual tour
Property
Parking
- Parking features: Assigned, Common, No Garage, Parking Lot
Features
- Levels: One
- Stories: 1
- Pool features: None
Lot
- Size: 2,613 Square Feet
Details
- Parcel number: 05023807
Construction
Type & style
- Home type: Condo
- Property subtype: Condominium, Apartment
- Attached to another structure: Yes
Materials
- Brick
Condition
- Year built: 1983
Utilities & green energy
- Sewer: Public Sewer
- Water: Public
- Utilities for property: Sewer Available, Water Available
Community & HOA
Community
- Features: Community Mailbox, Gated
- Security: Fire Alarm, Security Gate, Gated Community, Smoke Detector(s)
- Subdivision: Cloisters Condo The
HOA
- Has HOA: Yes
- Services included: All Facilities, Association Management, Insurance, Maintenance Grounds, Maintenance Structure, Sewer, Trash, Water
- HOA fee: $477 monthly
- HOA name: Guardian
- HOA phone: 682-298-0328
Location
- Region: Arlington
Financial & listing details
- Price per square foot: $136/sqft
- Tax assessed value: $75,822
- Annual tax amount: $4,049
- Date on market: 6/10/2026
- Cumulative days on market: 39 days
Estimated market value
Not available
Estimated sales range
Not available
Not available
Price history
| Date | Event | Price |
|---|---|---|
| 7/6/2026 | Pending sale | $139,900$136/sqft |
Source: NTREIS #21296558 Report a problem | ||
| 6/30/2026 | Contingent | $139,900$136/sqft |
Source: NTREIS #21296558 Report a problem | ||
| 6/10/2026 | Listed for sale | $139,900-6%$136/sqft |
Source: NTREIS #21296558 Report a problem | ||
| 5/7/2026 | Listing removed | $148,888$145/sqft |
Source: eXp Realty #21195981 Report a problem | ||
| 3/28/2026 | Price change | $148,888-4.6%$145/sqft |
Source: NTREIS #21195981 Report a problem | ||
| 3/3/2026 | Listed for sale | $156,000$152/sqft |
Source: NTREIS #21195981 Report a problem | ||
| 3/1/2026 | Listing removed | $156,000$152/sqft |
Source: eXp Realty #21051037 Report a problem | ||
| 1/20/2026 | Price change | $156,000-1.9%$152/sqft |
Source: NTREIS #21051037 Report a problem | ||
| 12/10/2025 | Price change | $159,000-5.4%$155/sqft |
Source: NTREIS #21051037 Report a problem | ||
| 9/5/2025 | Listed for sale | $168,000$164/sqft |
Source: NTREIS #21051037 Report a problem | ||
Public tax history
| Year | Property taxes | Tax assessment |
|---|---|---|
| 2016 | $2,018 +11.5% | $75,822 +10.5% |
| 2015 | $1,809 | $68,600 |
| 2014 | $1,809 | $68,600 |
Find assessor info on the county website
Monthly payment
Est. payment
Payment breakdown
Explore the cost of this home by adjusting the details. Changes won't be saved.Climate risks
Neighborhood: North
Nearby schools
GreatSchools rating
- 3/10Peach Elementary SchoolGrades: PK-6Distance: 0.4 mi
- 3/10Nichols Junior High SchoolGrades: 7-8Distance: 0.7 mi
- 2/10Lamar High SchoolGrades: 9-12Distance: 1.8 mi
Schools provided by the listing agent
- Elementary: Peach
- Middle: Nichols
- High: Lamar
- District: Arlington ISD
Source: NTREIS. This data may not be complete. We recommend contacting the local school district to confirm school assignments for this home.
- $--1 bd1 ba656 sqft1201 Harwell Dr APT 212, Arlington, TX 76011Sold
- $--2 bd2 ba1k sqft1201 Harwell Dr APT 214, Arlington, TX 76011Sold
- $--2 bd2 ba1.2k sqft1201 Harwell Dr APT 215, Arlington, TX 76011Sold
- $--1 bd1 ba656 sqft1201 Harwell Dr APT 222, Arlington, TX 76011Sold
- $189,9002 bd2 ba1.2k sqft1201 Harwell Dr APT 225, Arlington, TX 76011For Sale
- $--2 bd1 ba963 sqft2010 Cloisters Dr APT 2321, Arlington, TX 76011Sold
- $--1 bd1 ba792 sqft2006 Cloisters Dr APT 2520, Arlington, TX 76011Sold
- $--1 bd1 ba656 sqft1209 Calico Ln APT 2415, Arlington, TX 76011Sold
- $54,1711 bd1 ba656 sqft1209 Calico Ln APT 2425, Arlington, TX 76011Off Market
A local agent can set up tours, give advice and negotiate with sellers.
Similar homes
- $134,9002 bd1 ba879 sqft2101 Count Fleet Dr Unit 511, Arlington, TX 76011For Sale
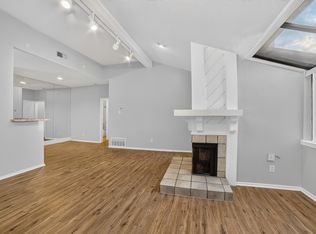 MLS ID #21305501, Rebecca Voth. NTREIS
 - $150,0002 bd2 ba1k sqft1212 Horizon Trl APT 3620, Arlington, TX 76011For Sale
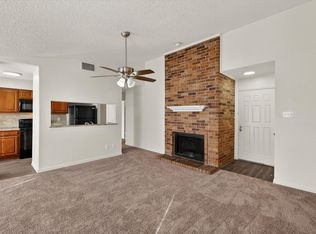 MLS ID #21191623, Carrie Vines. NTREIS
 - $149,9002 bd1 ba963 sqft1900 Cloisters Dr APT 322, Arlington, TX 76011For Sale
 MLS ID #21280210, Audra Fowler. NTREIS
 - $129,0002 bd1 ba963 sqft1109 Calico Ln APT 1811, Arlington, TX 76011For Sale
 MLS ID #21260852, Cathy Hickman. NTREIS
 - $119,0002 bd1 ba963 sqft2014 Willoughby Ln APT 4624, Arlington, TX 76011For SaleMLS ID #21324388, Hui-Fen Wang. NTREIS
- $125,0001 bd1 ba656 sqft1307 Willoughby Ln APT 5412, Arlington, TX 76011For SaleMLS ID #21331655, Claudia Torres. NTREIS
- $127,5002 bd1 ba900 sqft2101 Count Fleet Dr Unit 502, Arlington, TX 76011For SaleMLS ID #21212779, Marina Scala. NTREIS
- $174,0002 bd2 ba1.2k sqft1109 Calico Ln APT 1822, Arlington, TX 76011For SaleMLS ID #21312307, Kristina Anderson. NTREIS
- $140,0002 bd2 ba1k sqft2304 Balsam Dr APT E203, Arlington, TX 76006For SaleMLS ID #21329582, Keith Vignola. NTREIS
- $175,0002 bd2 ba1.2k sqft2100 Friendly Dr APT 3014, Arlington, TX 76011For SaleMLS ID #21283418, Cindy Young. NTREIS
- $169,9002 bd1 ba963 sqft1200 Harwell Dr APT 1924, Arlington, TX 76011For SaleMLS ID #21270803, Kendell Liden. NTREIS
- $130,0002 bd1 ba794 sqft2310 Balsam Dr APT B106, Arlington, TX 76006For SaleMLS ID #21338389, Cara Hackley. NTREIS
- $125,0001 bd1 ba656 sqft1204 Harwell Dr APT 2126, Arlington, TX 76011For SaleMLS ID #21297434, Nicholas Ramos. NTREIS
- $129,0002 bd1 ba963 sqft2106 Rainbow Dr APT 4212, Arlington, TX 76011For SaleMLS ID #21197129, Rhonda Brown. NTREIS
- $190,0002 bd2 ba1.2k sqft1204 Calico Ln APT 712, Arlington, TX 76011For SaleMLS ID #21287398, Jessica Craig. NTREIS
- $125,0001 bd1 ba750 sqft2110 Randy Snow Rd Unit 313, Arlington, TX 76011For SaleMLS ID #21163457, Tolechia Lane Kindle. NTREIS
- $145,0001 bd1 ba792 sqft1204 Harwell Dr APT 2114, Arlington, TX 76011For SaleMLS ID #21303177, Terra Wood. NTREIS
- $159,9002 bd2 ba1k sqft2314 Bamboo Dr APT I203, Arlington, TX 76006For SaleMLS ID #21333397, Michael Webb. NTREIS
- $144,0002 bd2 ba1k sqft2307 Balsam Dr APT L205, Arlington, TX 76006For SaleMLS ID #21120647, Alysha Sawyer. NTREIS
- $145,0003 bd2 ba1k sqft1122 Millview Dr #2004, Arlington, TX 76012For SaleMLS ID #21276971, George Bryant. NTREIS
