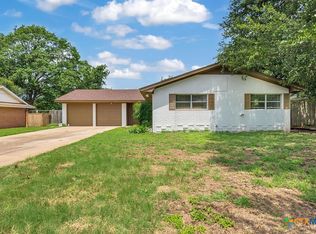
Calling all investors, calling all investors! The Golden Goose, one unit is freshly renovated, the second one has a tenant, and the lease expires on November 30, 2025. With I 35 nearby, it makes it easy to commute to and from the property. This is a charming property surrounded by greenery and nature! Discover this delightful duplex that blends traditional design with practical functionality, making it a perfect fit for multi-generational living or savvy investors. Enjoy the privacy of separate entrances for each unit, along with distinct living spaces that offer a sense of individuality within the duplex structure. Each unit offers a comfortable layout with a spacious living room and a well-appointed kitchen, designed for both relaxation and everyday living. The convenient carport provides sheltered parking for your vehicles, protecting them from the elements and offering ease of access. Beyond parking, the detached carport adds versatility, serving as a shaded outdoor area for entertaining or extra storage space. Imagine weekend adventures made easy with close proximity to the highway, while the nearby public golf course and swimming pool provide endless opportunities for outdoor fun and relaxation. Don’t settle for “another house,” this is two for the price of one.
Pending
$239,900
2109 W Avenue B #A, Temple, TX 76504
4beds
2baths
1,537sqft
:
Get pre-qualified$1,776/mo
Duplex
Built in 1965
-- sqft lot
$225,500 Zestimate®
$156/sqft
$-- HOA
What's special
Detached carportCharming propertyComfortable layoutTraditional designPractical functionalitySheltered parkingWell-appointed kitchen
- 341 days |
- 13 |
- 1 |
Zillow last checked:
Listing updated:
Listed by:
Jr Herrings (254) 547-9991,
Century 21 Premier Realtors (254) 547-9991
Source: Unlock MLS,MLS#: 8283722
Facts & features
Interior
Bedrooms & bathrooms
- Bedrooms: 4
- Bathrooms: 2
Rooms
- Room types: Bedroom, Bathroom, Kitchen
Heating
- Central
Cooling
- Central Air
Appliances
- Included: Electric Range, Microwave, Refrigerator, Stainless Steel Appliance(s)
Features
- Built-in Features, Ceiling Fan(s), Quartz Counters, No Interior Steps
- Flooring: Laminate
- Windows: None
- Fireplace features: None
Interior area
- Total interior livable area: 1,537 sqft
Video & virtual tour
Property
Parking
- Parking features: Additional Parking, Detached Carport, Driveway, Gravel
Accessibility
- Accessibility features: None
Features
- Levels: One
- Stories: 1
- Patio & porch: Patio
- Exterior features: Private Entrance, Private Yard
- Fencing: None
- Has view: Yes
- View description: Neighborhood, Trees/Woods
- Waterfront features: None
Lot
- Size: 0.31 Acres
- Features: Back Yard, Curbs, Few Trees, Front Yard, Trees-Moderate, Trees-Small (Under 20 Ft)
Details
- Additional structures: None
- Parcel number: 0033070000
- Special conditions: Standard
Construction
Type & style
- Home type: MultiFamily
- Property subtype: Duplex
Materials
- Foundation: Slab
- Roof: Shingle
Condition
- Resale
- New construction: No
- Year built: 1965
Utilities & green energy
- Sewer: Municipal Utility District (MUD)
- Water: Municipal Utility District (MUD)
- Utilities for property: Electricity Connected, Sewer Connected, Water Connected
Community & HOA
Community
- Features: None
- Subdivision: Country Club Heights
HOA
- Has HOA: No
Location
- Region: Temple
Financial & listing details
- Price per square foot: $156/sqft
- Annual tax amount: $3,579
- Date on market: 8/21/2025
- Listing terms: Cash,Conventional,FHA,VA Loan
- Electric utility on property: Yes
Estimated market value
$225,500
$214,000 - $237,000
$1,264/mo
Price history
| Date | Event | Price |
|---|---|---|
| 6/28/2026 | Price change | $1,199-20%$1/sqft |
Source: Zillow Rentals Report a problem | ||
| 6/26/2026 | Price change | $1,499+25%$1/sqft |
Source: Zillow Rentals Report a problem | ||
| 6/22/2026 | Listed for rent | $1,199$1/sqft |
Source: Zillow Rentals Report a problem | ||
| 1/29/2026 | Pending sale | $239,900$156/sqft |
Source:  Unlock MLS #8283722 Report a problem Unlock MLS #8283722 Report a problem | ||
| 8/21/2025 | Listed for sale | $239,900$156/sqft |
Source: Unlock MLS #8283722 Report a problem | ||
Public tax history
Tax history is unavailable.
Monthly payment
Est. payment
Payment breakdown
Explore the cost of this home by adjusting the details. Changes won't be saved.Climate risks
Neighborhood: 76504
Nearby schools
GreatSchools rating
- 5/10Western Hills Elementary SchoolGrades: PK-5Distance: 0.8 mi
- 6/10Bonham Middle SchoolGrades: 6-8Distance: 2.7 mi
- 3/10Temple High SchoolGrades: 9-12Distance: 0.8 mi
Schools provided by the listing agent
- Elementary: Western Hills
- Middle: Bonham
- High: Temple
- District: Temple ISD
Source: Unlock MLS. This data may not be complete. We recommend contacting the local school district to confirm school assignments for this home.
- $--2 bd1 ba768 sqft2109 W Avenue B #2, Temple, TX 76504Off Market
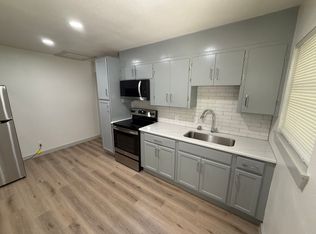
- $1,1952 bd1 ba768 sqft2109 W Avenue B UNIT B, Temple, TX 76504For Rent

- $---- bd-- ba1.5k sqft2109 W Avenue B, Temple, TX 76504Sold

- $40,845-- bd-- ba-- sqft2111 W Avenue B, Temple, TX 76504Off Market
- $34,1550.264 Acres201 S 41st St, Temple, TX 76504Off Market
- $40,845-- bd-- ba-- sqft2113 W Avenue B, Temple, TX 76504Off Market
- $109,7002 bd1 ba900 sqft117 S 41st St, Temple, TX 76504Off Market
- $--2 bd1 ba950 sqft117 S 41st St #119, Temple, TX 76504Off Market
A local agent can set up tours, give advice and negotiate with sellers.
A local lender can help you make sure your offer is ready when you are.
Similar homes
- $239,9004 bd2 ba1.7k sqft1210 Campbelton Dr, Temple, TX 76504For Sale
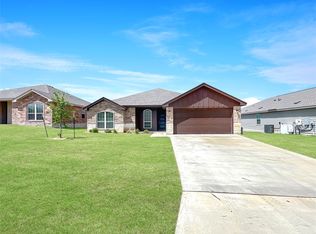 MLS ID #21312063, Jonathan Layton. NTREIS
 - $215,0004 bd3 ba1.6k sqft1211 S 17th St, Temple, TX 76504Active
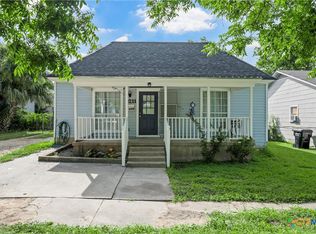
 MLS ID #612081, Sherry R. Payne, Keller Williams Advantage Waco. Central Texas MLS
 - $245,0003 bd2 ba1.6k sqft2215 N 9th St, Temple, TX 76501Active
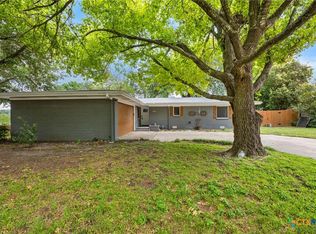 MLS ID #614309, Richard Starke, Anchor Realty. Central Texas MLS
 - $249,0004 bd2 ba1.9k sqft3310 Oakdale Dr, Temple, TX 76502Active
 MLS ID #591975, Jason Holt, Anchor Realty. Central Texas MLS
 - $226,0003 bd2 ba1.3k sqft2513 Petersburg Ln, Temple, TX 76504For SaleMLS ID #21187544, Kristian Hendricks. NTREIS
- $240,0003 bd2 ba1.6k sqft2525 Elk Creek St, Temple, TX 76504For SaleMLS ID #21077059, Kenneth Hodges. NTREIS
- $199,6403 bd2 ba1.2k sqft1121 S 23rd St, Temple, TX 76504Active
 MLS ID #8310765, Ramgopal Surabi, Texas Signature Realty. Unlock MLS
 - $214,9006 bd4 ba1.8k sqft904 E Garfield Ave, Temple, TX 76501ActiveMLS ID #616943, Robert Herrings, Century 21 Premier Realtors. Central Texas MLS
- $215,0003 bd2 ba1.4k sqft2410 Robin Rd, Temple, TX 76502ActiveMLS ID #612058, Suzanne Fourmigue, Salado Creek Realty. Central Texas MLS
- $174,0003 bd2 ba1.2k sqft2019 S 9th St, Temple, TX 76504ActiveMLS ID #619401, Christine Fletcher, Vista Real Estate Group-Compass RE Texas, LLC. Central Texas MLS
- $300,0004 bd3 ba2.1k sqft1205 W Avenue G, Temple, TX 76504ActiveMLS ID #3120031, Brian Copland, eXp Realty, LLC. Unlock MLS
- $249,9003 bd2 ba1.2k sqft8506 Connecticut Ave, Temple, TX 76502ActiveMLS ID #616543, Calvin Ruhnke, All City Real Estate Ltd. Co. Central Texas MLS
- $249,0003 bd2 ba1.4k sqft3211 Llano Alto Cir, Temple, TX 76504ActiveMLS ID #563428, Chris Kehrly, eXp Realty LLC. Central Texas MLS
- $199,9003 bd2 ba1.6k sqft3817 Lancelot Ln, Temple, TX 76502For SaleMLS ID #21314800, Jennifer Bruns. NTREIS
- $235,9004 bd2 ba1.5k sqft207 N 1st St, Little River Academy, TX 76554ActiveMLS ID #4575867, dalton Hawes, Keller Williams Realty Lone St. Unlock MLS
- $200,0003 bd2 ba1.2k sqft2517 Monticello Rd, Temple, TX 76501For SaleMLS ID #21321889, Gerald Caufield. NTREIS
- $244,9003 bd2 ba1.4k sqft1406 N Penelope St, Belton, TX 76513ActiveMLS ID #612976, Brittany Colwell, Anchor Realty. Central Texas MLS
- $238,7413 bd2 ba1.3k sqft3019 Titus Ct, Temple, TX 76501ActiveUnlock MLS
- $178,0003 bd2 ba1.5k sqft2417 Robin Rd, Temple, TX 76502ActiveMLS ID #618067, Bobbie King, RE/MAX Roya. Central Texas MLS
- from $235,9003 bd2 ba1.4k sqftThe 1443 Plan, South Pointe, Temple, TX 76504New ConstructionStylecraft Homes
