Welcome to 1205 W Avenue G, a beautifully remodeled property in the heart of Temple. This versatile 3-bedroom, 2-bathroom main home, paired with a fully equipped studio garage apartment with full bathroom offers endless possibilities for both residential living and commercial use. Step inside to find a fully updated interior featuring wood-laminate and tile flooring, fresh finishes, and an inviting open layout. The kitchen overlooks the living room and is designed to impress with a large center island, quartz countertops, gold hardware, statement light fixtures, and upscale appliances including a gas range, oversized refrigerator, wine fridge, and a farmhouse sink. The separate garage apartment offers a private studio layout with a full bathroom; ideal for rental income, a guest suite, office space, or an on-site workspace for a business. Situated in an ultra-convenient location, this property is within walking distance to local businesses, shops, and daily conveniences, making it perfect for those seeking accessibility and visibility. Whether you're envisioning a charming residence, a boutique office, or a mixed-use setup, the commercial zoning unlocks tremendous flexibility. Outside, you’ll find a spacious backyard and ample parking for up to eight vehicles, accommodating guests, clients, or multiple residents with ease. A rare find blending modern updates, prime location, and multi-use potential—this Temple property has endless possibilities.
Active
Price cut: $25K (5/28)
$300,000
1205 W Avenue G, Temple, TX 76504
4beds
2,170sqft
:
Get pre-qualified$2,163/mo
Single Family Residence
Built in 1969
7,000 Square Feet Lot
$-- Zestimate®
$138/sqft
$-- HOA
What's special
Fresh finishesSpacious backyardFully updated interiorWood-laminate and tile flooringQuartz countertopsOversized refrigeratorFarmhouse sink
- 234 days |
- 657 |
- 80 |
Zillow last checked:
Listing updated:
Listed by:
Brian Copland (512) 576-0288,
eXp Realty, LLC (888) 519-7431,
Kathryn Miers (325) 374-0720,
eXp Realty, LLC
Source: Unlock MLS,MLS#: 3120031
Facts & features
Interior
Bedrooms & bathrooms
- Bedrooms: 4
- Bathrooms: 3
- Full bathrooms: 3
- Main level bedrooms: 4
Heating
- Central
Cooling
- Central Air
Appliances
- Included: Dishwasher, Disposal, Gas Range, Microwave, Free-Standing Gas Oven, Refrigerator, Wine Refrigerator
Features
- Ceiling Fan(s), Quartz Counters, Double Vanity, Electric Dryer Hookup, Kitchen Island, No Interior Steps, Open Floorplan, Primary Bedroom on Main, Washer Hookup
- Flooring: Laminate, Tile, Wood
- Windows: Double Pane Windows
Interior area
- Total interior livable area: 2,170 sqft
Video & virtual tour
Property
Parking
- Total spaces: 1
- Parking features: Attached Carport, Circular Driveway, Concrete, Driveway
- Attached garage spaces: 1
Accessibility
- Accessibility features: None
Features
- Levels: One
- Stories: 1
- Patio & porch: Front Porch, Patio
- Exterior features: Private Yard
- Pool features: None
- Fencing: Back Yard, Chain Link, Gate, Wood, Wrought Iron
- Has view: Yes
- View description: None
- Waterfront features: None
Lot
- Size: 7,000 Square Feet
- Features: Back Yard
Details
- Additional structures: Guest House
- Parcel number: 0054370000
- Special conditions: Standard
Construction
Type & style
- Home type: SingleFamily
- Property subtype: Single Family Residence
Materials
- Foundation: Pillar/Post/Pier, Slab
- Roof: Composition, Shingle
Condition
- Updated/Remodeled
- New construction: No
- Year built: 1969
Utilities & green energy
- Sewer: None
- Water: Public
- Utilities for property: Electricity Connected, Internet-Cable, Natural Gas Available, Sewer Connected, Water Connected
Community & HOA
Community
- Features: Park, Playground
- Subdivision: Freeman Heights
HOA
- Has HOA: No
Location
- Region: Temple
Financial & listing details
- Price per square foot: $138/sqft
- Annual tax amount: $4,014
- Date on market: 12/3/2025
- Listing terms: Cash,Conventional,FHA,VA Loan
- Electric utility on property: Yes
Estimated market value
Not available
Estimated sales range
Not available
Not available
Price history
| Date | Event | Price |
|---|---|---|
| 5/28/2026 | Price change | $300,000-7.7%$138/sqft |
Source:  Unlock MLS #3120031 Report a problem Unlock MLS #3120031 Report a problem | ||
| 4/8/2026 | Price change | $325,000-13.3%$150/sqft |
Source: eXp Realty #3120031 Report a problem | ||
| 12/3/2025 | Listed for sale | $375,000+371.7%$173/sqft |
Source: Unlock MLS #3120031 Report a problem | ||
| 2/27/2024 | Sold | -- |
Source:  Central Texas MLS #518975 Report a problem Central Texas MLS #518975 Report a problem | ||
| 1/13/2024 | Contingent | $79,500$37/sqft |
Source: Central Texas MLS #518975 Report a problem | ||
| 12/19/2023 | Price change | $79,500-11.2%$37/sqft |
Source: Central Texas MLS #518975 Report a problem | ||
| 9/23/2023 | Price change | $89,500-14.4%$41/sqft |
Source: Central Texas MLS #518975 Report a problem | ||
| 9/7/2023 | Price change | $104,500-12.6%$48/sqft |
Source: Central Texas MLS #518975 Report a problem | ||
| 8/23/2023 | Listed for sale | $119,500+129.8%$55/sqft |
Source: Central Texas MLS #518975 Report a problem | ||
| 5/15/2020 | Sold | -- |
Source: Agent Provided Report a problem | ||
| 7/27/2012 | Listing removed | $52,000$24/sqft |
Source: TEJAS REAL ESTATE #173421 Report a problem | ||
| 5/26/2012 | Listed for sale | $52,000$24/sqft |
Source: TEJAS REAL ESTATE #173421 Report a problem | ||
Public tax history
Tax history is unavailable.
Monthly payment
Est. payment
Payment breakdown
Explore the cost of this home by adjusting the details. Changes won't be saved.Climate risks
Neighborhood: 76504
Nearby schools
GreatSchools rating
- 3/10Jefferson Elementary SchoolGrades: K-5Distance: 2.3 mi
- 5/10Travis Science AcademyGrades: 6-8Distance: 0.6 mi
- 3/10Temple High SchoolGrades: 9-12Distance: 0.9 mi
Schools provided by the listing agent
- Elementary: Jefferson
- Middle: Travis
- High: Temple
- District: Temple ISD
Source: Unlock MLS. This data may not be complete. We recommend contacting the local school district to confirm school assignments for this home.
- $110,000-- bd1 ba3k sqft1213 W Avenue G, Temple, TX 76504Off Market
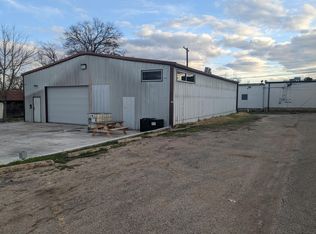
- $85,600-- bd-- ba480 sqft1203 W Avenue G, Temple, TX 76504Off Market
- $75,144-- bd-- ba-- sqft1102 W Avenue H, Temple, TX 76504Off Market
- $152,600-- bd1 ba6.1k sqft1210 W Avenue G, Temple, TX 76504Off Market
- $45,0023 bd2 ba6.4k sqft1204 W Avenue G, Temple, TX 76504Off Market
- $---- bd1 ba-- sqft611 S 25th St #6, Temple, TX 76504Off Market
- $253,685-- bd1 ba-- sqft611 S 25th St, Temple, TX 76504Off Market
- $--1 bd1 ba-- sqft611 S 25th St #8, Temple, TX 76504Off Market
A local agent can set up tours, give advice and negotiate with sellers.
A local lender can help you make sure your offer is ready when you are.
Similar homes
- $309,0004 bd2 ba2k sqft810 Heather Marie Ct, Temple, TX 76502Active

 MLS ID #1123629, Sabine McCalla, Berkshire Hathaway TX Realty. Unlock MLS
 - $315,0004 bd2 ba1.9k sqft3824 Keller Rd, Temple, TX 76504Active
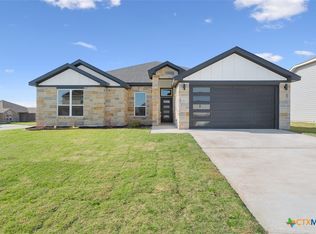
 MLS ID #607418, Hannah Tatum, Spradley Properties. Central Texas MLS
 - $260,0003 bd3 ba2.3k sqft803 N 3rd St, Temple, TX 76501Active
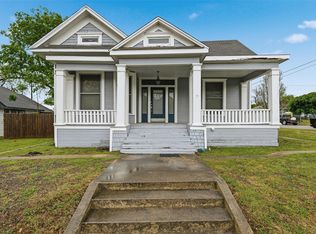 MLS ID #9858692, Steve Koleno, Beycome Brokerage Realty LLC. Unlock MLS
 - from $275,9004 bd3 ba1.7k sqftGruene Plan, Hillside Village, Temple, TX 76502New Construction
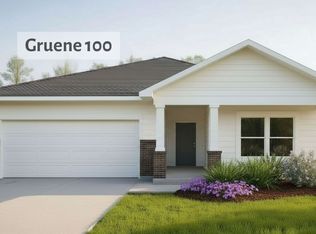 Omega Builders
 - $239,9004 bd2 ba1.7k sqft1210 Campbelton Dr, Temple, TX 76504For SaleMLS ID #21312063, Jonathan Layton. NTREIS
- $375,0004 bd2 ba2k sqft1034 Antelope Trl, Temple, TX 76504For SaleMLS ID #21230620, Debanhi Jobe. NTREIS
- $289,0004 bd2 ba1.7k sqft4803 Bellfalls Ct, Temple, TX 76502ActiveMLS ID #611358, Mark Mahler, Mahler Group. Central Texas MLS
- $250,0004 bd2 ba1.8k sqft7307 Rosado Dr, Temple, TX 76502ActiveMLS ID #8594284, Moody Glasgow, Orchard Brokerage. Unlock MLS
- $340,0003 bd2 ba2.3k sqft4005 Midway Dr, Temple, TX 76502ActiveMLS ID #609248, Perry Sanford, JPAR - Round Rock. Central Texas MLS
- $345,0004 bd3 ba1.8k sqft7614 Hardin Dr, Temple, TX 76502For SaleMLS ID #11792119, Shelly Salas, Your Home SOLD Guaranteed Realty Shelly Salas. My State MLS
- $359,0004 bd3 ba2.1k sqft2608 Torino Reale Ave, Temple, TX 76502ActiveMLS ID #611720, Timothy Kennedy, Magnolia Realty Temple Belton. Central Texas MLS
- $335,0005 bd3 ba3.1k sqft6217 Dorothy Muree Dr, Temple, TX 76502ActiveMLS ID #8761706, marlon Daniels, Berkshire HathawayHS PenFed TX. Unlock MLS
- $399,9005 bd4 ba3k sqft4012 Creekview Trl, Temple, TX 76504For SaleMLS ID #21142401, Aundrea Dudik. NTREIS
- $226,0003 bd2 ba1.3k sqft2513 Petersburg Ln, Temple, TX 76504For SaleMLS ID #21187544, Kristian Hendricks. NTREIS
- $399,9003 bd2 ba2.5k sqft1501 N 5th St, Temple, TX 76501For SaleMLS ID #21323985, Suzanne Gilbert W. NTREIS
- $270,0003 bd2 ba1.6k sqft9104 Lonesome Oak Dr, Temple, TX 76502For SaleMLS ID #2587665, Jessica Armstrong, Armstrong Properties. HAR
- $365,0003 bd3 ba2.1k sqft2515 Paisley Dr, Temple, TX 76502For SaleMLS ID #21285314, Amy Huffman. NTREIS
- $315,0003 bd2 ba1.6k sqft7 Market Loop, Morgans Pt Resort, TX 76513For SaleMLS ID #21317626, Glenda Hall. NTREIS
- from $316,9004 bd3 ba2.4k sqftGuadalupe Plan, Hillside Village, Temple, TX 76502New ConstructionOmega Builders
- from $264,9003 bd2 ba1.8k sqftThe 1818 Plan, South Pointe, Temple, TX 76504New ConstructionStylecraft Homes
