This lovely Jefferson Park home offers a spacious and comfortable layout with approximately 1,927 square feet, 4 bedrooms, 2.5 bathrooms, and a 2-car garage, along with attractive stone accents that add to its curb appeal.
The main level features an open, comfortable layout connecting the kitchen, dining area, and family room, perfect for everyday living, gathering with friends, or simply relaxing at home. The kitchen includes a pantry and additional storage, while a sliding glass door provides easy access to the backyard. A convenient half bath completes the main level.
Upstairs, you'll find all four bedrooms, including a spacious primary suite with a walk-in closet and private bath. Three additional bedrooms, a second full bathroom, and an upstairs laundry area complete the second floor.
The refrigerator, washer, and dryer all remain, making move in day that much easier. With its spacious interior, functional layout, and thoughtful features, this home is ready to be enjoyed. Schedule your showing today!
Active
Price cut: $5K (9/10)
$299,900
211 Belle Ct, Talbott, TN 37877
4beds
1,927sqft
Single Family Residence
Built in 2023
6,098 Square Feet Lot
$-- Zestimate®
$156/sqft
$25/mo HOA
What's special
Upstairs laundry areaOpen-concept layoutSpacious aisle floor plan
- 72 days
- 371
- 67
Zillow last checked:
Listing updated:
Listed by:
Jessica Mace 865-278-4336,
Realty Executives Associates 865-588-3232,
Brittany Reece 865-279-2599,
Realty Executives Associates
Source: East Tennessee Realtors,MLS#: 1351093
Facts & features
Interior
Bedrooms & bathrooms
- Bedrooms: 4
- Bathrooms: 3
- Full bathrooms: 2
- 1/2 bathrooms: 1
Heating
- Central, Electric
Cooling
- Central Air
Appliances
- Included: Dishwasher, Disposal, Dryer, Microwave, Range, Refrigerator, Washer
Features
- Walk-In Closet(s), Kitchen Island, Pantry
- Flooring: Laminate, Carpet
- Windows: Insulated Windows, Aluminum Frames
- Basement: Slab
- Has fireplace: No
- Fireplace features: None
Interior area
- Total structure area: 1,927
- Total interior livable area: 1,927 sqft
Property
Parking
- Total spaces: 2
- Parking features: Off Street, Garage Door Opener, Attached, Main Level
- Attached garage spaces: 2
Features
- Has view: Yes
- View description: Other
Lot
- Size: 6,098 Square Feet
- Features: Other, Rolling Slope
Details
- Parcel number: 007M A 04300 000
Construction
Type & style
- Home type: SingleFamily
- Architectural style: Traditional
- Property subtype: Single Family Residence
Materials
- Stone, Vinyl Siding, Frame
Condition
- Year built: 2023
Utilities & green energy
- Sewer: Public Sewer
- Water: Public
Community & HOA
Community
- Security: Smoke Detector(s)
- Subdivision: Jefferson Park
HOA
- Has HOA: Yes
- HOA fee: $300 annually
Location
- Region: Talbott
Financial & listing details
- Price per square foot: $156/sqft
- Tax assessed value: $300,000
- Annual tax amount: $2,018
- Date on market: 8/7/2026
Estimated market value
Not available
Estimated sales range
Not available
Not available
Price history
| Date | Event | Price |
|---|---|---|
| 9/10/2026 | Price change | $299,900-1.6%$156/sqft |
Source:  East Tennessee Realtors #1351093 Report a problem East Tennessee Realtors #1351093 Report a problem | ||
| 8/7/2026 | Listed for sale | $304,900+12.3%$158/sqft |
Source: East Tennessee Realtors #1351093 Report a problem | ||
| 7/26/2023 | Sold | $271,585$141/sqft |
Source: Public Record Report a problem | ||
Public tax history
| Year | Property taxes | Tax assessment |
|---|---|---|
| 2025 | $2,018 +9.1% | $75,000 +6.7% |
| 2024 | $1,849 +818.7% | $70,300 +1122.6% |
| 2023 | $201 +59.8% | $5,750 |
| 2022 | $126 | $5,750 |
Find assessor info on the county website
Monthly payment
Est. payment
Payment breakdown
Explore the cost of this home by adjusting the details. Changes won't be saved.Climate risks
Neighborhood: 37877
Nearby schools
Schools provided by the listing agent
- Elementary: Talbott
- Middle: Jefferson
- High: Jefferson County
Source: East Tennessee Realtors. This data may not be complete. We recommend contacting the local school district to confirm school assignments for this home.
Similar homes
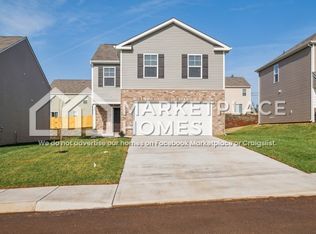
- $275,0003 bd1 ba1.1k sqft2419 Willow Garden Cir, Talbott, TN 37877For Sale By Owner
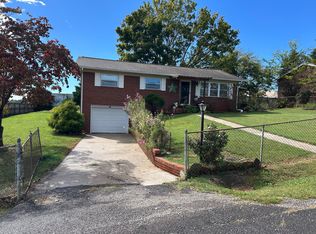
- $352,0004 bd3 ba2k sqft215 Claire Pl, Talbott, TN 37877For Sale
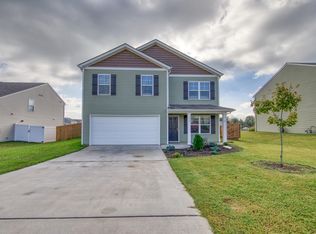
 MLS ID #713284, Angela Lindsey, RE/MAX Between the Lakes - Dandridge. Lakeway Area AOR
 - $340,0004 bd3 ba2.2k sqft324 Everleigh Cir, Talbott, TN 37877For Sale
 MLS ID #712725, Lisa Kinsler, Weichert, REALTORS - Tiger Real Estate. Lakeway Area AOR
 - $--3 bd2 ba1.1k sqft1167 Pratt Rd, Talbott, TN 37877Auction
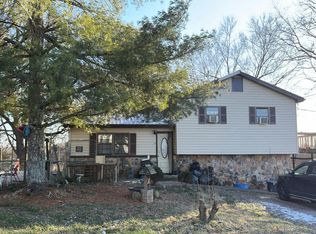 Auction.com 2
 - $350,0004 bd3 ba2k sqft198 Claire Pl, Talbott, TN 37877Active
 MLS ID #1337459, Donna Carlyle, NextHome Clinch Valley. East Tennessee Realtors
 - $284,9003 bd2 ba1.1k sqft727 Tasha Cir, Talbott, TN 37877For SaleMLS ID #712808, Lauren Castle, Castle & Associates Real Estate. Lakeway Area AOR
- $318,5003 bd2 ba1.3k sqft1032 Evan Ct, Talbott, TN 37877For SaleMLS ID #712733, Christina Soydinc, Castle & Associates Real Estate. Lakeway Area AOR
- $289,0003 bd1 ba1.4k sqft1631 Allen Rd, Talbott, TN 37877For SaleMLS ID #712455, Roger E. Cameron, Five Rivers Land Company. Lakeway Area AOR
- $315,0003 bd2 ba1.5k sqft157 Britton Dr, Talbott, TN 37877For SaleMLS ID #712785, Scottie Cleona Hooper, Keller Williams Properties. Lakeway Area AOR
- $--3 bd3 ba2.2k sqft910 Lakewood Dr, Jefferson City, TN 37760ActiveMLS ID #1359099, Kenny Phillips, Powell Auction & Realty,LLC. East Tennessee Realtors
- $335,0004 bd2 ba1.7k sqft2528 Lucille Ln, Talbott, TN 37877For SaleMLS ID #712202, Christina Soydinc, Castle & Associates Real Estate. Lakeway Area AOR
- $250,0002 bd2 ba1.1k sqft6584 Fisherman Dr, Talbott, TN 37877ActiveMLS ID #1358905, Kristi D. Scarbrough, Powell Auction & Realty,LLC. East Tennessee Realtors
- $345,0004 bd2 ba1.7k sqft1233 Cole Dr, Jefferson City, TN 37760ActiveMLS ID #1356425, Rachael Wilhoit, HITT Real Estate. East Tennessee Realtors
- $219,9003 bd1 ba1.6k sqft2718 Mayfield Dr, Talbott, TN 37877For Sale
 MLS ID #3544532, Oleg Cheban. RealTracs MLS as distributed by MLS GRID
 - $399,9004 bd3 ba2.2k sqft496 Phyllis Cir, Talbott, TN 37877For SaleMLS ID #712827, Laura Dickerson, Keller Williams Properties. Lakeway Area AOR
- $369,0003 bd3 ba2.5k sqft2599 Kaley Dr, Talbott, TN 37877For SaleMLS ID #3276767, Evelyn Cole. RealTracs MLS as distributed by MLS GRID
- $299,9002 bd2 ba1.3k sqft4095 Cameron Rd, Morristown, TN 37814For SaleMLS ID #713327, Lynette A Liberda-Wright, RE/MAX Real Estate Ten Midtown. Lakeway Area AOR
- $234,9993 bd3 ba1.7k sqft1508 Ingram Heights Rd, Talbott, TN 37877ActiveMLS ID #1355118, Brian Devlin, Wallace. East Tennessee Realtors
- $275,0003 bd2 ba1.2k sqft3824 Isaac Ave, Morristown, TN 37814ActiveMLS ID #1358968, Brittany Green, SCH Real Estate, Realty Executives. East Tennessee Realtors
- $269,9004 bd2 ba1.1k sqft2839 Black Oak Rd, Jefferson City, TN 37760For SaleMLS ID #712954, Robert Tucker, Weichert, REALTORS - Tiger Real Estate. Lakeway Area AOR
