MAJOR PRICE IMPROVEMENT!!! NOW $335,000! PRICED TO SELL!
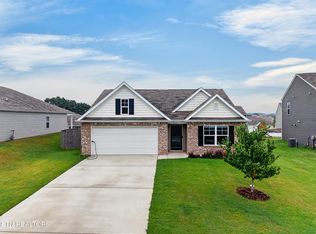
Don't miss this one! Welcome to 2528 Lucille Lane in the highly sought-after Greene Meadows subdivision. This beautifully maintained 4-bedroom, 2-bath home offers over $20,000 in updates and improvements, combining modern conveniences, thoughtful upgrades, and a location that is hard to beat.
From the moment you step inside, you'll notice the pride of ownership and attention to detail. Fresh interior paint creates a bright and inviting atmosphere, while upgraded lighting, multiple ceiling fans, and a beautifully remodeled laundry room add comfort and style.
The kitchen is truly the heart of the home, featuring gorgeous granite countertops, a gas range, custom pantry cabinetry with built-in shelving, and a stylish backsplash. Even better, the kitchen appliances, washer, and dryer all remain, making your move that much easier.
Designed for today's lifestyle, this home also features a tankless water heater and smart home technology, including a Nest thermostat, Nest × Yale smart lock, Ring floodlight camera, and Ring video doorbell. These thoughtful upgrades provide added convenience, security, and peace of mind.
Step outside to your own private retreat. The fully fenced backyard is perfect for children, pets, entertaining, or simply enjoying some time outdoors. A cozy fire pit area creates the perfect setting for evenings with family and friends. Permanent exterior eave lighting and beautifully landscaped front flower beds add exceptional curb appeal and make this home shine day and night.
Located just minutes from schools, shopping, restaurants, hospitals, and everyday conveniences, Greene Meadows offers the neighborhood feel buyers love while keeping you close to everything you need.
With over $20K in improvements, fresh paint, custom built-ins, smart home features, a tankless water heater, fenced backyard, and so much more, this home offers incredible value at its NEW price of $335,000.
Homes in Greene Meadows don't tend to last long. If you've been waiting for the right home at the right price, this may be it. Schedule your private showing today before someone else gets there first!
All information is deemed reliable but not guaranteed. Buyers and buyers' agents are encouraged to verify all information.
For sale
Price cut: $9.9K (8/18)
$335,000
2528 Lucille Ln, Talbott, TN 37877
4beds
1,794sqft
Single Family Residence, Residential
Built in 2022
-- sqft lot
$333,000 Zestimate®
$187/sqft
$21/mo HOA
What's special
Stylish backsplashCozy fire pit areaFully fenced backyardGas rangeFresh interior paintPrivate retreatExceptional curb appeal
- 94 days
- 820
- 51
Zillow last checked:
Listing updated:
Listed by:
Christina Soydinc 949-257-7748,
Castle & Associates Real Estate 423-307-5128
Source: Lakeway Area AOR,MLS#: 712202
Facts & features
Interior
Bedrooms & bathrooms
- Bedrooms: 4
- Bathrooms: 2
- Full bathrooms: 2
Heating
- Central, Natural Gas
Cooling
- Ceiling Fan(s), Central Air
Appliances
- Included: Dishwasher, Gas Oven, Gas Range, Microwave, Refrigerator, Tankless Water Heater
- Laundry: Laundry Room
Features
- Built-in Features, Ceiling Fan(s), Double Vanity, Granite Counters, High Speed Internet, Kitchen Island, Open Floorplan, Pantry, Smart Camera(s)/Recording, Smart Thermostat, Walk-In Closet(s)
- Flooring: Carpet, Luxury Vinyl
- Windows: Blinds, Screens
- Has basement: No
- Number of fireplaces: 1
- Fireplace features: Living Room
Interior area
- Total interior livable area: 1,794 sqft
- Finished area above ground: 1,794
- Finished area below ground: 0
Video & virtual tour
Property
Parking
- Total spaces: 2
- Parking features: Garage - Attached
- Attached garage spaces: 2
Features
- Levels: One
- Stories: 1
- Patio & porch: Front Porch
- Exterior features: Fire Pit, Lighting, Smart Lock(s)
- Pool features: None
- Fencing: Back Yard,Wood
Lot
- Dimensions: 99 x 108 x 67 x 108
- Features: Corner Lot
Details
- Parcel number: 008P G 00100 000
Construction
Type & style
- Home type: SingleFamily
- Architectural style: Craftsman,Ranch,Traditional
- Property subtype: Single Family Residence, Residential
Materials
- Stone Veneer, Vinyl Siding
- Foundation: Slab
- Roof: Asphalt,Composition,Shingle
Condition
- New construction: No
- Year built: 2022
- Major remodel year: 2022
Utilities & green energy
- Sewer: Public Sewer
- Water: Public
- Utilities for property: Electricity Connected, Natural Gas Connected, Sewer Connected, Water Connected
Community & HOA
Community
- Subdivision: Greene Meadows
HOA
- Has HOA: Yes
- Amenities included: Maintenance Grounds
- Services included: Maintenance Grounds
- HOA fee: $250 annually
Location
- Region: Talbott
Financial & listing details
- Price per square foot: $187/sqft
- Tax assessed value: $244,400
- Annual tax amount: $1,643
- Date on market: 7/15/2026
- Inclusions: Washer, Dryer, All kitchen appliances, Nest thermostat, Nest x Yales Front Door lock, Goovee Outdoor Permanent lights, Ring Doorbell
- Electric utility on property: Yes
Estimated market value
$333,000
$316,000 - $350,000
$2,348/mo
Price history
| Date | Event | Price |
|---|---|---|
| 8/18/2026 | Price change | $335,000-2.9%$187/sqft |
Source:  Lakeway Area AOR #712202 Report a problem Lakeway Area AOR #712202 Report a problem | ||
| 8/6/2026 | Price change | $344,900-1.4%$192/sqft |
Source: Lakeway Area AOR #712202 Report a problem | ||
| 7/15/2026 | Listed for sale | $349,900+29.6%$195/sqft |
Source: Lakeway Area AOR #712202 Report a problem | ||
| 9/30/2022 | Sold | $270,000+2.5%$151/sqft |
Source: Public Record Report a problem | ||
| 3/4/2022 | Sold | $263,455$147/sqft |
Source: Public Record Report a problem | ||
Public tax history
| Year | Property taxes | Tax assessment |
|---|---|---|
| 2025 | $1,644 +2.6% | $61,100 +0.3% |
| 2024 | $1,602 +9.6% | $60,925 +45.8% |
| 2023 | $1,462 +56.6% | $41,775 +51.6% |
| 2022 | $934 +687.1% | $27,550 +687.1% |
| 2021 | $119 | $3,500 |
Find assessor info on the county website
Monthly payment
Est. payment
Payment breakdown
Explore the cost of this home by adjusting the details. Changes won't be saved.Climate risks
Neighborhood: 37877
Nearby schools
Schools provided by the listing agent
- Elementary: Talbott
- Middle: Jefferson
- High: Jefferson
Source: Lakeway Area AOR. This data may not be complete. We recommend contacting the local school district to confirm school assignments for this home.

Similar homes
- $352,0004 bd3 ba2k sqft215 Claire Pl, Talbott, TN 37877For Sale
 MLS ID #713284, Angela Lindsey, RE/MAX Between the Lakes - Dandridge. Lakeway Area AOR
 - $350,0004 bd3 ba2k sqft198 Claire Pl, Talbott, TN 37877Active
 MLS ID #1337459, Donna Carlyle, NextHome Clinch Valley. East Tennessee Realtors
 - $340,0004 bd3 ba2.2k sqft324 Everleigh Cir, Talbott, TN 37877For Sale
 MLS ID #712725, Lisa Kinsler, Weichert, REALTORS - Tiger Real Estate. Lakeway Area AOR
 - $345,0004 bd2 ba1.7k sqft1233 Cole Dr, Jefferson City, TN 37760Active
 MLS ID #1356425, Rachael Wilhoit, HITT Real Estate. East Tennessee Realtors
 - $318,5003 bd2 ba1.3k sqft1032 Evan Ct, Talbott, TN 37877For SaleMLS ID #712733, Christina Soydinc, Castle & Associates Real Estate. Lakeway Area AOR
- $315,0003 bd2 ba1.5k sqft157 Britton Dr, Talbott, TN 37877For SaleMLS ID #712785, Scottie Cleona Hooper, Keller Williams Properties. Lakeway Area AOR
- $299,9004 bd3 ba1.9k sqft211 Belle Ct, Talbott, TN 37877ActiveMLS ID #1351093, Jessica Mace, Realty Executives Associates. East Tennessee Realtors
- $369,0003 bd3 ba2.5k sqft2599 Kaley Dr, Talbott, TN 37877For Sale
 MLS ID #3276767, Evelyn Cole. RealTracs MLS as distributed by MLS GRID
 - $284,9003 bd2 ba1.1k sqft727 Tasha Cir, Talbott, TN 37877For SaleMLS ID #712808, Lauren Castle, Castle & Associates Real Estate. Lakeway Area AOR
- $--3 bd3 ba2.2k sqft910 Lakewood Dr, Jefferson City, TN 37760ActiveMLS ID #1359099, Kenny Phillips, Powell Auction & Realty,LLC. East Tennessee Realtors
- $399,9004 bd3 ba2.2k sqft496 Phyllis Cir, Talbott, TN 37877For SaleMLS ID #712827, Laura Dickerson, Keller Williams Properties. Lakeway Area AOR
- $250,0002 bd2 ba1.1k sqft6584 Fisherman Dr, Talbott, TN 37877ActiveMLS ID #1358905, Kristi D. Scarbrough, Powell Auction & Realty,LLC. East Tennessee Realtors
- $289,0003 bd1 ba1.4k sqft1631 Allen Rd, Talbott, TN 37877For SaleMLS ID #712455, Roger E. Cameron, Five Rivers Land Company. Lakeway Area AOR
- $219,9003 bd1 ba1.6k sqft2718 Mayfield Dr, Talbott, TN 37877For SaleMLS ID #3544532, Oleg Cheban. RealTracs MLS as distributed by MLS GRID
- $339,0004 bd2 ba2k sqft406 Mount Horeb Rd, Jefferson City, TN 37760For SaleMLS ID #3592464, Leandra Lorber. RealTracs MLS as distributed by MLS GRID
- $349,9004 bd2 ba1.6k sqft443 Hilltop Dr, Jefferson City, TN 37760For SaleMLS ID #713188, Emily Graham, RE/MAX Between the Lakes - Dandridge. Lakeway Area AOR
- $369,9003 bd1 ba1.3k sqft815 W Mountcastle St, Jefferson City, TN 37760For SaleMLS ID #713305, Joey Bruce, RE/MAX Between the Lakes - Dandridge. Lakeway Area AOR
- $349,9003 bd3 ba1.6k sqft4835 Cameron Rd, Morristown, TN 37814ActiveMLS ID #1356403, Jonathan Chateau, Greater Impact Realty Lakeway. East Tennessee Realtors
