NEW CONSTRUCTION LOCATED ON THE EDGE OF TOWN!! You will want to check out this recently completed modern home with a spacious and open floor plan, all on one level. As you approach the home, you will see a nice-sized covered front porch. Some of the features to mention about the home are: a primary bedroom with a bathroom/shower and walk-in closet. 2 more bedrooms on other side of the home for privacy and space along with full bathroom and a designated room for an office. Large main area open concept which includes Kitchen, Dining and Living room for your friends and family get-togethers. Good-sized island for additional seating and prep area as well as a pantry built into the kitchen design. You will really enjoy the well-lit layout of the Family Room with a fireplace. Included off the family room is a spacious patio for your outdoor activities and enjoyment. Main floor laundry. Attached 2-stall garage with its own heating system. Utility room access conveniently located in a separate room off the garage space includes water heater, forced-air furnace, water softener, and an air exchange system. Central air as well. Builder Warranty will be in effect at closing. As a potential bonus, there is an opportunity to acquire additional land to expand from the current .49-acre lot. This could be your chance to build the shop you have always wanted but never had the space for. Agent related to seller.
Active
$395,000
211 Bryce Ave, Lowry, MN 56349
3beds
1,984sqft
Single Family
Built in 2025
0.49 Acres Lot
$-- Zestimate®
$199/sqft
$-- HOA
What's special
All on one levelRecently completed modern homeNice-sized covered front porchCentral airMain floor laundry
- 5 days
- 129
- 3
Zillow last checked:
Listing updated:
Listed by:
Wayne Schuett 218-770-7817,
Century 21 Atwood
Source: NorthstarMLS as distributed by MLS GRID,MLS#: 7159788
Facts & features
Interior
Bedrooms & bathrooms
- Bedrooms: 3
- Bathrooms: 2
- Full bathrooms: 1
- 3/4 bathrooms: 1
Bedroom
- Level: Main
Bedroom 2
- Level: Main
Bedroom 3
- Level: Main
Bathroom
- Level: Main
Bathroom
- Level: Main
Dining room
- Level: Main
Family room
- Level: Main
Foyer
- Level: Main
Kitchen
- Level: Main
Laundry
- Level: Main
Living room
- Level: Main
Office
- Level: Main
Utility room
- Level: Main
Heating
- Forced Air
Cooling
- Central Air
Features
- Basement: None
- Number of fireplaces: 1
Interior area
- Total structure area: 1,984
- Total interior livable area: 1,984 sqft
- Finished area above ground: 1,984
- Finished area below ground: 0
Property
Parking
- Total spaces: 2
- Parking features: Attached, Gravel, Concrete, Heated Garage
- Attached garage spaces: 2
- Details: Garage Dimensions (28x24)
Accessibility
- Accessibility features: None
Features
- Levels: One
- Stories: 1
- Patio & porch: Covered, Front Porch, Patio
Lot
- Size: 0.49 Acres
- Dimensions: 142 x 150
Details
- Foundation area: 1984
- Parcel number: 250113601
- Zoning description: Residential-Single Family
Construction
Type & style
- Home type: SingleFamily
- Property subtype: Single Family
Materials
- Roof: Age 8 Years or Less,Asphalt
Condition
- New construction: Yes
- Year built: 2025
Utilities & green energy
- Gas: Natural Gas
- Sewer: City Sewer/Connected
- Water: City Water/Connected
Community & HOA
HOA
- Has HOA: No
Location
- Region: Lowry
Financial & listing details
- Price per square foot: $199/sqft
- Annual tax amount: $1,323
- Date on market: 10/14/2026
Estimated market value
Not available
Estimated sales range
Not available
Not available
Price history
| Date | Event | Price |
|---|---|---|
| 10/14/2026 | Listed for sale | $395,000$199/sqft |
Source:  NorthstarMLS as distributed by MLS GRID #7159788 Report a problem | ||
Public tax history
Tax history is unavailable.
Monthly payment
Est. payment
Payment breakdown
Explore the cost of this home by adjusting the details. Changes won't be saved.Climate risks
Neighborhood: 56349
Similar homes
- $407,0002 bd1 ba1.2k sqft25547 Nordic Point Dr, Glenwood, MN 56334For Sale
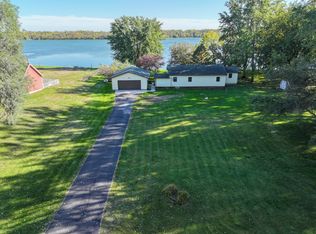
 MLS ID #7152094, Debra D Powell, Counselor Realty Inc of Alex. NorthstarMLS as distributed by MLS GRID
- $375,0003 bd2 ba1.9k sqft1401 50th Ave SE, Alexandria, MN 56308For Sale
 MLS ID #7153893, David L Johnson, ORB Real Estate. NorthstarMLS as distributed by MLS GRID
- $419,9003 bd2 ba2.3k sqft20161 County Road 99 SW, Kensington, MN 56343For Sale
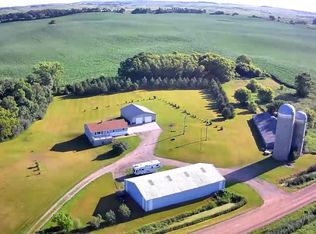 MLS ID #7104129, Kristine Telkamp, Counselor Realty Inc of Alex. NorthstarMLS as distributed by MLS GRID
- $319,0003 bd2 ba1.5k sqft2509 Little Norway SE, Alexandria, MN 56308For Sale
 MLS ID #7151498, Katherine Nussbaum, Kvale Real Estate. NorthstarMLS as distributed by MLS GRID
- $419,9004 bd3 ba2.8k sqft5149 W Mill Lake Rd SW, Farwell, MN 56327For SaleMLS ID #7144797, Carl R Kvale, Kvale Real Estate. NorthstarMLS as distributed by MLS GRID
- $450,0003 bd2 ba1.7k sqft3653 County Road 7 SW, Kensington, MN 56343For SaleMLS ID #7152311, Cory S. Oberg, Premier Real Estate Services. NorthstarMLS as distributed by MLS GRID
- $419,0004 bd2 ba2.1k sqft1576 W Latoka Dr SW, Alexandria, MN 56308For SaleMLS ID #7138825, Heidi Schroeder, Counselor Realty Inc of Alex. NorthstarMLS as distributed by MLS GRID
- $489,9004 bd3 ba2.8k sqft651 Depree Way, Glenwood, MN 56334For SaleMLS ID #7159744, Darin C Johnson, Glenwood State Real Estate. NorthstarMLS as distributed by MLS GRID
- $379,0004 bd3 ba2.5k sqft17771 160th St, Glenwood, MN 56334For SaleMLS ID #7147637, Jeffrey M Reed, Counselor Realty Inc of Alex. NorthstarMLS as distributed by MLS GRID
- $575,0003 bd2 ba2.4k sqft7857 Bluebill Dr SW, Alexandria, MN 56308For SaleMLS ID #7159982, Marsha Haugen, Counselor Realty Inc of Alex. NorthstarMLS as distributed by MLS GRID
- $400,0004 bd2 ba2.2k sqft833 Sandy Hill Rd SW, Hoffman, MN 56339For SaleMLS ID #6762342, Sharon Quernemoen, Coldwell Banker Crown Realtors. NorthstarMLS as distributed by MLS GRID
- $324,9913 bd3 ba1.8k sqft215 4th St NW, Glenwood, MN 56334For SaleMLS ID #7023634, Marsha Haugen, Counselor Realty Inc of Alex. NorthstarMLS as distributed by MLS GRID
- $449,5005 bd3 ba2.7k sqft126 Linden Ave, Alexandria, MN 56308For SaleMLS ID #7159109, Moe Mossa, Savvy Avenue, LLC. NorthstarMLS as distributed by MLS GRID
- $365,0004 bd4 ba2.4k sqft3308 N Nokomis NE, Alexandria, MN 56308For SaleMLS ID #7155655, Jodi Rehovsky, Century 21 First Realty, Inc.. NorthstarMLS as distributed by MLS GRID
- $419,0003 bd2 ba1.4k sqft2668 County Road 78 SE, Osakis, MN 56360For SaleMLS ID #7150736, Rebecca R Whiting, Counselor Realty Inc of Alex. NorthstarMLS as distributed by MLS GRID
- $410,0003 bd2 ba2k sqft1712 Cranberry Ln NE, Alexandria, MN 56308For SaleMLS ID #7112318, Jason VonBank, Coldwell Banker Crown Realtors. NorthstarMLS as distributed by MLS GRID
- $350,0003 bd1 ba1.7k sqft619 Railroad St, Villard, MN 56385For SaleMLS ID #7126460, Joanna Hvezda, Real Estate by Jo, LLC. NorthstarMLS as distributed by MLS GRID
- $425,0003 bd2 ba1.8k sqft17953 Westwood Ln, Glenwood, MN 56334For SaleMLS ID #7141452, LuAnn R. Popp, Coldwell Banker Realty. NorthstarMLS as distributed by MLS GRID
