Welcome to 211 Cedar Ridge Drive, a charming 3 bedroom, 3 bath home nestled in the established Foxwood Hills community of Westminster, South Carolina. Offering approximately 1,200 square feet of main-level living space plus a partially finished, walk-out basement, this home provides more space and flexibility than meets the eye.
The main level features a comfortable layout with two bedrooms and two full bathrooms, while the lower level offers additional rooms and plenty of storage, recreation, a workshop, home office, or future finished living space. A convenient detached carport provides plenty of covered parking and additional storage options.
Situated on Cedar Ridge Drive, within short walking distance from all the amenities, the property offers the opportunity to enjoy the peaceful Foxwood Hills lifestyle while being conveniently located in the Westminster area. Whether you're looking for a full-time residence, weekend getaway, or investment opportunity, this home offers a versatile floor plan and plenty of potential.
Come see all that 211 Cedar Ridge Drive has to offer and envision the possibilities of making this Foxwood Hills property your own!
For sale
$298,000
211 Cedar Ridge Dr, Westminster, SC 29693
3beds
2,000sqft
Single Family Residence
Built in 1994
-- sqft lot
$291,100 Zestimate®
$149/sqft
$55/mo HOA
What's special
Home officePartially finished walk-out basementComfortable layoutVersatile floor planAdditional storage optionsPlenty of storage
- 9 days
- 230
- 11
Likely to sell faster than
Zillow last checked:
Listing updated:
Listed by:
Katarzyna Pedzimaz 864-280-6701,
NorthGroup Real Estate
Source: WUMLS,MLS#: 20306784 Originating MLS: Western Upstate Association of Realtors
Originating MLS: Western Upstate Association of RealtorsFacts & features
Interior
Bedrooms & bathrooms
- Bedrooms: 3
- Bathrooms: 3
- Full bathrooms: 3
- Main level bathrooms: 2
- Main level bedrooms: 2
Heating
- Central, Gas
Cooling
- Central Air, Electric
Appliances
- Included: Gas Range, Refrigerator
Features
- Ceiling Fan(s), Cathedral Ceiling(s)
- Flooring: Carpet, Ceramic Tile, Hardwood
- Basement: Daylight,Walk-Out Access
Interior area
- Total structure area: 2,000
- Total interior livable area: 2,000 sqft
Video & virtual tour
Property
Parking
- Total spaces: 1
- Parking features: Detached Carport, Driveway
- Garage spaces: 1
- Has carport: Yes
Features
- Levels: Two
- Stories: 1
- Patio & porch: Front Porch, Porch
- Exterior features: Porch
- Pool features: Community
- Body of water: Hartwell
Lot
- Features: Outside City Limits, Subdivision, Interior Lot
Details
- Parcel number: 3150304010
Construction
Type & style
- Home type: SingleFamily
- Architectural style: Ranch
- Property subtype: Single Family Residence
Materials
- Vinyl Siding
- Foundation: Basement
- Roof: Architectural,Shingle
Condition
- Year built: 1994
Utilities & green energy
- Sewer: Septic Tank
- Water: Public
Community & HOA
Community
- Features: Common Grounds/Area, Clubhouse, Playground, Pool, Tennis Court(s), Lake
- Subdivision: Foxwood Hills
HOA
- Has HOA: Yes
- HOA fee: $660 annually
Location
- Region: Westminster
Financial & listing details
- Price per square foot: $149/sqft
- Tax assessed value: $106,213
- Annual tax amount: $913
- Date on market: 9/30/2026
- Listing agreement: Exclusive Right To Sell
Estimated market value
$291,100
$277,000 - $306,000
$1,371/mo
Price history
| Date | Event | Price |
|---|---|---|
| 9/30/2026 | Listed for sale | $298,000+101.5%$149/sqft |
Source:  WUMLS #20306784 Report a problem WUMLS #20306784 Report a problem | ||
| 6/3/2022 | Sold | $147,900-1.3%$74/sqft |
Source: WUMLS #20250553 Report a problem | ||
| 5/10/2022 | Contingent | $149,900$75/sqft |
Source: WUMLS #20250553 Report a problem | ||
| 5/4/2022 | Listed for sale | $149,900+66.6%$75/sqft |
Source: WUMLS #20250553 Report a problem | ||
| 4/29/2022 | Sold | $90,000-18.2%$45/sqft |
Source: Public Record Report a problem | ||
| 8/19/2005 | Sold | $110,000$55/sqft |
Source: Agent Provided Report a problem | ||
Public tax history
| Year | Property taxes | Tax assessment |
|---|---|---|
| 2025 | $913 | $4,250 |
| 2024 | $913 | $4,250 |
| 2023 | $913 | $4,250 |
| 2022 | -- | -- |
| 2021 | -- | -- |
| 2020 | -- | $100,960 |
| 2019 | -- | $100,960 |
| 2018 | -- | -- |
| 2017 | -- | -- |
| 2016 | -- | -- |
| 2015 | -- | -- |
| 2014 | -- | $4,018 |
| 2013 | -- | -- |
| 2012 | -- | -- |
| 2011 | -- | -- |
| 2010 | -- | -- |
| 2008 | -- | $3,960 |
| 2007 | -- | $3,960 |
| 2006 | -- | $3,960 |
Find assessor info on the county website
Monthly payment
Est. payment
Payment breakdown
Explore the cost of this home by adjusting the details. Changes won't be saved.Climate risks
Neighborhood: 29693
Nearby schools
Schools provided by the listing agent
- Elementary: Orchard Park El
- Middle: West Oak Middle
- High: West Oak High
Source: WUMLS. This data may not be complete. We recommend contacting the local school district to confirm school assignments for this home.
Similar homes
- $289,0003 bd2 ba1.3k sqft108 Elm Dr, Westminster, SC 29693Active
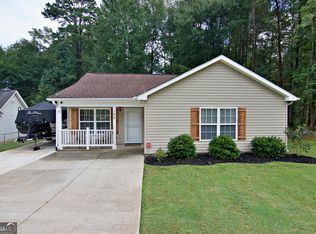
 MLS ID #10852619, Janet Cartee, KW Western Upstate. GAMLS
 - $350,0003 bd2 ba1.9k sqft234 Blackjack Cove Rd, Westminster, SC 29693For Sale
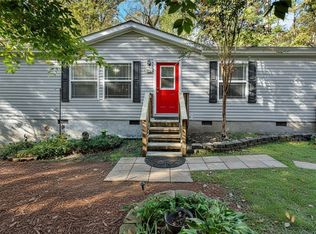 MLS ID #20306475, Ashley Burke, RE/MAX Executive. WUMLS
 - $333,3332 bd3 ba1.2k sqft234 Tiger Ln, Westminster, SC 29693For Sale
 MLS ID #20302187, Steven Koleno, Beycome Brokerage Realty LLC. WUMLS
 - $299,0004 bd2 ba2k sqft410 S Hogan Dr, Westminster, SC 29693For Sale
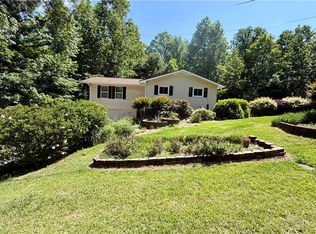 MLS ID #20295129, Linda Farkas Fey, Clardy Real Estate. WUMLS
 - $279,5003 bd2 ba1.5k sqft1549 Greenfield Rd, Westminster, SC 29693ActiveMLS ID #10835003, Kristi Pulliam, Casey Group Real Estate, LLC. GAMLS
- $360,0003 bd2 ba2k sqft1303 S Arrowhead Dr, Westminster, SC 29693ActiveMLS ID #10798758, Guy Victor, Living Down South Realty. GAMLS
- $279,9003 bd2 ba1.6k sqft260 Brookhaven Cir, Toccoa, GA 30577ActiveMLS ID #10733600, Skye Haney, Hammock Realty North Georgia. GAMLS
- $415,0004 bd3 ba2.8k sqft120 Warpaint Ln, Westminster, SC 29693ActiveMLS ID #10831934, Spot On The Lake, Keller Williams Lake Hartwell. GAMLS
