Beautiful large split level home with 5 bedrooms and 3 bath home with ample space and storage. This home has been tastefully decorated and is very inviting. This home has a nice covered back porch, storage building, and fenced in backyard for your families oasis. The master suite has two closets for his and hers clothes and shoe storage plus a nice separate garden tub/shower and a double vanity. This home is a must see property so you can grab it up before someone else does.
Active
$319,900
18 J & J Dr, Lavonia, GA 30553
5beds
2,451sqft
:
Get pre-qualified$2,016/mo
Single Family Residence, Residential
Built in 2009
0.31 Acres Lot
$313,700 Zestimate®
$131/sqft
$-- HOA
What's special
Tastefully decoratedFenced in backyardLarge split level homeStorage buildingVery invitingMaster suiteNice covered back porch
- 26 days |
- 269 |
- 29 |
Zillow last checked:
Listing updated:
Listed by:
Todd Williams,
Berkshire Hathaway HomeServices Georgia Properties 770-814-2300
Source: FMLS GA,MLS#: 7796805
Facts & features
Interior
Bedrooms & bathrooms
- Bedrooms: 5
- Bathrooms: 3
- Full bathrooms: 3
- Main level bathrooms: 2
- Main level bedrooms: 3
Rooms
- Room types: Den, Family Room, Laundry
Primary bedroom
- Features: Roommate Floor Plan, Split Bedroom Plan, Sitting Room
- Level: Roommate Floor Plan, Split Bedroom Plan, Sitting Room
Bedroom
- Features: Roommate Floor Plan, Split Bedroom Plan, Sitting Room
Primary bathroom
- Features: Double Vanity, Separate Tub/Shower
Dining room
- Features: Seats 12+, Open Concept
Kitchen
- Features: Cabinets Other, Laminate Counters, Pantry
Heating
- Other, Heat Pump, Central
Cooling
- Central Air
Appliances
- Included: Dishwasher, Electric Range, Microwave, Refrigerator
- Laundry: Laundry Room, Lower Level, Other
Features
- Tray Ceiling(s)
- Flooring: Carpet, Luxury Vinyl, Laminate
- Windows: Double Pane Windows
- Basement: None
- Number of fireplaces: 1
- Fireplace features: Family Room
- Common walls with other units/homes: No Common Walls
Interior area
- Total structure area: 2,451
- Total interior livable area: 2,451 sqft
- Finished area above ground: 2,451
- Finished area below ground: 0
Video & virtual tour
Property
Parking
- Total spaces: 2
- Parking features: Garage
- Garage spaces: 2
Accessibility
- Accessibility features: None
Features
- Levels: Multi/Split
- Patio & porch: Covered, Deck, Front Porch
- Exterior features: Other
- Pool features: None
- Spa features: Community
- Fencing: Chain Link,Back Yard
- Has view: Yes
- View description: Other, Neighborhood, Rural
- Waterfront features: None
- Body of water: None
Lot
- Size: 0.31 Acres
- Dimensions: 36x27x127x99x190
- Features: Back Yard, Cleared, Cul-De-Sac, Front Yard, Level, Private
Details
- Additional structures: Shed(s)
- Parcel number: 071A 022
- Other equipment: None
- Horse amenities: None
Construction
Type & style
- Home type: SingleFamily
- Architectural style: Traditional
- Property subtype: Single Family Residence, Residential
Materials
- Vinyl Siding
- Foundation: Concrete Perimeter
- Roof: Composition,Shingle
Condition
- Resale
- New construction: No
- Year built: 2009
Details
- Builder name: Beasley Homes
Utilities & green energy
- Electric: 220 Volts
- Sewer: Public Sewer
- Water: Public
- Utilities for property: Electricity Available, Sewer Available, Underground Utilities, Water Available
Green energy
- Energy efficient items: Appliances, Water Heater
- Energy generation: None
Community & HOA
Community
- Features: None
- Security: Smoke Detector(s)
- Subdivision: Beasley Corners
HOA
- Has HOA: No
Location
- Region: Lavonia
Financial & listing details
- Price per square foot: $131/sqft
- Annual tax amount: $2,608
- Date on market: 6/30/2026
- Cumulative days on market: 26 days
- Listing terms: Cash,FHA,Conventional
- Electric utility on property: Yes
- Road surface type: Paved
Estimated market value
$313,700
$298,000 - $329,000
$2,446/mo
Price history
| Date | Event | Price |
|---|---|---|
| 6/30/2026 | Listed for sale | $319,900$131/sqft |
Source:  GAMLS #10795788 Report a problem GAMLS #10795788 Report a problem | ||
Public tax history
Tax history is unavailable.
Monthly payment
Est. payment
Payment breakdown
Explore the cost of this home by adjusting the details. Changes won't be saved.Climate risks
Neighborhood: 30553
Nearby schools
GreatSchools rating
- 5/10Lavonia Elementary SchoolGrades: PK-5Distance: 2.3 mi
- 5/10Franklin County Middle SchoolGrades: 6-8Distance: 8.3 mi
- 5/10Franklin County High SchoolGrades: 9-12Distance: 10.3 mi
Schools provided by the listing agent
- Elementary: Lavonia
- Middle: Franklin County
- High: Franklin County
Source: FMLS GA. This data may not be complete. We recommend contacting the local school district to confirm school assignments for this home.
- $311,8005 bd3 ba2.4k sqft18 J And J Dr, Lavonia, GA 30553Off Market
- $274,0004 bd2 ba2.1k sqft32 J And J Dr, Lavonia, GA 30553Off Market
- $240,0003 bd2 ba1.5k sqft301 Ansley Dr, Lavonia, GA 30553Sold
- $252,9003 bd2 ba1.4k sqft309 Ansley Dr, Lavonia, GA 30553Off Market

- $292,8003 bd2 ba-- sqft309 Ansley Rd, Lavonia, GA 30553Off Market
- $266,8003 bd3 ba1.6k sqft25 J & J Dr, Lavonia, GA 30553Off Market
- $267,4004 bd2 ba1.6k sqft34 J And J Dr, Lavonia, GA 30553Off Market
- $245,9003 bd2 ba1.5k sqft319 Ansley Dr, Lavonia, GA 30553Off Market
A local agent can set up tours, give advice and negotiate with sellers.
A local lender can help you make sure your offer is ready when you are.
Similar homes
- $365,0003 bd2 ba2.2k sqft393 Brookwood Dr, Lavonia, GA 30553For Sale

 MLS ID #7795827, Peggy Clouse, Dream Homes Realty, Inc.. FMLS GA
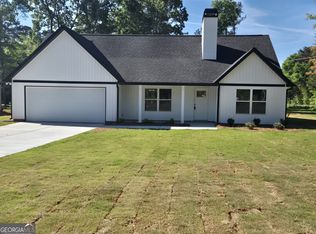
 - $319,9003 bd2 ba1.5k sqft20 Preserve Trl, Lavonia, GA 30553Active
 MLS ID #10681440, Shannon Stephens, Virtual Properties Realty.com. GAMLS
 - $360,0004 bd3 ba2.2k sqft281 Cherokee Dr, Fair Play, SC 29643Active
 MLS ID #10737436, Michelle VanHemert, Living Down South Realty. GAMLS
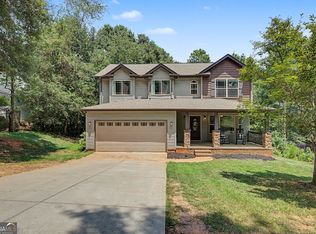
 - $332,0004 bd3 ba2k sqft702 Club Dr, Anderson, SC 29626Active
 MLS ID #10812591, Rhonda Fields, Casey Group Real Estate, LLC. GAMLS
 - $300,0003 bd3 ba2.2k sqft7510 E Main St, Bowersville, GA 30516For Sale By Owner
- $299,0004 bd2 ba2k sqft410 S Hogan Dr, Westminster, SC 29693For SaleMLS ID #20295129, Linda Farkas Fey, Clardy Real Estate. WUMLS
- $289,0002 bd2 ba1.4k sqft620 S Hogan Dr, Westminster, SC 29693For SaleMLS ID #20299833, Greg Ozburn, Coldwell Banker Upchurch Realty. WUMLS
- $289,0003 bd2 ba1.8k sqft251 Cherokee Dr, Fair Play, SC 29643ActiveMLS ID #10702863, Patti L Ray, Allen Tate Realty. GAMLS
- $333,3332 bd3 ba1.2k sqft234 Tiger Ln, Westminster, SC 29693For SaleMLS ID #20302187, Steven Koleno, Beycome Brokerage Realty LLC. WUMLS
- $365,0004 bd2 ba2k sqft307 Mar Mac Rd, Anderson, SC 29626For SaleMLS ID #20302885, Denise Parrett, Axcent Realty. WUMLS
- $329,0003 bd2 ba1.8k sqft119 Quiet Way, Anderson, SC 29626For SaleMLS ID #20303114, Veronika Kucherov, NorthGroup Real Estate. WUMLS
- $318,0003 bd2 ba1.6k sqft338 Liberty Hill Rd, Hartwell, GA 30643For SaleMLS ID #7763478, FlordeMaria Montenegro, Berkshire Hathaway HomeServices Georgia Properties. FMLS GA
- $275,0004 bd2 ba2.2k sqft1065 Highway 182, Fair Play, SC 29643New ConstructionMLS ID #20303327, Daniel Delmarco, Keller Williams Seneca. WUMLS
- $338,0003 bd3 ba1.9k sqft1924 Lou Gurley Rd, Bowersville, GA 30516ActiveMLS ID #10682288, Delana Maxwell, EXIT For Sale Realty. GAMLS
- $320,0005 bd3 ba3.1k sqft153 Heavens Way, Royston, GA 30662ActiveMLS ID #10757276, B.J. Alexander, Hartland Farm and Home Realty. GAMLS
- $299,9003 bd2 ba1.6k sqft414 S Cove Rd, Seneca, SC 29672For SaleMLS ID #20304187, Cammy Greer, Howard Hanna Allen Tate - Lake Keowee Seneca. WUMLS
- $325,0005 bd2 ba1.9k sqft1795 Skyline Dr, Toccoa, GA 30577ActiveMLS ID #10757106, Melissa Smith, Living Down South Realty. GAMLS
- $460,0005 bd3 ba2.5k sqft127/187 Lin Ollie Ln, Westminster, SC 29693For SaleMLS ID #20303525, Regina Bolt, Clardy Real Estate. WUMLS
- $335,0003 bd3 ba3.6k sqft46 Sunset Cir, Hartwell, GA 30643ActiveMLS ID #10758674, Daniel Ussery, Five Market Realty LLC. GAMLS
- $436,2505 bd3 ba3k sqft1530 Lankford Rd, Bowersville, GA 30516ActiveMLS ID #10670987, Michelle Dove, Prestige Property Group LLC. GAMLS
