End unit ready for you to enjoy, virtually maintenance free living. Bedroom with bath on each level. Washer and dryer convey. Large private rear yard with paved patio and storage room. Great neighborhood with lots of conveniences. One look and you will be in love.
Under contract
$274,900
211 Crestwood Ct, Yorktown, VA 23692
2beds
1,212sqft
Townhouse
Built in 1993
2,613 Square Feet Lot
$274,000 Zestimate®
$227/sqft
$135/mo HOA
What's special
Storage roomLarge private rear yardPaved patioWasher and dryer convey
- 51 days |
- 57 |
- 4 |
Zillow last checked:
Listing updated:
Listed by:
Ira Millen,
NextHome Coast to Country RE 804-642-6126
Source: REIN Inc.,MLS#: 10641888
Facts & features
Interior
Bedrooms & bathrooms
- Bedrooms: 2
- Bathrooms: 2
- Full bathrooms: 2
Rooms
- Room types: 1st Floor BR, Attic, PBR with Bath, Utility Room
Primary bedroom
- Level: Second
Bedroom
- Level: First
Full bathroom
- Level: First
Kitchen
- Level: First
Living room
- Level: First
Heating
- Forced Air, Natural Gas
Cooling
- Central Air
Appliances
- Included: 220 V Elec, Dishwasher, Disposal, Dryer, Microwave, Electric Range, Refrigerator, Washer, Electric Water Heater
- Laundry: Dryer Hookup, Washer Hookup
Features
- Cathedral Ceiling(s), Walk-In Closet(s)
- Flooring: Ceramic Tile, Laminate/LVP
- Windows: Window Treatments
- Attic: Scuttle
- Has fireplace: No
Interior area
- Total interior livable area: 1,212 sqft
Property
Parking
- Total spaces: 2
- Parking features: 2 Space, Assigned
Accessibility
- Accessibility features: Level Flooring
Features
- Levels: Two
- Stories: 1.5
- Patio & porch: Patio
- Pool features: None
- Fencing: Back Yard,Privacy,Wood,Fenced
- Waterfront features: Not Waterfront
Lot
- Size: 2,613 Square Feet
Details
- Parcel number: Q08b31743180
- Zoning: RMF
Construction
Type & style
- Home type: Townhouse
- Property subtype: Townhouse
- Attached to another structure: Yes
Materials
- Brick, Vinyl Siding
- Foundation: Slab
- Roof: Asphalt Shingle
Condition
- New construction: No
- Year built: 1993
Utilities & green energy
- Sewer: City/County
- Water: City/County
Community & HOA
Community
- Subdivision: Wood Towne Quarters
HOA
- Has HOA: Yes
- Amenities included: Trash
- HOA fee: $135 monthly
Location
- Region: Yorktown
Financial & listing details
- Price per square foot: $227/sqft
- Tax assessed value: $194,400
- Annual tax amount: $1,740
- Date on market: 7/1/2026
Estimated market value
$274,000
$260,000 - $288,000
$1,767/mo
Price history
Price history is unavailable.
Public tax history
| Year | Property taxes | Tax assessment |
|---|---|---|
| 2025 | $1,516 +5.4% | $194,400 |
| 2024 | $1,439 +15% | $194,400 +19.7% |
| 2023 | $1,250 -1.3% | $162,400 |
| 2022 | $1,267 +3.9% | $162,400 +5.9% |
| 2021 | $1,219 | $153,300 |
| 2020 | $1,219 +7.1% | $153,300 +7.1% |
| 2019 | $1,138 | $143,100 |
| 2018 | $1,138 | $143,100 +4.2% |
| 2017 | -- | $137,300 |
| 2016 | -- | $137,300 -7.4% |
| 2015 | -- | $148,200 |
| 2014 | -- | $148,200 +1.2% |
| 2013 | -- | $146,400 |
| 2012 | -- | $146,400 -1.8% |
| 2011 | -- | $149,100 |
| 2010 | -- | $149,100 -5% |
| 2009 | -- | $156,900 |
| 2008 | -- | $156,900 +34.9% |
| 2007 | -- | $116,300 |
| 2006 | -- | $116,300 +31.3% |
| 2005 | -- | $88,600 |
| 2004 | -- | $88,600 |
| 2003 | -- | -- |
| 2002 | -- | -- |
| 2001 | -- | -- |
Find assessor info on the county website
Monthly payment
Est. payment
Payment breakdown
Explore the cost of this home by adjusting the details. Changes won't be saved.Climate risks
Neighborhood: 23692
Nearby schools
GreatSchools rating
- 10/10Seaford Elementary SchoolGrades: K-5Distance: 2.5 mi
- 7/10Yorktown Middle SchoolGrades: 6-8Distance: 2.9 mi
- 8/10York High SchoolGrades: 9-12Distance: 1.2 mi
Schools provided by the listing agent
- Elementary: Yorktown Elementary
- Middle: Yorktown Middle
- High: York
Source: REIN Inc.. This data may not be complete. We recommend contacting the local school district to confirm school assignments for this home.
- $190,0002 bd1 ba1.3k sqft209 Crestwood Ct, Yorktown, VA 23692Sold
- $245,7002 bd1 ba1.3k sqft301 Crestwood Ct, Yorktown, VA 23692Off Market
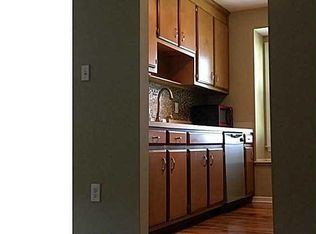
- $234,3002 bd2 ba1.2k sqft207 Crestwood Ct, Yorktown, VA 23692Off Market
- $244,8002 bd2 ba1.2k sqft301 Crestwood Ct #0, Yorktown, VA 23692Off Market
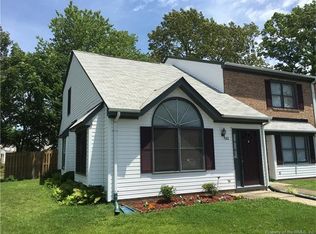
- $231,9002 bd1 ba1.3k sqft205 Crestwood Ct, Yorktown, VA 23692Off Market
- $230,6002 bd1 ba1.3k sqft303 Crestwood Ct, Yorktown, VA 23692Off Market
- $241,8002 bd2 ba1.3k sqft203 Crestwood Ct, Yorktown, VA 23692Off Market
- $243,0002 bd2 ba1.3k sqft305 Crestwood Ct, Yorktown, VA 23692Off Market
A local agent can set up tours, give advice and negotiate with sellers.
Similar homes
- $279,9002 bd2 ba1.3k sqft901 Bridge Xing APT B, Yorktown, VA 23692For Sale
 MLS ID #10648159, Herbert Morewitz. REIN Inc.
 - $250,0003 bd3 ba1.6k sqft1113 Palmerton Dr, Newport News, VA 23602For Sale
 MLS ID #10643843, Andy Esmiller. REIN Inc.
 - $280,0003 bd1 ba1k sqft193 Lori Cir, Newport News, VA 23602For Sale
 MLS ID #10648699, Rebecca Sheriff. REIN Inc.
 - $269,9003 bd2 ba1.3k sqft9 Madrone Pl, Hampton, VA 23666For Sale
 MLS ID #10649209, Kyle Hause. REIN Inc.
 - $275,0003 bd2 ba1.2k sqft317 Beechmont Dr, Newport News, VA 23608For SaleMLS ID #10649096, Keenan Carrawell. REIN Inc.
- $239,0003 bd2 ba1.2k sqft1626 Angel Ct, Williamsburg, VA 23185For SaleMLS ID #10643707, Nicole Pappas. REIN Inc.
- $264,3992 bd2 ba1.2k sqft853 Masters Trl, Newport News, VA 23602For Sale By Owner
- $259,9003 bd1 ba1k sqft115 Clark Ln, Seaford, VA 23696For SaleMLS ID #10631770, Wendy Hogge. REIN Inc.
- $270,0003 bd3 ba1.6k sqft22 Frazier Ct, Hampton, VA 23666For SaleMLS ID #10641473, Tyleshia Stanley. REIN Inc.
- $275,0003 bd2 ba1.5k sqft40 Glascow Way, Hampton, VA 23669For SaleMLS ID #10648646, Francis Smith. REIN Inc.
- $299,9003 bd2 ba1.3k sqft17 Gay Dr, Newport News, VA 23606For SaleMLS ID #10635244, Kyle Hause. REIN Inc.
- $249,9002 bd2 ba857 sqft2112 E Pembroke Ave, Hampton, VA 23664For SaleMLS ID #10650215, Kyle Hause. REIN Inc.
- $199,2523 bd2 ba1.2k sqft525 Chanticlar Ct, Newport News, VA 23608For SaleMLS ID #10647823, Gabriela Velasquez. REIN Inc.
- $314,9003 bd2 ba1.2k sqft3764 Cappahosic Rd, Hayes, VA 23061For SaleMLS ID #10649761, Susan Jenkins. REIN Inc.
- $198,9004 bd2 ba1.3k sqft410 Savage Dr Unit F, Newport News, VA 23602For SaleMLS ID #10636814, Neal Rosenbaum. REIN Inc.
- $270,0003 bd2 ba1k sqft110 Londonshire Ter, Hampton, VA 23666For SaleMLS ID #10645172, Susan Jenkins. REIN Inc.
- $279,0003 bd2 ba1.3k sqft5912 Old Ave, Newport News, VA 23605For SaleMLS ID #10641370, Shari Rocks. REIN Inc.
- $289,9003 bd1 ba953 sqft120 Schooner Dr, Newport News, VA 23602For SaleMLS ID #10628281, Kyle Hause. REIN Inc.
- $359,5003 bd2 ba1.4k sqft54 George Ct, Hampton, VA 23663For Sale By Owner
- $275,0003 bd2 ba1.4k sqft1452 E Pembroke Ave, Hampton, VA 23663For SaleMLS ID #10641696, Andy Hubba. REIN Inc.
