Welcome to this beautifully situated brick home in the established King Oaks subdivision, offering timeless appeal, comfortable living, and convenient access to all that the area has to offer. This spacious 3-bedroom, 2-bathroom residence features generously sized bedrooms, living with fireplace and built-ins, covered porch, open patio, open deck, a 2-car garage, and a desirable 0.28-acre lot with a large backyard providing ample room for outdoor entertaining, relaxation, or future possibilities. The paved street and established neighborhood, complete with sidewalks, add to the welcoming character and lasting appeal of the property. Conveniently located near interstate access, this home combines everyday comfort with an ideal location. Whether you’re looking for space to grow or a well-established setting to call home, this property is ready to welcome its next owner. Schedule your private showing today by contacting your preferred real estate professional.
Pending
$129,900
211 Evers St, Monroe, LA 71202
3beds
2,178sqft
Site Build, Residential
Built in 1979
0.28 Acres Lot
$129,700 Zestimate®
$60/sqft
$-- HOA
What's special
Brick homeCovered porchOpen patioOpen deckGenerously sized bedrooms
- 31 days
- 252
- 10
Likely to sell faster than
Zillow last checked:
Listing updated:
Listed by:
Rachel Verucchi,
Keller Williams Parishwide Partners,
Rachel Verucchi,
Keller Williams Parishwide Partners
Source: NELAR,MLS#: 221330
Facts & features
Interior
Bedrooms & bathrooms
- Bedrooms: 3
- Bathrooms: 2
- Full bathrooms: 2
- Main level bathrooms: 2
- Main level bedrooms: 3
Primary bedroom
- Description: Floor: Carpet
- Level: First
- Area: 167.21
Bedroom
- Description: Floor: Carpet
- Level: First
- Area: 127.63
Bedroom 1
- Description: Floor: Carpet
- Level: First
- Area: 127.72
Dining room
- Description: Floor: Carpet
- Level: First
- Area: 154.81
Kitchen
- Description: Floor: Vinyl
- Level: First
- Area: 165
Living room
- Description: Floor: Tile
- Level: First
- Area: 339.44
Heating
- Central, Window Unit
Cooling
- Central Air, Wall/Window Unit(s)
Appliances
- Included: Dishwasher, Refrigerator, Range Hood, Electric Range, Gas Water Heater
- Laundry: Washer/Dryer Connect
Features
- Ceiling Fan(s)
- Windows: Single Pane, None
- Number of fireplaces: 1
- Fireplace features: One, Living Room
Interior area
- Total structure area: 2,558
- Total interior livable area: 2,178 sqft
Property
Parking
- Total spaces: 2
- Parking features: Hard Surface Drv.
- Garage spaces: 2
- Has carport: Yes
- Has uncovered spaces: Yes
Features
- Levels: One
- Stories: 1
- Patio & porch: Porch Covered, Open Patio, Open Deck
- Fencing: None
- Waterfront features: None
Lot
- Size: 0.28 Acres
- Features: Landscaped, Cleared
Details
- Parcel number: 60834
Construction
Type & style
- Home type: SingleFamily
- Architectural style: Traditional
- Property subtype: Site Build, Residential
Materials
- Brick Veneer
- Foundation: Slab
- Roof: Asphalt Shingle
Condition
- Year built: 1979
Utilities & green energy
- Electric: Electric Company: Entergy
- Gas: Natural Gas, Gas Company: Atmos
- Sewer: Public Sewer
- Water: Public, Electric Company: City
- Utilities for property: Natural Gas Connected
Community & HOA
Community
- Subdivision: King Oaks
HOA
- Has HOA: No
- Amenities included: None
- Services included: None
Location
- Region: Monroe
Financial & listing details
- Price per square foot: $60/sqft
- Tax assessed value: $119,010
- Annual tax amount: $1,292
- Date on market: 10/20/2026
- Road surface type: Paved
Estimated market value
$129,700
$123,000 - $136,000
Not available
Price history
| Date | Event | Price |
|---|---|---|
| 10/24/2026 | Pending sale | $129,900$60/sqft |
Source:  NELAR #221330 Report a problem | ||
| 10/20/2026 | Listed for sale | $129,900$60/sqft |
Source: NELAR #221330 Report a problem | ||
| 3/17/2006 | Sold | -- |
Source: Public Record Report a problem | ||
Public tax history
| Year | Property taxes | Tax assessment |
|---|---|---|
| 2025 | $1,292 -0.1% | $11,901 |
| 2024 | $1,293 -0.9% | $11,901 |
| 2023 | $1,305 +3.6% | $11,901 |
| 2022 | $1,259 +88.7% | $11,901 |
| 2021 | $667 | $11,901 |
| 2020 | $667 +0.4% | $11,901 |
| 2019 | $665 -0.1% | $11,901 |
| 2018 | $666 +19.1% | $11,901 +11.1% |
| 2017 | $559 +54.8% | $10,711 -10% |
| 2016 | $361 -47.6% | $11,900 |
| 2015 | $689 | $11,900 |
| 2014 | $689 +0.2% | $11,900 |
| 2013 | $688 +2.1% | $11,900 |
| 2012 | $674 -4.4% | $11,900 |
| 2011 | $705 +83.5% | $11,900 |
| 2010 | $384 | $11,900 |
Find assessor info on the county website
Monthly payment
Est. payment
Payment breakdown
Explore the cost of this home by adjusting the details. Changes won't be saved.Climate risks
Neighborhood: 71202
Nearby schools
Schools provided by the listing agent
- Elementary: Madison Foster
- Middle: Richwood Middle
- High: Richwood High
Source: NELAR. This data may not be complete. We recommend contacting the local school district to confirm school assignments for this home.
Similar homes
- $95,0003 bd2 ba1.7k sqft5204 Wilton Dr, Monroe, LA 71202For Sale

 MLS ID #219916, Kelvin Horne, Coldwell Banker Group One Realty. NELAR
- $--3 bd1 ba1.2k sqft212 Walton St, Monroe, LA 71203Auction
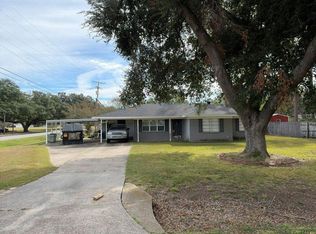 Auction.com 2
- $130,0003 bd1 ba1.4k sqft3810 Blanks St, Monroe, LA 71203For Sale
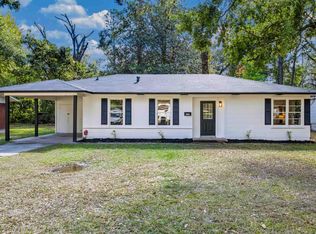 MLS ID #221555, Harrison Lilly, Harrison Lilly. NELAR
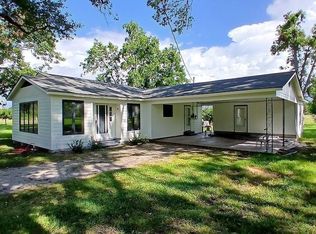
- $165,0003 bd2 ba1.3k sqft317 Crawford Rd, Monroe, LA 71202For Sale By Owner
- $145,0003 bd2 ba1.4k sqft2306 Lexington Ave, Monroe, LA 71201For SaleMLS ID #220522, Joshua Roberts, Keller Williams Parishwide Partners. NELAR
- $182,0002 bd2 ba1.5k sqft525 Crawford Rd, Monroe, LA 71202For SaleMLS ID #221115, Chelsea Ross, Coldwell Banker Group One Realty. NELAR
- $155,0003 bd2 ba1.5k sqft707 K St, Monroe, LA 71201For SaleMLS ID #221479, Brent Avara, Coldwell Banker Group One Realty. NELAR
- $100,0003 bd2 ba1.7k sqft307 Wheelis St, West Monroe, LA 71292For SaleMLS ID #220777, Harrison Lilly, Harrison Lilly. NELAR
- $149,0002 bd2 ba1.8k sqft981 Belle Cote Rd, Columbia, LA 71418For SaleMLS ID #221592, Jamie Krickel, French Realty, LLC. NELAR
- $142,0003 bd2 ba1.6k sqft404 Bres Ave, Monroe, LA 71201For SaleMLS ID #218644, Paula Beasley, Coldwell Banker Group One Realty. NELAR
- $145,0003 bd1 ba1.4k sqft300 Madison St, West Monroe, LA 71291For SaleMLS ID #220781, Harrison Lilly, Harrison Lilly. NELAR
- $120,0003 bd2 ba1.2k sqft4204 Spurgeon Dr, Monroe, LA 71203New ConstructionMLS ID #219735, Tanji Elzie-McClinton, LZ'S Realty LLC. NELAR
- $157,0003 bd2 ba1.7k sqft105 Wanda Dr, West Monroe, LA 71292For SaleMLS ID #221545, Debbie Pilcher, Re/Max Premier Realty. NELAR
- $134,0003 bd1 ba1.1k sqft405 Sheridan Ave, Monroe, LA 71201For SaleMLS ID #216743, Andrea Brown, French Realty, LLC. NELAR
- $100,0002 bd1 ba1.2k sqft111 Rosewood St, West Monroe, LA 71292For SaleMLS ID #221563, Harrison Lilly, Harrison Lilly. NELAR
- $125,0003 bd3 ba1.8k sqft322 Hilbert Dr, West Monroe, LA 71291For SaleMLS ID #220745, Heather Green, Heather Green Realty. NELAR
- $124,9004 bd2 ba2.2k sqft122 Topic St, Monroe, LA 71203For SaleMLS ID #219220, Stacy Clark, Coldwell Banker Group One Realty. NELAR
- $165,0004 bd2 ba2.4k sqft4004 Blanks St, Monroe, LA 71203For SaleMLS ID #219271, Kristen LeDent, Keller Williams Parishwide Partners. NELAR
- $190,0003 bd2 ba1.2k sqft129 Lakewood Dr, West Monroe, LA 71291For SaleMLS ID #221728, Hannah Boudreaux, French Realty, LLC. NELAR
- $99,9003 bd1 ba1.3k sqft212 Mitchell Ln, West Monroe, LA 71292For SaleMLS ID #220966, Daniel Butler, Covenant One Realty. NELAR
