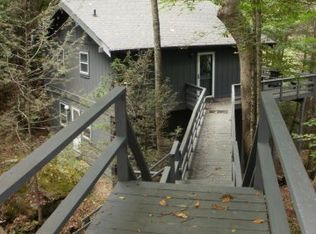
Enjoy all of the great Beech Mountain amenities from this 4BR/2BA furnished mountain home conveniently located between Ski Beech and Beech Mountain Golf Club at over 4000 feet in elevation. Main level of home offers an open layout with vaulted ceilings featuring exposed beams, wall of windows, kitchen with newer granite counters, floor to ceiling stone fireplace, primary bedroom and full bath. Lower level of home offers 3 guest bedrooms, mud room and full bath with laundry closet. Additional property features include open deck, fiber optic services, small stream, rock outcroppings and metal roof. This home would be a great vacation home and/or rental investment! Beech Mountain is the highest incorporated town east of the Mississippi offering the fullest of all four seasons with the beauty of spring blooms, refreshing cool summers, the great colors of fall foliage and the majestic snow-covered peaks of winter. Current Beech Mountain Club membership conveys which allows access to many nearby great amenities including, golf, tennis, pickleball, fitness center, pool, clubhouse, dining and social activities! Club membership subject to Buyer paying initial Club and upgrade fee of $7890. The 2027 Annual dues will be billed in November. Additional Beech Mountain amenities include Skiing, tubing, hiking, fishing, mountain biking, buckeye lake recreation area, live music and more.
Active
$369,900
211 Foxgrape Hollow Rd #77, Blowing Rock, NC 28604
4beds
1,268sqft
Single Family Residence
Built in 1973
0.5 Acres Lot
$355,100 Zestimate®
$292/sqft
$-- HOA
What's special
Small streamRock outcroppingsOpen deckMud roomWall of windowsMetal roof
- 58 days
- 503
- 60
Zillow last checked:
Listing updated:
Listed by:
Jason Eldreth jason@aplusrealtync.com,
A PLUS Realty
Source: Canopy MLS as distributed by MLS GRID,MLS#: 4415995
Facts & features
Interior
Bedrooms & bathrooms
- Bedrooms: 4
- Bathrooms: 2
- Full bathrooms: 2
- Main level bedrooms: 3
Primary bedroom
- Level: Upper
Bedroom s
- Level: Lower
Bedroom s
- Level: Lower
Great room
- Level: Upper
Kitchen
- Level: Upper
Laundry
- Level: Lower
Other
- Level: Lower
Heating
- Baseboard, Radiant
Cooling
- None
Appliances
- Included: Dishwasher, Dryer, Electric Range, Refrigerator, Washer
- Laundry: Electric Dryer Hookup, Washer Hookup, Other
Features
- Open Floorplan, Other - See Remarks
- Flooring: Carpet, Vinyl
- Basement: Other
- Fireplace features: Great Room, Wood Burning
Interior area
- Total structure area: 1,268
- Total interior livable area: 1,268 sqft
- Finished area above ground: 1,268
- Finished area below ground: 0
Property
Parking
- Parking features: Driveway
- Has uncovered spaces: Yes
Features
- Levels: Two
- Stories: 2
- Patio & porch: Deck
- Pool features: Community
- Waterfront features: Creek/Stream
Lot
- Size: 0.5 Acres
- Features: Wooded
Details
- Parcel number: 1950044184000
- Zoning: R1
- Special conditions: Standard
Construction
Type & style
- Home type: SingleFamily
- Architectural style: Cottage
- Property subtype: Single Family Residence
Materials
- Block, Wood
- Foundation: Crawl Space
- Roof: Metal
Condition
- New construction: No
- Year built: 1973
Utilities & green energy
- Sewer: Public Sewer
- Water: City
- Utilities for property: Cable Available, Electricity Connected, Fiber Optics
Community & HOA
Community
- Features: Clubhouse, Dog Park, Fitness Center, Golf, Lake Access, Ski Slopes, Tennis Court(s)
- Subdivision: CreekRidge
Location
- Region: Blowing Rock
- Elevation: 4000 Feet
Financial & listing details
- Price per square foot: $292/sqft
- Tax assessed value: $235,800
- Date on market: 8/18/2026
- Cumulative days on market: 58 days
- Listing terms: Cash,Conventional
- Electric utility on property: Yes
- Road surface type: Gravel
Estimated market value
$355,100
$337,000 - $373,000
$2,433/mo
Price history
| Date | Event | Price |
|---|---|---|
| 8/18/2026 | Listed for sale | $369,900$292/sqft |
Source:  Canopy MLS as distributed by MLS GRID #4415995 Report a problem Canopy MLS as distributed by MLS GRID #4415995 Report a problem | ||
Public tax history
Tax history is unavailable.
Monthly payment
Est. payment
Payment breakdown
Explore the cost of this home by adjusting the details. Changes won't be saved.Climate risks
Neighborhood: 28604
Nearby schools
Schools provided by the listing agent
- Elementary: Valle Crucis
- High: Watauga
Source: Canopy MLS as distributed by MLS GRID. This data may not be complete. We recommend contacting the local school district to confirm school assignments for this home.
Similar homes
- $369,9004 bd2 ba1.2k sqft211 Foxgrape Hollow, Beech Mountain, NC 28604For Sale
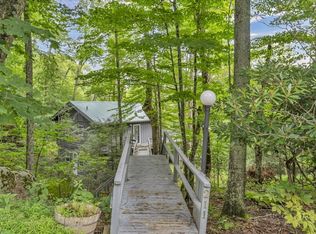 MLS ID #263469, Jason Eldreth. High Country AOR
 - $375,0003 bd2 ba1.1k sqft135 Clubhouse Road, Beech Mountain, NC 28604For Sale
 MLS ID #264490, Cindy Giarrusso. High Country AOR
 - $399,0003 bd2 ba810 sqft242 Charter Hills Road, Beech Mountain, NC 28604For Sale
 MLS ID #264004, Page Sauder. High Country AOR
 - $349,9004 bd3 ba1.3k sqft142 Tamarack Road, Beech Mountain, NC 28604For Sale
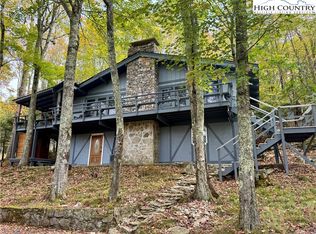 MLS ID #258444, Cary Dominguez. High Country AOR
 - $407,0002 bd3 ba1.5k sqft102 Cricket Way, Banner Elk, NC 28604For Sale
 MLS ID #4429753, Craig Tribus, Beycome Brokerage Realty LLC. Canopy MLS as distributed by MLS GRID
 - $449,9004 bd2 ba1.5k sqft109 Beechwood Ln, Banner Elk, NC 28604For SaleMLS ID #4381094, Brad Melang, 5 Points Realty. Canopy MLS as distributed by MLS GRID
