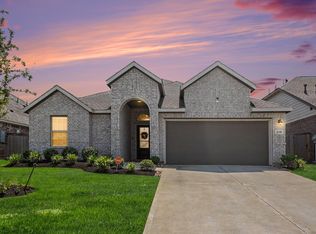
Stunning one-story home in Magnolia Ridge! This move-in ready home features an open-concept layout with abundant natural light, laminate flooring (no carpet), faux wood blinds, custom painting, window treatments, upgraded lighting throughout, and 2024 extended covered patio! Spacious home office includes French doors. For the cook in your family, this kitchen showcases stainless steel appliances, quartz countertops, gas range, single-basin stainless steel sink with upgraded faucet, built-in microwave, island with cabinets, upgraded pendant lighting, and ample storage space. Escape to the primary suite featuring an oversized shower with built-in seat, walk-in closet, and convenient laundry room access. Decked attic for extra storage! Never flooded. 2026 living room paint, 2022 roof, HVAC, water heater, and appliances. Neighborhood amenities include a splash pad, playgrounds, parks, pavilion, and walking trails. Zoned to highly rated Magnolia ISD. Easy access to FM 1488 and Hwy 249.
For sale
Price cut: $10K (9/8)
$315,000
211 Garnett St, Magnolia, TX 77354
3beds
2,103sqft
Single Family Residence
Built in 2022
6,734 Square Feet Lot
$305,400 Zestimate®
$150/sqft
$48/mo HOA
What's special
Laminate flooringExtended covered patioBuilt-in microwaveFaux wood blindsAbundant natural lightQuartz countertopsUpgraded lighting throughout
- 20 days
- 231
- 36
Likely to sell faster than
Zillow last checked:
Listing updated:
Listed by:
Victoria Hanna TREC #0701267 832-755-0818,
CB&A, Realtors
Source: HAR,MLS#: 12939992
Facts & features
Interior
Bedrooms & bathrooms
- Bedrooms: 3
- Bathrooms: 2
- Full bathrooms: 2
Primary bedroom
- Level: First
- Area: 215.71
- Dimensions: 13'11" x 15'6"
Bedroom
- Level: First
- Area: 126.56
- Dimensions: 11'3" x 11'3"
Bedroom
- Level: First
- Area: 126.56
- Dimensions: 11'3" x 11'3"
Dining room
- Level: First
- Area: 130
- Dimensions: 13'4" x 9'9"
Family room
- Level: First
- Area: 462.08
- Dimensions: 21'1" x 21'11"
Utility room
- Level: First
- Area: 46.99
- Dimensions: 8'5" x 5'7"
Heating
- Natural Gas
Cooling
- Ceiling Fan(s), Electric
Appliances
- Included: Disposal, Gas Oven, Oven, Microwave, Free-Standing Range, Gas Range, Dishwasher
- Laundry: Electric Dryer Hookup, Washer Hookup
Features
- Vaulted Ceiling, All Bedrooms Down, En-Suite Bath, Primary Bed - 1st Floor, Walk-In Closet(s)
- Flooring: Laminate
- Windows: Window Coverings
Interior area
- Total structure area: 2,103
- Total interior livable area: 2,103 sqft
Property
Parking
- Total spaces: 2
- Parking features: Attached, Garage Door Opener, Double-Wide Driveway
- Attached garage spaces: 2
Features
- Stories: 1
- Patio & porch: Covered
- Fencing: Back Yard
Lot
- Size: 6,734 Square Feet
- Dimensions: 48 x 128 x 58 x 126
- Features: Cul-De-Sac, Subdivided, 0 Up To 1/4 Acre
Details
- Parcel number: 514668
Construction
Type & style
- Home type: SingleFamily
- Architectural style: Traditional
- Property subtype: Single Family Residence
Materials
- Brick, Cement Siding
- Foundation: Slab
- Roof: Composition
Condition
- New construction: No
- Year built: 2022
Details
- Builder name: Lennar
Utilities & green energy
- Sewer: Public Sewer
- Water: Water District
Green energy
- Energy efficient items: Thermostat
Community & HOA
Community
- Subdivision: Magnolia Ridge
HOA
- Has HOA: Yes
- Amenities included: Park, Picnic Area, Playground, Splash Pad, Trail(s)
- HOA fee: $575 annually
Location
- Region: Magnolia
Financial & listing details
- Price per square foot: $150/sqft
- Tax assessed value: $314,035
- Annual tax amount: $8,851
- Date on market: 9/10/2026
- Listing terms: Cash,Conventional,FHA,VA Loan
- Ownership: Full Ownership
- Road surface type: Concrete
Estimated market value
$305,400
$290,000 - $321,000
$2,510/mo
Price history
| Date | Event | Price |
|---|---|---|
| 9/8/2026 | Price change | $315,000-3.1%$150/sqft |
Source:  HAR #79911352 Report a problem HAR #79911352 Report a problem | ||
| 7/15/2026 | Listed for sale | $325,000$155/sqft |
Source: HAR #37121425 Report a problem | ||
Public tax history
| Year | Property taxes | Tax assessment |
|---|---|---|
| 2025 | $5,679 -8.5% | $314,035 -5.7% |
| 2024 | $6,208 +1.7% | $333,042 +2.2% |
| 2023 | $6,105 | $325,840 +872.7% |
| 2022 | -- | $33,500 |
Find assessor info on the county website
Monthly payment
Est. payment
Payment breakdown
Explore the cost of this home by adjusting the details. Changes won't be saved.Climate risks
Neighborhood: 77354
Nearby schools
Schools provided by the listing agent
- Elementary: Willie E. Williams Elementary School
- Middle: Magnolia Parkway Junior High
- High: Magnolia West High School
Source: HAR. This data may not be complete. We recommend contacting the local school district to confirm school assignments for this home.

Similar homes
- $304,9903 bd2 ba1.7k sqft508 Bonnerville Ln, Magnolia, TX 77354For Sale
 MLS ID #55671883, Jared Turner, Turner Mangum,LLC. HAR
 - $314,0004 bd3 ba2.5k sqft139 Comber Rd, Magnolia, TX 77354For Sale
 MLS ID #32312880, Kristie Zorens, Elite Texas Properties. HAR
 - $305,0004 bd2 ba1.9k sqft206 Augustine Way, Magnolia, TX 77354For Sale
 MLS ID #52693847, Teresa Goralski, Better Homes and Gardens Real Estate Gary Greene - Cypress. HAR
 - $325,0005 bd4 ba2.6k sqft438 Camas Creek Ln, Magnolia, TX 77354For Sale
 MLS ID #11489266, Luz Elena Jaramillo, RE/MAX The Woodlands & Spring. HAR
