Welcome to the great Pacific Northwest! Perfectly situated on the renown Kalama River best known for its legendary Steelhead, Chinook Salmon and fall Coho, truly a fisherman’s dream. This custom-built one-of-a-kind unique lodge style home is exceptional with its attention to detail. Designed by bay area architect Joseph Frank Droishn and built using Montana Larch wood for the floors, Canadian Cedar siding and other beautiful woods throughout is unmatched in its rustic charm. Soaring vaulted ceilings in the great room, bank of windows and sliding glass doors to the expansive deck and a wood stove welcome you to this serene setting. 3 bedroom, 2.5 baths, loft area and a kitchen open to the dining area and great room make this the perfect retreat. Views of the river and the 3 waterfalls from every room. Outside you can fish from your private bank, BBQ on the wrap around deck, enjoy watching the wildlife, rafters, tubers and fisherman floating by, play games in the yard or sit in the shade under the deck on the slate patios. Current owners have done extensive restoration of the river bank working with the Dept. of Fish & Wildlife, Cowlitz Conservation, and US Army Corps of Engineers to increase habitat diversity, restore river function and stabilize the river bank. This truly is a one-of-a-kind gem that has been lovingly cared for.
Active
Listed by: RE/MAX Premier Group • Jan L. Lebrun
$689,500
211 LaVerne Drive, Kalama, WA 98625
3beds
1,902sqft
Single Family Residence
Built in 1984
0.4 Acres Lot
$-- Zestimate®
$363/sqft
$-- HOA
What's special
Loft areaCanadian cedar sidingAttention to detailWood stoveBank of windowsBeautiful woods throughout
- 48 days
- 6,688
- 887
Zillow last checked:
Listing updated:
Listed by:
Jan L. Lebrun,
RE/MAX Premier Group
Source: NWMLS as distributed by MLS GRID,MLS#: 2548509
Facts & features
Interior
Bedrooms & bathrooms
- Bedrooms: 3
- Bathrooms: 3
- 3/4 bathrooms: 2
- 1/2 bathrooms: 1
- Main level bathrooms: 1
- Main level bedrooms: 1
Primary bedroom
- Level: Main
Bedroom
- Level: Second
Bedroom
- Level: Second
Bathroom three quarter
- Level: Main
Bathroom three quarter
- Level: Second
Other
- Level: Lower
Dining room
- Level: Main
Entry hall
- Level: Lower
Great room
- Level: Main
Kitchen without eating space
- Level: Main
Utility room
- Level: Lower
Heating
- Fireplace, Ductless, Stove/Free Standing, Wood
Cooling
- Ductless
Appliances
- Included: Dishwasher, Refrigerator, Stove(s)/Range(s), Dishwasher(s), Refrigerator(s), Water Heater: Electric, Water Heater Location: Utility Room
Features
- Ceiling Fan(s), Dining Room, Loft
- Flooring: Softwood, Carpet
- Windows: Dbl Pane/Storm Window
- Basement: Finished
- Number of fireplaces: 1
- Fireplace features: Wood Burning, Main Level: 1, Fireplace
Interior area
- Total structure area: 1,902
- Total interior livable area: 1,902 sqft
Property
Parking
- Total spaces: 1
- Parking features: Driveway, Off Street, RV Parking
- Covered spaces: 1
Features
- Levels: Two
- Stories: 2
- Entry location: Lower
- Patio & porch: Ceiling Fan(s), Dbl Pane/Storm Window, Dining Room, Fireplace, Loft, Vaulted Ceiling(s), Water Heater
- Has view: Yes
- View description: River
- Has water view: Yes
- Water view: River
- Waterfront features: Medium Bank
- Frontage length: Waterfront Ft: 105
Lot
- Size: 0.4 Acres
- Features: Dead End Street, Paved, Deck, Patio, RV Parking
- Topography: Level
- Residential vegetation: Wooded
Details
- Parcel number: WD3415004
- Zoning description: Jurisdiction: County
- Special conditions: Standard
Construction
Type & style
- Home type: SingleFamily
- Architectural style: 2 Stories w/Bsmnt
- Property subtype: Single Family Residence
Materials
- Wood Siding
- Foundation: Slab
- Roof: Composition
Condition
- Year built: 1984
Utilities & green energy
- Electric: Company: Cowlitz PUD
- Sewer: Septic Tank
- Water: Shared Well
- Utilities for property: Kalama Telephone
Community & HOA
Community
- Subdivision: Kalama River
Location
- Region: Kalama
Financial & listing details
- Price per square foot: $363/sqft
- Tax assessed value: $580,900
- Annual tax amount: $5,271
- Date on market: 7/23/2026
- Cumulative days on market: 50 days
- Listing terms: Conventional
- Inclusions: Dishwasher(s), Refrigerator(s), Stove(s)/Range(s)
Estimated market value
Not available
Estimated sales range
Not available
Not available
Price history
| Date | Event | Price |
|---|---|---|
| 7/24/2026 | Listed for sale | $689,500+53.2%$363/sqft |
Source:  NWMLS as distributed by MLS GRID #2548509 Report a problem NWMLS as distributed by MLS GRID #2548509 Report a problem | ||
| 7/25/2015 | Listing removed | $450,000$237/sqft |
Source: Coldwell Banker SEAL #14123328 Report a problem | ||
| 7/25/2015 | Listed for sale | $450,000+28.6%$237/sqft |
Source: Coldwell Banker SEAL #14123328 Report a problem | ||
| 7/23/2015 | Sold | $350,000-22.2%$184/sqft |
Source: Public Record Report a problem | ||
| 3/31/2015 | Pending sale | $450,000$237/sqft |
Source: Coldwell Banker Barbara Sue Seal Properties #14123328 Report a problem | ||
| 9/23/2014 | Listed for sale | $450,000+28.6%$237/sqft |
Source: Coldwell Banker Barbara Sue Seal Properties #14123328 Report a problem | ||
| 9/14/2013 | Listing removed | $350,000$184/sqft |
Source: RE/MAX RESULTS REAL ESTATE #504541 Report a problem | ||
| 8/11/2013 | Price change | $350,000-26.3%$184/sqft |
Source: RE/MAX RESULTS REAL ESTATE #504541 Report a problem | ||
| 6/20/2013 | Listed for sale | $475,000-12.8%$250/sqft |
Source: RE/MAX RESULTS REAL ESTATE #504541 Report a problem | ||
| 12/18/2012 | Listing removed | $545,000$287/sqft |
Source: isNowListed.com Report a problem | ||
| 12/8/2012 | Listed for sale | $545,000+3.8%$287/sqft |
Source: isNowListed.com Report a problem | ||
| 7/13/2012 | Listing removed | $525,000$276/sqft |
Source: realty trust group inc #12153360 Report a problem | ||
| 6/23/2012 | Listed for sale | $525,000$276/sqft |
Source: realty trust group inc #12153360 Report a problem | ||
Public tax history
| Year | Property taxes | Tax assessment |
|---|---|---|
| 2025 | $5,308 +3.6% | $580,900 +1.5% |
| 2024 | $5,125 -0.4% | $572,090 -2.2% |
| 2023 | $5,147 +18.9% | $584,740 +5.6% |
| 2022 | $4,330 | $553,540 +29.7% |
| 2021 | $4,330 -2.3% | $426,920 +0.8% |
| 2020 | $4,434 +3.4% | $423,670 +6.6% |
| 2019 | $4,288 +8.2% | $397,481 +10.6% |
| 2018 | $3,965 +29.9% | $359,520 +19.3% |
| 2017 | $3,053 +24.7% | $301,470 +18.7% |
| 2016 | $2,448 +5.6% | $253,990 +4.3% |
| 2015 | $2,319 +18.4% | $243,500 +33.2% |
| 2013 | $1,959 | $182,790 -19.5% |
| 2011 | $1,959 | $227,160 |
| 2010 | -- | $227,160 -0.7% |
| 2006 | -- | $228,800 +15% |
| 2005 | -- | $198,900 |
Find assessor info on the county website
Monthly payment
Est. payment
Payment breakdown
Explore the cost of this home by adjusting the details. Changes won't be saved.Climate risks
Neighborhood: 98625
Nearby schools
Schools provided by the listing agent
- Elementary: Kalama Elem
- Middle: Kalama Jnr Snr High
- High: Kalama Jnr Snr High
Source: NWMLS as distributed by MLS GRID. This data may not be complete. We recommend contacting the local school district to confirm school assignments for this home.
Similar homes

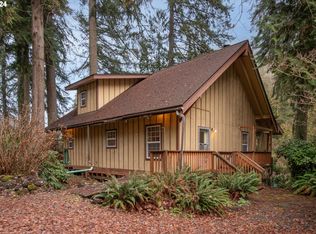
- $725,0004 bd2 ba2.3k sqft236 Laverne Drive, Kalama, WA 98625Active
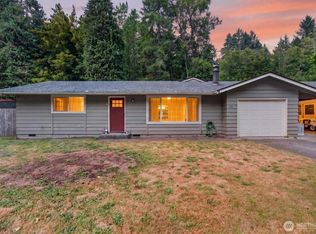 MLS ID #2566443, Stephen Burright. NWMLS as distributed by MLS GRID
 - $600,0002 bd2 ba1k sqftUnknown, Kalama, WA 98625Active
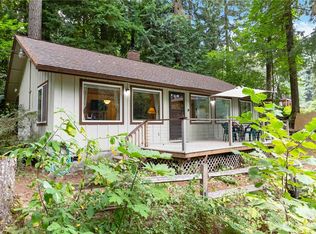 MLS ID #2566728, Elisha Jolma. NWMLS as distributed by MLS GRID
 - $750,0003 bd3 ba2.1k sqft873 Mountain View Road, Kalama, WA 98625Active
 MLS ID #2527291, Deborah Campbell. NWMLS as distributed by MLS GRID
 - $799,9004 bd3 ba2.1k sqft125 River Glen Terrace, Kalama, WA 98625Contingent
 MLS ID #2538688, Hannah Dubyne. NWMLS as distributed by MLS GRID
 - $799,0004 bd2 ba1.2k sqft110 Wooden Bridge Rd, Kalama, WA 98625Active
 MLS ID #610236971, Marin Studley, Cascade Hasson Sotheby's International Realty. RMLS (OR)
 - $759,0004 bd2 ba1.9k sqft68763 Wasser Rd, Rainier, OR 97048ActiveMLS ID #716565958, Erin Martin, Matin Real Estate. RMLS (OR)
- $649,0004 bd2 ba1.9k sqft58871 Saulser Rd, Saint Helens, OR 97051ActiveMLS ID #625933812, Lea Chitwood, RE/MAX Powerpros. RMLS (OR)
