Welcome to this beautifully renovated, immaculate 3-bedroom, 3 FULL bathroom ranch, perfectly situated in the highly desirable Beachwood section of the Borough of Middlesex! From the moment you arrive, you'll fall in love with the home's exceptional curb appeal, gorgeous landscaping, and inviting charm. Step inside to discover a bright, sun-filled living room that flows seamlessly into a beautiful open-concept kitchen featuring granite countertops and stainless steel appliances. The spacious formal dining room is perfect for hosting gatherings and holiday celebrations, complete with sliding glass doors leading to an expansive backyard offering endless possibilities for outdoor entertaining, relaxation, and enjoyment! The fully finished basement takes this home to another level, featuring an enormous recreation room, a third full bathroom, and a separate utility room, providing incredible additional living space for entertaining or everyday comfort. Storage is certainly not an issue, with an attached garage, full attic, and ample closet space throughout! LOCATION, LOCATION, LOCATION! Nestled in a quiet neighborhood this home offers the convenience of being minutes from the elementary school while enjoying easy access to local parks, shopping, dining, and major highways, including Routes 22, 28, and 287. Enjoy the charm of suburban living with convenient access to surrounding towns and commuter routes. Beautifully updated, meticulously maintained, and truly move-in ready, this home checks EVERY box! All that's left to do is unpack and start making memories. Don't miss this incredible opportunity to call Middlesex HOME!
For sale
$599,555
211 Lucia St, Middlesex, NJ 08846
3beds
1,638sqft
Single Family Residence
Built in 1954
10,001 Square Feet Lot
$602,400 Zestimate®
$366/sqft
$-- HOA
What's special
Gorgeous landscapingAttached garageInviting charmFully finished basementExceptional curb appealEnormous recreation roomMeticulously maintained
- 20 hours
- 578
- 55
Zillow last checked:
Listing updated:
Listed by:
ANTHONY E. WOHLRAB 908-370-6924,
DAUNNO REALTY SERVICES, LLC.
Source: All Jersey MLS,MLS#: 2708214R
Facts & features
Interior
Bedrooms & bathrooms
- Bedrooms: 3
- Bathrooms: 3
- Full bathrooms: 3
Primary bedroom
- Features: 1st Floor
- Level: First
- Area: 180
- Dimensions: 15 x 12
Bedroom 2
- Area: 132
- Dimensions: 11 x 12
Bedroom 3
- Area: 120
- Dimensions: 10 x 12
Bathroom
- Features: Stall Shower
Dining room
- Features: Formal Dining Room
- Area: 120
- Dimensions: 10 x 12
Kitchen
- Features: Granite/Corian Countertops, Kitchen Island, Eat-in Kitchen, Separate Dining Area
- Area: 120
- Dimensions: 10 x 12
Living room
- Area: 240
- Dimensions: 20 x 12
Basement
- Area: 748
Heating
- Forced Air
Cooling
- Central Air
Appliances
- Included: Dishwasher, Dryer, Gas Range/Oven, Microwave, Refrigerator, Washer, Gas Water Heater
Features
- Blinds, 3 Bedrooms, Kitchen, Living Room, Bath Full, Bath Main, Bath Second, Dining Room, None
- Flooring: Ceramic Tile, Wood
- Windows: Blinds
- Basement: Partially Finished, Finished, Bath Full, Recreation Room, Utility Room
- Has fireplace: No
Interior area
- Total structure area: 1,638
- Total interior livable area: 1,638 sqft
Video & virtual tour
Property
Parking
- Total spaces: 1
- Parking features: 2 Car Width, Paver Blocks, Garage, Attached, Built-In Garage, Driveway
- Attached garage spaces: 1
- Has uncovered spaces: Yes
Features
- Levels: One
- Stories: 1
- Patio & porch: Patio
- Exterior features: Patio
Lot
- Size: 10,001 Square Feet
- Dimensions: 125.00 x 80.00
- Features: Near Shopping, Near Train, Level, Near Public Transit
Details
- Parcel number: 100010400000003501
- Zoning: R-75
Construction
Type & style
- Home type: SingleFamily
- Architectural style: Ranch
- Property subtype: Single Family Residence
Materials
- Roof: Asphalt
Condition
- Year built: 1954
Utilities & green energy
- Gas: Natural Gas
- Sewer: Public Sewer
- Water: Well
- Utilities for property: Electricity Connected, Natural Gas Connected
Community & HOA
Location
- Region: Middlesex
Financial & listing details
- Price per square foot: $366/sqft
- Tax assessed value: $537,100
- Annual tax amount: $10,642
- Date on market: 11/21/2026
- Ownership: Fee Simple
- Electric utility on property: Yes
Estimated market value
$602,400
$572,000 - $633,000
$3,426/mo
Price history
| Date | Event | Price |
|---|---|---|
| 11/21/2026 | Listed for sale | $599,555+84.5%$366/sqft |
Source:  All Jersey MLS #2708214R Report a problem | ||
| 5/9/2019 | Sold | $325,000-7.1%$198/sqft |
Source: Public Record Report a problem | ||
| 8/26/2018 | Listing removed | $350,000$214/sqft |
Source: Coldwell Banker Residential Brokerage - Warren / Watchung Office #3473714 Report a problem | ||
| 2/21/2018 | Listed for sale | $350,000$214/sqft |
Source: Coldwell Banker Residential Brokerage - Warren / Watchung Office #3448084 Report a problem | ||
Public tax history
| Year | Property taxes | Tax assessment |
|---|---|---|
| 2026 | $11,387 -2% | $537,100 +7% |
| 2025 | $11,616 +17.6% | $502,000 +17.6% |
| 2024 | $9,878 +5% | $426,900 |
| 2023 | $9,405 +1.8% | $426,900 +357.1% |
| 2022 | $9,238 +2.6% | $93,400 |
| 2021 | $9,003 +2.3% | $93,400 |
| 2020 | $8,800 +6% | $93,400 |
| 2019 | $8,302 | $93,400 |
| 2018 | $8,302 +9.9% | $93,400 |
| 2017 | $7,557 +2.2% | $93,400 |
| 2016 | $7,392 +2% | $93,400 |
| 2015 | $7,246 +2.9% | $93,400 |
| 2014 | $7,039 +1.4% | $93,400 |
| 2013 | $6,942 +1.9% | $93,400 |
| 2012 | $6,810 | $93,400 |
| 2011 | -- | $93,400 -13% |
| 2010 | $7,527 +3.3% | $107,300 |
| 2009 | $7,285 | $107,300 |
| 2008 | -- | $107,300 |
| 2007 | -- | $107,300 |
| 2005 | -- | $107,300 |
| 2004 | $5,684 | $107,300 |
| 2003 | -- | $107,300 |
| 2002 | -- | $107,300 |
| 2001 | -- | $107,300 |
Find assessor info on the county website
Monthly payment
Est. payment
Payment breakdown
Explore the cost of this home by adjusting the details. Changes won't be saved.Climate risks
Neighborhood: 08846
Similar homes
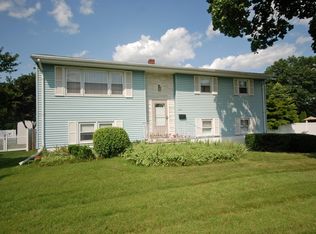
- $538,0004 bd2 ba1.4k sqft432 Decatur Ave, Middlesex, NJ 08846For Sale
 MLS ID #2706669R, DAVID BURKE, RE/MAX PREMIER. All Jersey MLS
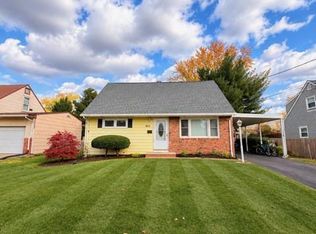
- $649,9994 bd2 ba1.9k sqft328 Dorn Ave, Middlesex, NJ 08846For Sale
 MLS ID #2707651R, ROSANNA DUNADEE, NEUHAUS REALTY, INC.. All Jersey MLS
- $599,0003 bd2 ba1.9k sqft325 Dorn Ave, Middlesex, NJ 08846For Sale
 MLS ID #2705573R, BROOKE BONIAKOWSKI, ERA BONIAKOWSKI REAL ESTATE. All Jersey MLS
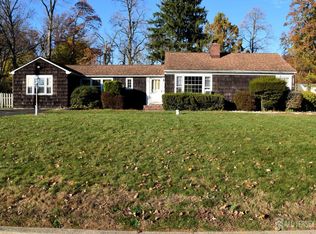
- $525,0003 bd1 ba1.3k sqft72 Orchard Rd, Middlesex, NJ 08846For Sale
 MLS ID #2707686R, DAVID L. WYLDE, COLDWELL BANKER REALTY. All Jersey MLS
- $549,0003 bd2 ba1.7k sqft3 Park Pl, Middlesex, NJ 08846For SaleMLS ID #2708091R, RAMANDEEP SINGH, REAL. All Jersey MLS
- $639,9003 bd2 ba2.2k sqft154 Mulberry Ln, Middlesex, NJ 08846For SaleMLS ID #2704008R, DAVID G. SUTTON, RED DOOR REAL ESTATE. All Jersey MLS
- $535,0003 bd2 ba1.6k sqft206 Walnut St, Middlesex, NJ 08846For SaleMLS ID #2706975R, KAREN A. ETTERE, KELLER WILLIAMS TOWNE SQUARE. All Jersey MLS
- $529,0003 bd2 ba1.3k sqft759 Drake Ave, Middlesex, NJ 08846For SaleMLS ID #2707733R, CHERYL SIKO, KELLER WILLIAMS REALTY. All Jersey MLS
- $525,0003 bd1 ba1.2k sqft225-225 Harris Ave, Middlesex, NJ 08846For SaleMLS ID #2705904R, RICHARD MONTERO, UNITED R.E. OF NORTH JERSEY. All Jersey MLS
- $489,9003 bd1 ba1k sqft16 Washington Ave, Middlesex, NJ 08846For SaleMLS ID #2705344R, MARIA LEWIS, KELLER WILLIAMS TOWNE SQUARE. All Jersey MLS
- $499,0002 bd1 ba888 sqft17 Fisher Ave, Middlesex, NJ 08846For SaleMLS ID #2770809M, CHARLES FABBELLA, BEN BAY REALTY CO OF NJ, LLC. All Jersey MLS
- $469,9003 bd2 ba840 sqft108 Greenlawn Ave, Middlesex, NJ 08846For SaleMLS ID #2702030R, DANA PERONE, ERA BONIAKOWSKI REAL ESTATE. All Jersey MLS
- $599,9003 bd2 ba1.8k sqft121 Hadley St, Piscataway, NJ 08854For SaleMLS ID #2770717M, EDWARD P. NUGENT, RED DOOR REAL ESTATE. All Jersey MLS
- $599,9993 bd3 ba1.8k sqft233 Shirley Pkwy, Piscataway, NJ 08854For SaleMLS ID #2705571R, WALTER ARWAY, REAL. All Jersey MLS
- $440,0003 bd2 ba1k sqft314 2nd St, Middlesex, NJ 08846For SaleMLS ID #2705274R, JASMIN ELALFY, NJ ELITE GROUP LLC. All Jersey MLS
- $615,0004 bd3 ba1.8k sqft381 William St, Piscataway, NJ 08854For SaleMLS ID #2705932R, SPENCER FREEDMAN, KELLER WILLIAMS WEST MONMOUTH. All Jersey MLS
- $475,0003 bd1 ba1.2k sqft30 Martin St, Middlesex, NJ 08846For SaleMLS ID #2770191M, GREGORY P. TIBOK, KELLER WILLIAMS REAL ESTATE GR. All Jersey MLS
