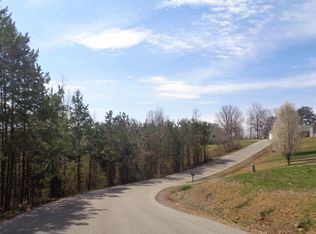
NEW CONSTRUCTION in Holly Grove Estates with an anticipated completion date of November 2026! This approximately 2,000 sq. ft. one-level home offers 4 bedrooms and 2 full baths, featuring a desirable open-concept kitchen, dining, and living area. The spacious primary suite includes a private bath with a freestanding tub, tiled shower, and bidet. Enjoy two electric fireplaces, located in the living room and primary bedroom. Exterior features include clay and black siding with rock accents. An attached 1-car garage adds convenience, while lot #52, the 0.54-acre lot provides ample outdoor space. A thoughtfully designed home offering modern finishes and comfortable one-level living in a desirable neighborhood. PHOTOS FOR REFERENCE ONLY!
For sale
$279,900
211 Malibu Dr, Corbin, KY 40701
4beds
2,000sqft
Single Family Residence
Built in 2026
0.54 Acres Lot
$278,600 Zestimate®
$140/sqft
$-- HOA
What's special
Tiled showerSpacious primary suite
- 5 days
- 370
- 37
Zillow last checked:
Listing updated:
Listed by:
Kortlyn A Barrineau 606-344-3141,
KY Real Estate Professionals, LLC
Source: Imagine MLS,MLS#: 26023098
Facts & features
Interior
Bedrooms & bathrooms
- Bedrooms: 4
- Bathrooms: 2
- Full bathrooms: 2
Primary bedroom
- Level: First
Bedroom 1
- Level: First
Bedroom 2
- Level: First
Bedroom 3
- Level: First
Bedroom 4
- Level: First
Bathroom 1
- Level: First
Bathroom 2
- Level: First
Kitchen
- Level: First
Living room
- Level: First
Heating
- Heat Pump
Cooling
- Electric
Appliances
- Included: Dishwasher, Microwave, Refrigerator, Range
- Laundry: Electric Dryer Hookup, Washer Hookup
Features
- Ceiling Fan(s)
- Has basement: No
- Number of fireplaces: 2
- Fireplace features: Electric, Insert, Living Room, Master Bedroom
Interior area
- Total structure area: 2,000
- Total interior livable area: 2,000 sqft
- Finished area above ground: 2,000
- Finished area below ground: 0
Property
Parking
- Total spaces: 1
- Parking features: Garage
- Garage spaces: 1
Features
- Levels: One
Lot
- Size: 0.54 Acres
Details
- Parcel number: 583006
Construction
Type & style
- Home type: SingleFamily
- Property subtype: Single Family Residence
Materials
- Stone, Vinyl Siding
- Foundation: Slab
Condition
- New Construction
- Year built: 2026
Utilities & green energy
- Sewer: Septic Tank
- Water: Public
Community & HOA
Community
- Subdivision: Rural
HOA
- Has HOA: No
Location
- Region: Corbin
Financial & listing details
- Price per square foot: $140/sqft
- Date on market: 8/24/2026
Estimated market value
$278,600
$265,000 - $293,000
$1,995/mo
Price history
| Date | Event | Price |
|---|---|---|
| 8/24/2026 | Listed for sale | $279,900$140/sqft |
Source:  Imagine MLS #26023098 Report a problem Imagine MLS #26023098 Report a problem | ||
Public tax history
Tax history is unavailable.
Monthly payment
Est. payment
Payment breakdown
Explore the cost of this home by adjusting the details. Changes won't be saved.Climate risks
Neighborhood: 40701
Nearby schools
Schools provided by the listing agent
- Elementary: Hunter Hills
- Middle: South Laurel
- High: South Laurel
Source: Imagine MLS. This data may not be complete. We recommend contacting the local school district to confirm school assignments for this home.
Similar homes
- $279,9004 bd2 ba2k sqft233 Malibu Dr, Corbin, KY 40701For Sale
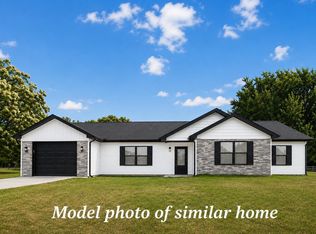
 MLS ID #26023092, Kortlyn A Barrineau, KY Real Estate Professionals, LLC. Imagine MLS
 - $269,9003 bd2 ba1.8k sqft187 Malibu Dr, Corbin, KY 40701For Sale
 MLS ID #26023103, Kortlyn A Barrineau, KY Real Estate Professionals, LLC. Imagine MLS
 - $269,9003 bd2 ba1.8k sqft255 Malibu Dr, Corbin, KY 40701For Sale
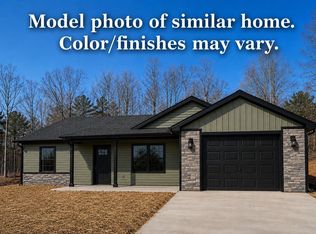 MLS ID #26023095, Kortlyn A Barrineau, KY Real Estate Professionals, LLC. Imagine MLS
 - $309,9003 bd2 ba1.5k sqft158 Strunk Rd, Corbin, KY 40701For Sale
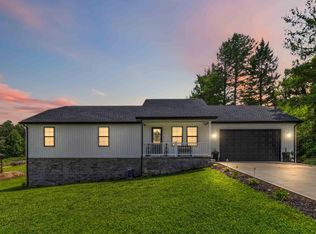 MLS ID #26023269, Sean Disney, USA Realty. Imagine MLS
 - $274,9004 bd3 ba1.9k sqft102 Shannon Sq, Corbin, KY 40701For SaleMLS ID #26019256, Timothy Petro, RE/MAX On Main, Inc. Imagine MLS
- $269,0004 bd2 ba1.7k sqft1406 Oak Ridge Rd, Corbin, KY 40701For SaleMLS ID #26020564, Rachel Brown, Reliance One Realty. Imagine MLS
- $280,0004 bd3 ba2.5k sqft504 S Kentucky Ave, Corbin, KY 40701For SaleMLS ID #26010990, Tommy Black, RE/MAX On Main, Inc. Imagine MLS
- $255,0005 bd3 ba2.5k sqft336 Oaklawn Cir, Corbin, KY 40701For SaleMLS ID #26019913, Heather Martinez, Shawn Rogers Realty, Inc. Imagine MLS
- $285,9003 bd3 ba2.4k sqft296 Keavy Craigs Creek Rd, London, KY 40744For SaleMLS ID #26023549, Priscilla N Wagers, Keller Williams Legacy Group. Imagine MLS
- $259,9005 bd2 ba2k sqft46 Little Current Trl, Corbin, KY 40701For SaleMLS ID #26010690, Misty Lewis, CENTURY 21 Advantage Realty. Imagine MLS
- $229,9004 bd2 ba1.8k sqft164 W Tennessee Ave, Corbin, KY 40701For SaleMLS ID #26018670, Chris McHargue, Huddleston Real Estate. Imagine MLS
- $239,9003 bd2 ba1.9k sqft1933 Holly Grove Rd, Corbin, KY 40701For SaleMLS ID #26004283, Tiffany King, WEICHERT REALTORS - Ford Brothers. Imagine MLS
- $269,9003 bd3 ba1.6k sqft322 Spring Cut Cir, Corbin, KY 40701For SaleMLS ID #26019307, Marcus D Kuhl, Sallie Davidson, Realtors. Imagine MLS
- $239,9003 bd2 ba1.4k sqft26 Emerald Ln, Corbin, KY 40701For SaleMLS ID #26022941, Heather M Barrineau, CENTURY 21 Advantage Realty. Imagine MLS
- $269,9003 bd2 ba1.6k sqft520 Singing Hills Rd, Corbin, KY 40701For SaleMLS ID #26020997, Jeff Gibbs, Reliance One Realty. Imagine MLS
- $271,9003 bd2 ba1.6k sqft140 Devils Neck Rd, Corbin, KY 40701For SaleMLS ID #26015225, Brandy Noe, Revolution Realty, LLC. Imagine MLS
- $227,9003 bd2 ba1.4k sqft1968 Holly Grove Rd, Corbin, KY 40701For SaleMLS ID #26018581, Tiffany Edmondson, KY Real Estate Professionals, LLC. Imagine MLS
- $235,0003 bd2 ba1.5k sqft94 Stone Ridge Ct, Corbin, KY 40701For SaleMLS ID #26022559, Tonya D D Watkins, Black Diamond Realty. Imagine MLS
