Welcome to 211 Martin Avenue in Clifton, NJ! Featuring 3 bedrooms with the option for a 4th bedroom, home office, or additional living space, and 1 full bathroom. Major highlights include: roof (2019), hot water heater (2025), upgraded electrical panel (2019), central AC, Anderson windows (2019), and the convenience of a private driveway!As you enter the home, you'll be greeted by an inviting living room featuring hardwood and a convenient closet. Just off the living room is the eat-in kitchen, which offers direct access to the porch leading out to the driveway and yard. The first floor also features 2 bedrooms with recessed lighting and ceiling fans, 1 full bathroom, and access to the full basement. With plenty of room for storage, a sump pump, and the option to finish the space in the future, the basement offers even more possibilities! Upstairs you'll find a spacious third bedroom with plenty of room to make it your own either by making it two separate bedrooms, a home office, or a spacious primary retreat!The location makes 211 Martin Avenue even more exciting! Situated about one mile from bus and train options and offering convenient access to major highways, this home is a commuter's dream. Even catch views of the NYC skyline while driving through town! In addition, the home is close to local parks, shopping, dining, and everything Clifton has to offer.With its flexible layout, great features, and convenient location, 211 Martin Avenue is one you won't want to miss.
For sale
$599,999
211 Martin Ave, Clifton, NJ 07012
3beds
--sqft
Single Family Residence
Built in 1948
5,227 Square Feet Lot
$622,600 Zestimate®
$--/sqft
$-- HOA
What's special
Eat-in kitchenCentral acRecessed lightingSpacious third bedroomConvenient closetPrivate drivewayCeiling fans
- 16 days
- 593
- 6
Zillow last checked:
Listing updated:
Listed by:
HAILEY L. COPE 609-742-2482,
SMIRES & ASSOCIATES
Source: All Jersey MLS,MLS#: 2705471R
Facts & features
Interior
Bedrooms & bathrooms
- Bedrooms: 3
- Bathrooms: 1
- Full bathrooms: 1
Bathroom
- Features: Tub Shower
Kitchen
- Features: Pantry, Eat-in Kitchen
Basement
- Area: 0
Heating
- Forced Air
Cooling
- Central Air, Ceiling Fan(s)
Appliances
- Included: Dishwasher, Dryer, Gas Range/Oven, Refrigerator, Washer, Gas Water Heater
Features
- 2 Bedrooms, Kitchen, Living Room, Bath Full, 1 Bedroom, None
- Flooring: Carpet, Wood
- Basement: Full, Storage Space, Interior Entry, Laundry Facilities
- Has fireplace: No
Interior area
- Total structure area: 0
Video & virtual tour
Property
Parking
- Parking features: 1 Car Width, 2 Cars Deep, Driveway, On Street
- Has uncovered spaces: Yes
Features
- Levels: Two
- Stories: 2
- Exterior features: Yard
Lot
- Size: 5,227 Square Feet
- Dimensions: 101.00 x 50.00
- Features: Interior Lot
Details
- Parcel number: 2502000490007000050000
Construction
Type & style
- Home type: SingleFamily
- Architectural style: Cape Cod
- Property subtype: Single Family Residence
Materials
- Roof: Asphalt
Condition
- Year built: 1948
Utilities & green energy
- Gas: Natural Gas
- Sewer: Public Sewer
- Water: Public
- Utilities for property: Electricity Connected, Natural Gas Connected
Community & HOA
Location
- Region: Clifton
Financial & listing details
- Tax assessed value: $131,700
- Annual tax amount: $8,071
- Date on market: 9/30/2026
- Ownership: Fee Simple
- Electric utility on property: Yes
Estimated market value
$622,600
$591,000 - $654,000
$2,937/mo
Price history
| Date | Event | Price |
|---|---|---|
| 9/25/2026 | Listed for sale | $599,999+200% |
Source:  GSMLS #4055230 Report a problem GSMLS #4055230 Report a problem | ||
| 1/31/2019 | Sold | $200,000 |
Source: Public Record Report a problem | ||
Public tax history
| Year | Property taxes | Tax assessment |
|---|---|---|
| 2025 | $7,818 +2.5% | $131,700 |
| 2024 | $7,631 | $131,700 |
| 2023 | $7,631 +1.5% | $131,700 |
| 2022 | $7,520 +4.3% | $131,700 |
| 2021 | $7,211 +1.2% | $131,700 |
| 2020 | $7,123 +0.6% | $131,700 +0.8% |
| 2019 | $7,082 +1.1% | $130,600 |
| 2018 | $7,005 +2% | $130,600 |
| 2017 | $6,870 +1% | $130,600 |
| 2016 | $6,803 +6.1% | $130,600 |
| 2015 | $6,413 +2.7% | $130,600 |
| 2014 | $6,243 +1.5% | $130,600 |
| 2013 | $6,153 +2.4% | $130,600 |
| 2012 | $6,011 +3.2% | $130,600 |
| 2011 | $5,823 +3.1% | $130,600 |
| 2010 | $5,648 | $130,600 |
| 2009 | -- | $130,600 |
| 2008 | -- | $130,600 |
| 2007 | -- | $130,600 |
| 2006 | -- | $130,600 |
| 2005 | -- | $130,600 |
| 2004 | $4,295 | $130,600 |
| 2003 | -- | $130,600 |
| 2002 | -- | $130,600 +1% |
| 2001 | -- | $129,300 |
Find assessor info on the county website
Monthly payment
Est. payment
Payment breakdown
Explore the cost of this home by adjusting the details. Changes won't be saved.Climate risks
Neighborhood: Allwood

Similar homes
- $600,0003 bd2 ba-- sqft73 Birchwood Ter, Clifton, NJ 07012For Sale
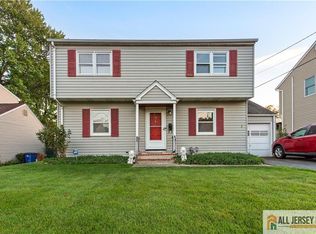
 MLS ID #2770630M, NICHOLAS BOULTON. All Jersey MLS
 - $559,9003 bd2 ba-- sqft76 Orchard Dr, Clifton City, NJ 07012For Sale
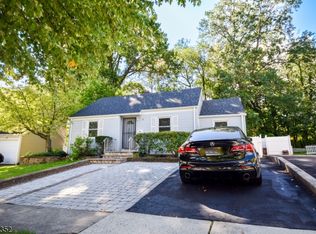 MLS ID #4057180, Christopher Leopizzi, Leopizzi Real Estate Agency. GSMLS
 - $695,0003 bd3 ba1.9k sqft130 Rowland Ave, Clifton City, NJ 07012For Sale
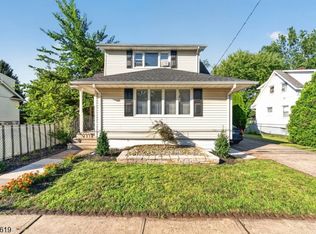 MLS ID #4058800, Eric Piwowarczyk, Keller Williams Prosperity Realty. GSMLS
 - $599,0004 bd2 ba-- sqft29 Larkspur Ln, Clifton City, NJ 07013For Sale
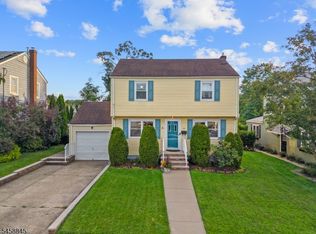 MLS ID #4058399, Mahmoud Ijbara, Gild Realty. GSMLS
