Welcome to this expanded Cape Colonial offering comfortable living in a convenient residential neighborhood, just steps to public transportation, professional offices and schools, with easy access to major highways, shopping and more.The main level welcomes you with an open living room and dining room, perfect for everyday living and gatherings. The renovated eat-in kitchen features granite countertops and plenty of space for casual dining. Two bedrooms and an updated full bathroom complete the main level. Upstairs offers two additional generously sized bedrooms and a second full bathroom.The lower level provides additional living space with a recreation room featuring a dry bar, plus a utility room with a convenient laundry area. The attached garage with loft storage offers direct access into the home.Enjoy outdoor living in the private vinyl-fenced yard with patio. Additional highlights include newer central AC and gas furnace, Anderson tilt-in windows, crown molding, wood floors, updated 200-amp electric panel, sprinkler system for easy lawn care and more. A must see!
Under contract
$650,000
36 Olga B Ter, Clifton City, NJ 07013
4beds
--sqft
Single Family Residence
Built in 1954
7,840 Square Feet Lot
$694,300 Zestimate®
$--/sqft
$-- HOA
What's special
- 44 days
- 237
- 6
Zillow last checked:
Listing updated:
Listed by:
Pina Nazario 973-886-6258,
Coldwell Banker Realty
Source: GSMLS,MLS#: 4055950
Facts & features
Interior
Bedrooms & bathrooms
- Bedrooms: 4
- Bathrooms: 2
- Full bathrooms: 2
Bedroom 1
- Level: First
Bedroom 2
- Level: First
Bedroom 3
- Level: Second
Bedroom 4
- Level: Second
Dining room
- Features: Dining L
- Level: First
Kitchen
- Features: Eat-in Kitchen
- Level: First
Living room
- Level: First
Basement
- Features: Laundry Room, Rec Room, Workshop
Heating
- 1 Unit, Forced Air, Natural Gas
Cooling
- 1 Unit, Ceiling Fan(s), Central Air
Appliances
- Included: Dishwasher, Dryer, Microwave, Range/Oven-Gas, Refrigerator, Washer, Gas Water Heater
- Laundry: Laundry Room, In Basement
Features
- Bathroom, Rec Room
- Flooring: Laminate, Wood
- Windows: Blinds
- Basement: Yes,Full
- Has fireplace: No
Property
Parking
- Total spaces: 2
- Parking features: 1 Car Width, Asphalt, Attached Garage, Garage Door Opener
- Attached garage spaces: 1
- Uncovered spaces: 2
Features
- Patio & porch: Patio
Lot
- Size: 7,840 Square Feet
- Dimensions: 70 x 110
Details
- Parcel number: 2502000470005000310000
Construction
Type & style
- Home type: SingleFamily
- Architectural style: Cape Cod,Colonial
- Property subtype: Single Family Residence
Materials
- Aluminum Siding
- Roof: Asphalt Shingle
Condition
- Year built: 1954
Utilities & green energy
- Gas: Gas-Natural
- Sewer: Public Sewer
- Water: Public
- Utilities for property: Electricity Connected, Natural Gas Connected, Cable Connected
Community & HOA
Location
- Region: Clifton
Financial & listing details
- Tax assessed value: $173,900
- Annual tax amount: $10,658
- Date on market: 10/2/2026
- Ownership type: Fee Simple
- Electric utility on property: Yes
Estimated market value
$694,300
$660,000 - $729,000
$3,517/mo
Price history
| Date | Event | Price |
|---|---|---|
| 10/19/2026 | Pending sale | $650,000 |
Source:  GSMLS #4055950 Report a problem | ||
| 9/30/2026 | Listed for sale | $650,000 |
Source:  NJMLS #26031580 Report a problem | ||
Public tax history
| Year | Property taxes | Tax assessment |
|---|---|---|
| 2025 | $10,323 +2.5% | $173,900 |
| 2024 | $10,076 | $173,900 |
| 2023 | $10,076 +1.5% | $173,900 |
| 2022 | $9,930 +4.3% | $173,900 |
| 2021 | $9,521 +0.4% | $173,900 |
| 2020 | $9,485 +0.6% | $173,900 |
| 2019 | $9,431 +1.1% | $173,900 |
| 2018 | $9,328 +2% | $173,900 |
| 2017 | $9,147 +1% | $173,900 |
| 2016 | $9,058 +2.1% | $173,900 |
| 2015 | $8,872 +2.6% | $173,900 |
| 2014 | $8,646 +1.4% | $173,900 |
| 2013 | $8,526 +2.3% | $173,900 |
| 2012 | $8,337 +3.1% | $173,900 |
| 2011 | $8,086 +3% | $173,900 |
| 2010 | $7,853 | $173,900 |
| 2009 | -- | $173,900 |
| 2008 | -- | $173,900 |
| 2007 | -- | $173,900 |
| 2006 | -- | $173,900 |
| 2005 | -- | $173,900 |
| 2004 | $6,052 | $173,900 |
| 2003 | -- | $173,900 |
| 2002 | -- | $173,900 |
| 2001 | -- | $173,900 |
Find assessor info on the county website
Monthly payment
Est. payment
Payment breakdown
Explore the cost of this home by adjusting the details. Changes won't be saved.Climate risks
Neighborhood: Athenia

Similar homes
- $649,9003 bd3 ba-- sqft286 Pershing Rd, Clifton City, NJ 07013For Sale
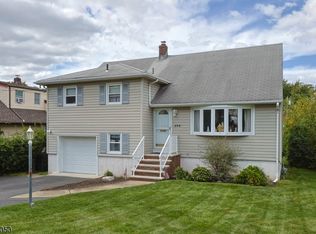 MLS ID #4056823, Dominick Farelli, Coldwell Banker Realty. GSMLS
- $699,9004 bd3 ba-- sqft121 Bender Dr, Clifton City, NJ 07013For Sale
 MLS ID #4064716, Pina Nazario, Coldwell Banker Realty. GSMLS
- $599,0004 bd2 ba-- sqft29 Larkspur Ln, Clifton City, NJ 07013For Sale
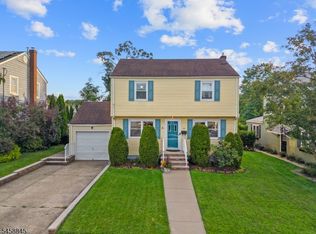 MLS ID #4058399, Mahmoud Ijbara, Gild Realty. GSMLS
- $600,0004 bd2 ba-- sqft48 Doherty Dr S, Clifton City, NJ 07013For Sale
 MLS ID #4046105, Kevin Sean Collymore, Keller Williams - Nj Metro Group. GSMLS
