A Mid-Century Surprise In The Richfield Area of Clifton!! A Charming, Well-Designed Cape Cod With A Fabulous Addition and Room To Spread Out! Ideally Located In The Desirable Richfield Area, Just Blocks To The Clifton Park & Ride To NYC, With Easy Highway Access, Shopping, And Upper Montclair Close By. The Inviting First Floor Offers An Open Living And Dining Area Flowing Into The Kitchen, An Updated Full Bath, And Two Generously Sized Bedrooms With Large Closets. And Then Comes The Surprise...A Spacious Mid-Century Inspired Family Room Featuring Classic Paneling, Carpeting, And A DRAMATIC Wall Of Glass That Brings Character & Warmth To The Space. Step Out Onto A Big 18' x 20' DECK Overlooking The Large Backyard - 60x120 ft Lot! Perfect For Entertaining, Relaxing Or Enjoying A Summer Evening. The Second Floor Offers TWO Additional Bedrooms With Good Closet Space & Extra Storage. More Living Space Awaits In The Finished Basement, Complete With Rec Room, Laundry, And Utility Areas. An Oversized Built-In Garage Provides Convenient Access To The Basement. Outside, Enjoy Attractive Curb Appeal, Freshly Landscaped Garden Beds, And A Large Backyard With Lush, Green Lawn. Gas Heat, Central Air Conditioning, And A BACKUP GENERATOR! Meticulously Maintained And Lovingly Cared For, This Home Is Being Offered In AS-IS CONDITION. A Wonderful Opportunity To Enjoy Space, Character, And Convenience In A Sought-After Location!
Under contract
$519,000
28 Huemmer Ter, Clifton City, NJ 07013
4beds
--sqft
Single Family Residence
Built in 1953
7,405 Square Feet Lot
$546,000 Zestimate®
$--/sqft
$-- HOA
What's special
- 39 days
- 1,255
- 72
Likely to sell faster than
Zillow last checked:
Listing updated:
Listed by:
Lorraine Hurlbut 973-783-7400,
Keller Williams - Nj Metro Group
Source: GSMLS,MLS#: 4058289
Facts & features
Interior
Bedrooms & bathrooms
- Bedrooms: 4
- Bathrooms: 1
- Full bathrooms: 1
Primary bedroom
- Description: 1st Floor
Bedroom 1
- Level: First
- Area: 154
- Dimensions: 11 x 14
Bedroom 2
- Level: First
- Area: 99
- Dimensions: 9 x 11
Bedroom 3
- Level: Second
- Area: 140
- Dimensions: 10 x 14
Bedroom 4
- Level: Second
- Area: 110
- Dimensions: 10 x 11
Primary bathroom
- Features: Tub Shower
Dining room
- Level: First
- Area: 63
- Dimensions: 9 x 7
Family room
- Level: First
- Area: 238
- Dimensions: 14 x 17
Kitchen
- Features: Galley Type
- Level: First
- Area: 88
- Dimensions: 8 x 11
Living room
- Level: First
- Area: 187
- Dimensions: 11 x 17
Basement
- Features: GarEnter, Laundry, RecRoom
Heating
- 1 Unit, Baseboard - Hotwater, Natural Gas
Cooling
- 1 Unit, Central Air
Appliances
- Included: Carbon Monoxide Detector, Dryer, Generator-Built-In, Range/Oven-Gas, Refrigerator, Washer, Gas Water Heater
- Laundry: Laundry Room
Features
- Rec Room
- Flooring: Carpet, Tile, Wood
- Windows: Blinds, Shades
- Basement: Yes,Finished,Full,Walk-Out Access,Sump Pump
- Has fireplace: No
Property
Parking
- Total spaces: 1
- Parking features: 1 Car Width, Asphalt, Built-In Garage
- Attached garage spaces: 1
- Uncovered spaces: 1
Features
- Patio & porch: Deck
- Exterior features: Curbs, Sidewalk
Lot
- Size: 7,405 Square Feet
- Dimensions: 60 x 120
- Features: Cul-De-Sac, Level
Details
- Parcel number: 2502000640002000100000
- Other equipment: Generator-Built-In
Construction
Type & style
- Home type: SingleFamily
- Architectural style: Cape Cod
- Property subtype: Single Family Residence
Materials
- Vinyl Siding
- Roof: Asphalt Shingle
Condition
- Year built: 1953
Utilities & green energy
- Gas: Gas-Natural
- Sewer: Public Sewer
- Water: Public
- Utilities for property: Electricity Connected, Natural Gas Connected, Fiber Optic Available
Community & HOA
Community
- Security: Carbon Monoxide Detector(s), Security System, Smoke Detector(s), Carbon Monoxide Detector
- Subdivision: Richfield Area
Location
- Region: Clifton
Financial & listing details
- Tax assessed value: $169,000
- Annual tax amount: $10,358
- Date on market: 10/13/2026
- Exclusions: Ceiling fixtures in Dining Room and Hallway
- Ownership type: Fee Simple
- Electric utility on property: Yes
Estimated market value
$546,000
$519,000 - $573,000
$3,614/mo
Price history
| Date | Event | Price |
|---|---|---|
| 11/9/2026 | Pending sale | $519,000 |
Source:  NJMLS #26038936 Report a problem | ||
| 10/13/2026 | Listed for sale | $519,000 |
Source: NJMLS #26038936 Report a problem | ||
Public tax history
| Year | Property taxes | Tax assessment |
|---|---|---|
| 2025 | $10,032 +2.5% | $169,000 |
| 2024 | $9,792 | $169,000 |
| 2023 | $9,792 +1.5% | $169,000 |
| 2022 | $9,650 +4.3% | $169,000 |
| 2021 | $9,253 +0.4% | $169,000 |
| 2020 | $9,217 +0.6% | $169,000 |
| 2019 | $9,165 +1.1% | $169,000 |
| 2018 | $9,065 +2% | $169,000 |
| 2017 | $8,889 +1% | $169,000 |
| 2016 | $8,803 +2.1% | $169,000 |
| 2015 | $8,622 +2.6% | $169,000 |
| 2014 | $8,403 +1.4% | $169,000 |
| 2013 | $8,286 +2.3% | $169,000 |
| 2012 | $8,102 +3.1% | $169,000 |
| 2011 | $7,859 +3% | $169,000 |
| 2010 | $7,632 | $169,000 |
| 2009 | -- | $169,000 |
| 2008 | -- | $169,000 |
| 2007 | -- | $169,000 |
| 2006 | -- | $169,000 |
| 2005 | -- | $169,000 |
| 2004 | $5,881 | $169,000 |
| 2003 | -- | $169,000 |
| 2002 | -- | $169,000 |
| 2001 | -- | $169,000 |
Find assessor info on the county website
Monthly payment
Est. payment
Payment breakdown
Explore the cost of this home by adjusting the details. Changes won't be saved.Climate risks
Neighborhood: Richfield
Nearby schools
Schools provided by the listing agent
- Elementary: Number 2
- Middle: W. Wilson
- High: Clifton
Source: GSMLS. This data may not be complete. We recommend contacting the local school district to confirm school assignments for this home.


Similar homes
- $600,0004 bd2 ba-- sqft48 Doherty Dr S, Clifton City, NJ 07013For Sale
 MLS ID #4046105, Kevin Sean Collymore, Keller Williams - Nj Metro Group. GSMLS
- $649,9003 bd3 ba-- sqft286 Pershing Rd, Clifton City, NJ 07013For Sale
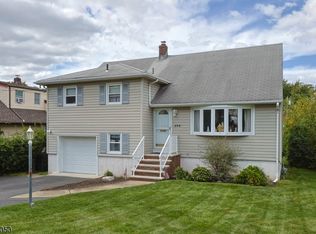 MLS ID #4056823, Dominick Farelli, Coldwell Banker Realty. GSMLS
- $699,9004 bd3 ba-- sqft121 Bender Dr, Clifton City, NJ 07013For Sale
 MLS ID #4064716, Pina Nazario, Coldwell Banker Realty. GSMLS
- $599,0003 bd2 ba-- sqft59 Huron Ave, Clifton City, NJ 07013For Sale
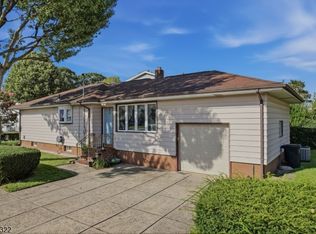 MLS ID #4050615, David H Vanegas, Exp Realty, Llc. GSMLS
