Welcome to Heritage at Aberdeen, where modern design and everyday comfort come together in this beautifully appointed Positano home. This spacious residence features an open-concept layout with a designer kitchen offering stylish cabinetry, quartz countertops, oversized island seating, and seamless flow into the dining area and great room, ideal for entertaining and daily living. The luxurious primary suite includes a spa-inspired bath and generous walk-in closet, while additional bedrooms and versatile living spaces provide flexibility for guests, a home office, or hobbies. Enjoy thoughtfully curated finishes, abundant natural light, and a convenient location near shopping, dining, parks, and major commuter routes.
Pending
Price cut: $44.3K (8/6)
$1,149,990
211 Meinzer Street, Aberdeen, NJ 07721
4beds
2,725sqft
Single Family Residence
Built in 2026
9,147 Square Feet Lot
$1,138,900 Zestimate®
$422/sqft
$-- HOA
What's special
Stylish cabinetryGenerous walk-in closetModern designThoughtfully curated finishesEveryday comfortAbundant natural lightDesigner kitchen
- 117 days
- 66
- 2
Zillow last checked:
Listing updated:
Listed by:
June Branagan 732-623-6720,
Landarama Inc.
Source: MoreMLS,MLS#: 22615094
Facts & features
Interior
Bedrooms & bathrooms
- Bedrooms: 4
- Bathrooms: 4
- Full bathrooms: 4
Bedroom
- Area: 121
- Dimensions: 11 x 11
Bedroom
- Area: 121
- Dimensions: 11 x 11
Bedroom
- Area: 121
- Dimensions: 11 x 11
Other
- Area: 224
- Dimensions: 14 x 16
Den
- Area: 154
- Dimensions: 11 x 14
Dining room
- Area: 169
- Dimensions: 13 x 13
Great room
- Area: 240
- Dimensions: 16 x 15
Kitchen
- Area: 160
- Dimensions: 16 x 10
Loft
- Area: 190
- Dimensions: 10 x 19
Office
- Area: 90
- Dimensions: 9 x 10
Rec room
- Area: 300
- Dimensions: 20 x 15
Heating
- Forced Air
Cooling
- Central Air
Features
- Basement: Finished
- Number of fireplaces: 1
Interior area
- Total structure area: 2,725
- Total interior livable area: 2,725 sqft
Property
Parking
- Total spaces: 2
- Parking features: Garage
- Garage spaces: 2
Features
- Stories: 2
Lot
- Size: 9,147 Square Feet
- Dimensions: 65 x 145
Details
- Parcel number: 010019800000001106
Construction
Type & style
- Home type: SingleFamily
- Architectural style: Colonial
- Property subtype: Single Family Residence
Condition
- Year built: 2026
Utilities & green energy
- Sewer: Public Sewer
Community & HOA
Community
- Subdivision: Heritage at Aberdeen
HOA
- Has HOA: No
Location
- Region: Cliffwood
Financial & listing details
- Price per square foot: $422/sqft
- Tax assessed value: $90,700
- Annual tax amount: $1,795
- Date on market: 5/21/2026
Estimated market value
$1,138,900
$1.08M - $1.20M
$4,953/mo
Price history
| Date | Event | Price |
|---|---|---|
| 8/18/2026 | Pending sale | $1,149,990$422/sqft |
Source:  MoreMLS #22615094 Report a problem MoreMLS #22615094 Report a problem | ||
| 8/6/2026 | Price change | $1,149,990-3.7%$422/sqft |
Source: MoreMLS #22615094 Report a problem | ||
| 7/31/2026 | Price change | $1,194,310+0.4%$438/sqft |
Source: MoreMLS #22615094 Report a problem | ||
| 6/19/2026 | Price change | $1,189,310+0.8%$436/sqft |
Source: MoreMLS #22615094 Report a problem | ||
| 5/21/2026 | Listed for sale | $1,179,310$433/sqft |
Source: MoreMLS #22615094 Report a problem | ||
Public tax history
Tax history is unavailable.
Monthly payment
Est. payment
Payment breakdown
Explore the cost of this home by adjusting the details. Changes won't be saved.Climate risks
Neighborhood: 07721
Nearby schools
Schools provided by the listing agent
- Elementary: Strathmore
- Middle: Matawan-Aberdeen
- High: Matawan Reg
Source: MoreMLS. This data may not be complete. We recommend contacting the local school district to confirm school assignments for this home.
Similar homes
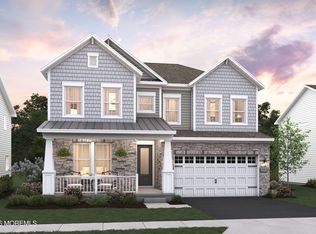
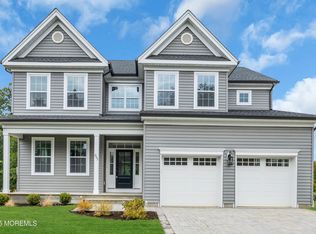
- $899,9994 bd3 ba2.6k sqft345 Meinzer Street, Aberdeen, NJ 07721For Sale

 MLS ID #22621100, Andrew Marrone, RE/MAX First Realty. MoreMLS
 - $1,375,0004 bd3 ba2.2k sqft29 Centerville Road, Holmdel, NJ 07733For Sale
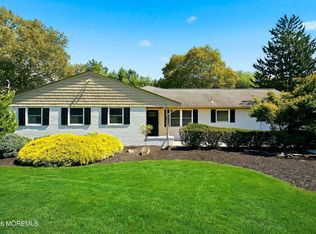 MLS ID #22628557, Kathleen Gay, Heritage House Sotheby's International Realty. MoreMLS
 - $999,9994 bd4 ba3.9k sqft118 Nolan Road, Morganville, NJ 07751For Sale
 MLS ID #22610612, Laurie Savino, Corcoran Baer & McIntosh. MoreMLS
 - $1,249,0004 bd3 ba3.1k sqft27 Goshawk Court, Morganville, NJ 07751For Sale
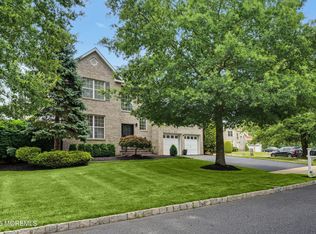 MLS ID #22621091, Emine Simsek, Keller Williams Realty West Monmouth. MoreMLS
 - $1,100,0005 bd4 ba2.6k sqft2 Girard Street, Marlboro, NJ 07746For SaleMLS ID #22624375, Thomas J McCormack, Resources Real Estate. MoreMLS
- $1,025,0004 bd3 ba2.3k sqft300 Hunt Road, Freehold, NJ 07728For SaleMLS ID #22627545, Barry Weinstein, Weichert Realtors-Holmdel. MoreMLS
- $895,0004 bd3 ba2.4k sqft707 Prospect Avenue, Union Beach, NJ 07735For SaleMLS ID #22618580, Eva G Acevedo, RE/MAX First Class. MoreMLS
- $899,0004 bd3 ba3k sqft9 Sarah Court, Matawan, NJ 07747For SaleMLS ID #22624379, Edwin Oels, O'Brien Realty, LLC. MoreMLS
- $849,0004 bd4 ba3.8k sqft101 Oxford Lane, Aberdeen, NJ 07747For SaleMLS ID #22626333, Jennifer Sabodish, Keller Williams Realty Central Monmouth. MoreMLS
- $999,9994 bd3 ba2.9k sqft647 Colts Neck Road, Freehold, NJ 07728For SaleMLS ID #22625474, Dennis Interdonato Jr., Keller Williams Realty Ocean Living. MoreMLS
- $1,299,9994 bd4 ba2.8k sqft97 Windsor Drive, Eatontown, NJ 07724For SaleMLS ID #22623142, Lucretia Vance, EXP Realty. MoreMLS
- $1,499,9004 bd5 ba2.8k sqft1 Barrington Court, Holmdel, NJ 07733New ConstructionMLS ID #22615707, Sharon Zaccardo, Brenda McIntyre Realty. MoreMLS
- $1,350,0004 bd4 ba3.1k sqft19 Pease Rd, Manalapan, NJ 07726For Sale
 MLS ID #NJMM2004942, Michael Lopez, EXP Realty, LLC. Bright MLS
 - $935,0004 bd3 ba2.4k sqft2 Ruffin Court, Tinton Falls, NJ 07724For SaleMLS ID #22627658, Adrianna Mieras, EXP Realty. MoreMLS
- $1,199,0004 bd3 ba3k sqft49 Pasture Drive, Farmingdale, NJ 07727For SaleMLS ID #22614390, Audrey Callahan, NextHome Realty Premier Properties. MoreMLS
- $1,101,9905 bd3 ba2.8k sqft23 Tee Place, Neptune Township, NJ 07753New ConstructionMoreMLS
- $1,189,0005 bd4 ba3.7k sqft3 Tyne Ct S, Kendall Park, NJ 08824For Sale
 MLS ID #2617882R, MATTHEW ROWACK. All Jersey MLS
 - $825,0003 bd4 ba1.5k sqft145 Asbury Road, Farmingdale, NJ 07727For SaleMLS ID #22628691, Deirdre Hancock, Colts Neck Realty. MoreMLS
- $1,570,0005 bd4 ba3.4k sqft10 Sunrise Circle, Holmdel, NJ 07733For SaleMLS ID #22624191, Michael Harper, EXP Realty. MoreMLS
