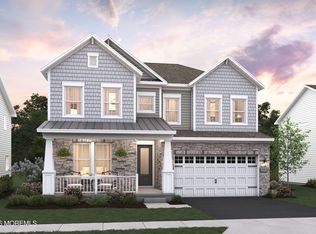
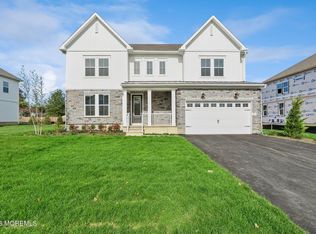
***7/6 Arm Builder RATE BUYDOWN Promotion Available*** Welcome to this beautifully designed Knoxville home in Country Woods at Neptune, offering 5 bedrooms, 3 full baths, and thoughtfully curated finishes throughout. The open-concept layout features a private home office, a spacious great room, and a gourmet kitchen with Pewter Grey cabinetry, wall oven, and an oversized island that flows seamlessly into the dining area with access to an expansive deck. A first-floor Extra Suite with full bath provides flexible living for guests or multi-generational needs. Upstairs, the luxurious primary suite includes a sitting area, walk-in closet, and spa-inspired bath with a freestanding soaking tub. A finished basement adds exceptional space for recreation, fitness, or entertaining.
Pending
Price cut: $4K (8/22)
$1,101,990
23 Tee Place, Neptune Township, NJ 07753
5beds
2,852sqft
Single Family Residence
Built in 2026
10,200 Square Feet Lot
$1,088,700 Zestimate®
$386/sqft
$181/mo HOA
What's special
Finished basementWall ovenThoughtfully curated finishes throughoutFreestanding soaking tubPrivate home officeWalk-in closetGourmet kitchen
- 76 days
- 77
- 5
Zillow last checked:
Listing updated:
Listed by:
June Branagan 732-623-6720,
Landarama Inc.
Source: MoreMLS,MLS#: 22623480
Facts & features
Interior
Bedrooms & bathrooms
- Bedrooms: 5
- Bathrooms: 3
- Full bathrooms: 3
Bedroom
- Area: 143
- Dimensions: 11.0 x 13.0
Bedroom
- Area: 132
- Dimensions: 12.0 x 11.0
Bedroom
- Area: 132
- Dimensions: 11.0 x 12.0
Bedroom
- Area: 132
- Dimensions: 11.0 x 12.0
Other
- Area: 221
- Dimensions: 13.0 x 17.0
Den
- Area: 132
- Dimensions: 11.0 x 12.0
Dining room
- Area: 108
- Dimensions: 12.0 x 9.0
Great room
- Area: 238
- Dimensions: 14.0 x 17.0
Kitchen
- Area: 168
- Dimensions: 12.0 x 14.0
Loft
- Area: 168
- Dimensions: 14.0 x 12.0
Office
- Area: 121
- Dimensions: 11.0 x 11.0
Rec room
- Area: 272
- Dimensions: 17.0 x 16.0
Heating
- Natural Gas, Forced Air
Cooling
- Electric, Central Air
Features
- Basement: Full
Interior area
- Total structure area: 2,852
- Total interior livable area: 2,852 sqft
Property
Parking
- Total spaces: 2
- Parking features: Asphalt, Double Wide Drive, Driveway, Off Street
- Attached garage spaces: 2
- Has uncovered spaces: Yes
Features
- Stories: 2
Lot
- Size: 10,200 Square Feet
- Dimensions: 85 x 120
Details
- Parcel number: 00000
Construction
Type & style
- Home type: SingleFamily
- Architectural style: Colonial
- Property subtype: Single Family Residence
Condition
- New construction: Yes
- Year built: 2026
Utilities & green energy
- Sewer: Public Sewer
Community & HOA
Community
- Subdivision: Country Woods at Neptune
HOA
- Has HOA: Yes
- HOA fee: $181 monthly
Location
- Region: Neptune
Financial & listing details
- Price per square foot: $386/sqft
- Date on market: 7/31/2026
Estimated market value
$1,088,700
$1.03M - $1.14M
$5,372/mo
Price history
| Date | Event | Price |
|---|---|---|
| 9/17/2026 | Pending sale | $1,101,990$386/sqft |
Source:  MoreMLS #22623480 Report a problem MoreMLS #22623480 Report a problem | ||
| 8/22/2026 | Price change | $1,101,990-0.4%$386/sqft |
Source:  K. Hovnanian Companies, LLC Report a problem K. Hovnanian Companies, LLC Report a problem | ||
| 7/30/2026 | Price change | $1,105,990+0.5%$388/sqft |
Source: K. Hovnanian Companies, LLC Report a problem | ||
| 6/22/2026 | Price change | $1,099,990-4.3%$386/sqft |
Source: K. Hovnanian Companies, LLC Report a problem | ||
| 6/5/2026 | Price change | $1,149,990-1.7%$403/sqft |
Source: K. Hovnanian Companies, LLC Report a problem | ||
| 5/5/2026 | Price change | $1,169,990-1.5%$410/sqft |
Source: K. Hovnanian Companies, LLC Report a problem | ||
| 4/17/2026 | Price change | $1,188,320+0.3%$417/sqft |
Source: MoreMLS #22608269 Report a problem | ||
| 3/28/2026 | Listed for sale | $1,185,320$416/sqft |
Source: K. Hovnanian Companies, LLC Report a problem | ||
Public tax history
Tax history is unavailable.
Monthly payment
Est. payment
Payment breakdown
Explore the cost of this home by adjusting the details. Changes won't be saved.Climate risks
Neighborhood: 07753
Nearby schools
Schools provided by the listing agent
- Middle: Neptune
- High: Neptune Twp
Source: MoreMLS. This data may not be complete. We recommend contacting the local school district to confirm school assignments for this home.

Similar homes
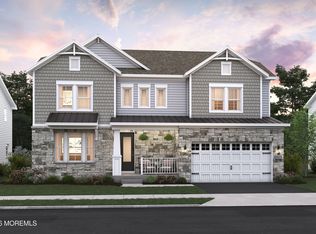
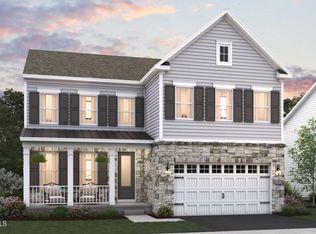
- $1,135,9905 bd3 ba2.8k sqft30 Tee Place, Neptune Township, NJ 07753New Construction
 MoreMLS
 - $969,9905 bd3 ba2.8k sqft26 Tee Place, Neptune Township, NJ 07753New Construction
 MoreMLS
 - $1,189,9905 bd3 ba2.8k sqft33 Tee Place, Neptune Township, NJ 07753New Construction
 MoreMLS
 - $1,202,9904 bd3 ba2.9k sqft2 Tee Pl, Neptune, NJ 07753New Construction
 K. Hovnanian Companies, LLC
 - $990,9905 bd3 ba2.8k sqft3 Tee Place, Neptune Township, NJ 07753New ConstructionMoreMLS
- $989,9905 bd3 ba2.8k sqft24 Tee Place, Neptune Township, NJ 07753New ConstructionMoreMLS
- $1,299,9994 bd4 ba2.8k sqft97 Windsor Drive, Eatontown, NJ 07724For SaleMLS ID #22623142, Lucretia Vance, EXP Realty. MoreMLS
- $1,220,0004 bd3 ba3k sqft4 Pasture Dr, Farmingdale, NJ 07727For Sale
 MLS ID #2616622R, KEIDY ". LOZADA. All Jersey MLS
 - $1,166,4355 bd4 ba2.6k sqft7 American Way, Manalapan, NJ 07726New ConstructionMLS ID #22632670, Poornima Kapoor, RE/MAX First Realty. MoreMLS
- $1,125,0003 bd4 ba2.8k sqft35 Hamilton Avenue, Leonardo, NJ 07737For SaleMLS ID #22631555, Carla Sarti, Berkshire Hathaway HomeServices Fox & Roach - Red Bank. MoreMLS
- $1,200,0005 bd3 ba3.7k sqft11 Topaz Drive, Jackson, NJ 08527For SaleMLS ID #22626784, Mikaela Arpino, NJ Real Estate Boutique. MoreMLS
- $1,499,0005 bd4 ba2.6k sqft1711 Maple Street, Wall, NJ 07719For SaleMLS ID #22627747, Colleen A Tobin, Diane Turton, Realtors-Spring Lake. MoreMLS
- $1,072,7984 bd4 ba2.3k sqft5 American Way, Manalapan, NJ 07726New ConstructionMLS ID #22631992, Poornima Kapoor, RE/MAX First Realty. MoreMLS
- $959,0004 bd4 ba2.9k sqft128 Center Avenue, Leonardo, NJ 07737New ConstructionMLS ID #22620367, Jacqueline Lemma, Berkshire Hathaway HomeServices Fox & Roach - Holmdel. MoreMLS
- $1,225,0005 bd4 ba3.9k sqft23 Parkside Drive, Jackson, NJ 08527For SaleMLS ID #22627425, Yisroel S Taub, RE/MAX On the Move Realty. MoreMLS
- $924,9004 bd3 ba2.9k sqft3 Halecrest Court, Freehold, NJ 07728For SaleMLS ID #22627003, Marianne Rullo, Keller Williams Realty East Monmouth. MoreMLS
