Welcome home to this beautifully designed 4-bedroom, 3-bath Macon II in Country Woods at Neptune. Thoughtfully crafted for modern living, this home features a private home office, an open-concept great room filled with natural light, and a gourmet kitchen with stacked Pewter Grey cabinetry, quartz countertops, and a Smart Cooking Suite. The dining area opens to a covered deck, creating the perfect space for indoor-outdoor entertaining. Upstairs, the luxurious primary suite offers crown molding, a feature wall, a spa-inspired bath with a freestanding soaking tub, and a spacious walk-in closet. A versatile loft, finished English basement, and 2-car garage complete this exceptional home.
Pending
Price increase: $6K (7/29)
$1,155,990
28 Tee Place, Neptune Township, NJ 07753
4beds
2,931sqft
Single Family Residence
Built in 2026
0.26 Acres Lot
$1,141,400 Zestimate®
$394/sqft
$181/mo HOA
What's special
Smart cooking suiteVersatile loftFinished english basementSpacious walk-in closetCrown moldingPrivate home officeFeature wall
- 76 days
- 56
- 5
Zillow last checked:
Listing updated:
Listed by:
June Branagan 732-623-6720,
Landarama Inc.
Source: MoreMLS,MLS#: 22623490
Facts & features
Interior
Bedrooms & bathrooms
- Bedrooms: 4
- Bathrooms: 3
- Full bathrooms: 3
Bedroom
- Area: 110
- Dimensions: 10 x 11
Bedroom
- Area: 132
- Dimensions: 12 x 11
Bedroom
- Area: 117
- Dimensions: 9 x 13
Other
- Area: 247
- Dimensions: 13 x 19
Den
- Area: 154
- Dimensions: 11 x 14
Dining room
- Area: 135
- Dimensions: 15 x 9
Great room
- Area: 330
- Dimensions: 22 x 15
Kitchen
- Area: 210
- Dimensions: 15 x 14
Loft
- Area: 195
- Dimensions: 13 x 15
Office
- Area: 130
- Dimensions: 13 x 10
Rec room
- Area: 468
- Dimensions: 18 x 26
Heating
- Natural Gas, Forced Air
Cooling
- Central Air
Features
- Basement: Finished,Full
Interior area
- Total structure area: 2,931
- Total interior livable area: 2,931 sqft
Property
Parking
- Total spaces: 2
- Parking features: Asphalt, Double Wide Drive, Driveway, Off Street, Oversized
- Garage spaces: 2
- Has uncovered spaces: Yes
Features
- Stories: 2
- Exterior features: Other
Lot
- Size: 0.26 Acres
- Dimensions: 85 x 135
Details
- Parcel number: 000
Construction
Type & style
- Home type: SingleFamily
- Architectural style: Colonial
- Property subtype: Single Family Residence
Condition
- New construction: Yes
- Year built: 2026
Utilities & green energy
- Sewer: Public Sewer
Community & HOA
Community
- Subdivision: Country Woods at Neptune
HOA
- Has HOA: Yes
- Services included: Common Area
- HOA fee: $181 monthly
Location
- Region: Neptune
Financial & listing details
- Price per square foot: $394/sqft
- Date on market: 7/31/2026
Estimated market value
$1,141,400
$1.08M - $1.20M
$5,258/mo
Price history
| Date | Event | Price |
|---|---|---|
| 8/18/2026 | Pending sale | $1,155,990$394/sqft |
Source:  MoreMLS #22623490 Report a problem MoreMLS #22623490 Report a problem | ||
| 7/29/2026 | Price change | $1,155,990+0.5%$394/sqft |
Source:  K. Hovnanian Companies, LLC Report a problem K. Hovnanian Companies, LLC Report a problem | ||
| 6/22/2026 | Price change | $1,149,990-4.2%$392/sqft |
Source: K. Hovnanian Companies, LLC Report a problem | ||
| 6/5/2026 | Price change | $1,199,990-2.5%$409/sqft |
Source: K. Hovnanian Companies, LLC Report a problem | ||
| 5/12/2026 | Price change | $1,231,130-5.3%$420/sqft |
Source: K. Hovnanian Companies, LLC Report a problem | ||
| 5/6/2026 | Price change | $1,299,990+4.7%$444/sqft |
Source: K. Hovnanian Companies, LLC Report a problem | ||
| 4/17/2026 | Price change | $1,241,130+0.2%$423/sqft |
Source: MoreMLS #22608194 Report a problem | ||
| 3/28/2026 | Listed for sale | $1,238,130$422/sqft |
Source: MoreMLS #22608194 Report a problem | ||
Public tax history
Tax history is unavailable.
Monthly payment
Est. payment
Payment breakdown
Explore the cost of this home by adjusting the details. Changes won't be saved.Climate risks
Neighborhood: 07753
Nearby schools
Schools provided by the listing agent
- Middle: Neptune
- High: Neptune Twp
Source: MoreMLS. This data may not be complete. We recommend contacting the local school district to confirm school assignments for this home.

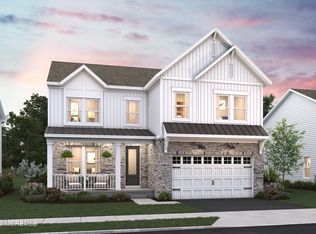
Similar homes
- $1,202,9904 bd3 ba2.9k sqft2 Tee Pl, Neptune, NJ 07753New Construction
 K. Hovnanian Companies, LLC
 - $969,9905 bd3 ba2.8k sqft26 Tee Place, Neptune Township, NJ 07753New Construction
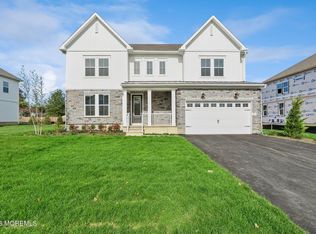
 MoreMLS
 - $990,9905 bd3 ba2.8k sqft3 Tee Place, Neptune Township, NJ 07753New Construction
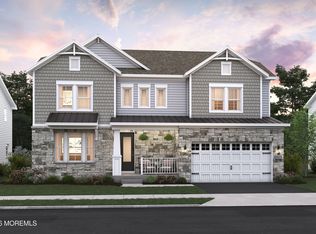 MoreMLS
 - from $1,083,9904 bd3 ba2.9k sqftMacon II Plan, Country Woods at Neptune, Neptune, NJ 07753New Construction
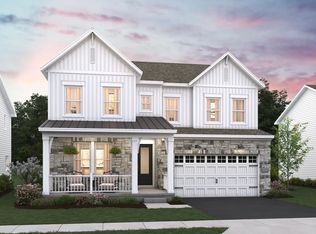 K. Hovnanian Companies, LLC
 - $1,150,0006 bd4 ba3.6k sqft5 Patterson Drive, Freehold, NJ 07728For SaleMLS ID #22631267, Eva Ling, Weichert Realtors-Freehold. MoreMLS
- $799,9993 bd4 ba2.3k sqft3018 Quail Ridge Boulevard, Wall, NJ 07753For SaleMLS ID #22632421, Aleksandr Pritsker, EXP Realty. MoreMLS
- $749,9003 bd3 ba2.1k sqft31 Penny Lane, Neptune Township, NJ 07753New ConstructionMLS ID #22627573, Wade Dew, RE/MAX Revolution. MoreMLS
- $1,299,9994 bd4 ba2.8k sqft97 Windsor Drive, Eatontown, NJ 07724For SaleMLS ID #22623142, Lucretia Vance, EXP Realty. MoreMLS
- $1,220,0004 bd3 ba3k sqft4 Pasture Dr, Farmingdale, NJ 07727For Sale
 MLS ID #2616622R, KEIDY ". LOZADA. All Jersey MLS
 - $1,166,4355 bd4 ba2.6k sqft7 American Way, Manalapan, NJ 07726New ConstructionMLS ID #22632670, Poornima Kapoor, RE/MAX First Realty. MoreMLS
- $1,125,0003 bd4 ba2.8k sqft35 Hamilton Avenue, Leonardo, NJ 07737For SaleMLS ID #22631555, Carla Sarti, Berkshire Hathaway HomeServices Fox & Roach - Red Bank. MoreMLS
- $1,290,0005 bd4 ba3.1k sqft319 Tulip Court, Marlboro, NJ 07746For SaleMLS ID #22632081, Sujatha Bhaskara, EXP Realty. MoreMLS
- $1,499,0005 bd4 ba2.6k sqft1711 Maple Street, Wall, NJ 07719For SaleMLS ID #22627747, Colleen A Tobin, Diane Turton, Realtors-Spring Lake. MoreMLS
- $1,225,0005 bd4 ba3.9k sqft23 Parkside Drive, Jackson, NJ 08527For SaleMLS ID #22627425, Yisroel S Taub, RE/MAX On the Move Realty. MoreMLS
- $990,0005 bd4 ba2.6k sqft2 Girard Street, Marlboro, NJ 07746For SaleMLS ID #22624375, Thomas J McCormack, Resources Real Estate. MoreMLS
- $1,499,0004 bd3 ba1.8k sqft1201 Tuxedo Place, Spring Lake, NJ 07762For SaleMLS ID #22630743, Christopher J Smith, Chris Smith Realty. MoreMLS
- $989,0004 bd3 ba2.4k sqft14 Taylors Mills Road, Manalapan, NJ 07726For SaleMLS ID #22631744, Kelly Moran, C21/ Action Plus Realty. MoreMLS
- $1,075,0004 bd4 ba2.8k sqft27 Bristol Road, Manalapan, NJ 07726For SaleMLS ID #22631349, Drew Robustelli, RE/MAX Homeland Realtors. MoreMLS
- $1,368,0004 bd4 ba3k sqft41 N Cherokee Lane, Brick, NJ 08724For SaleMLS ID #22631010, Tracy Barcus, 1st Class Real Estate Agency. MoreMLS
