Opportunity awaits in the heart of Amity! This spacious 4-bedroom, 2-bath home offers 1,871 sq ft on a level .18-acre lot with plenty of potential to make it your own. The flexible two-story floor plan features three bedrooms and a full bath on the main level, with the private primary bedroom and second full bath upstairs. High ceilings, double-pane vinyl windows, gas range and generous living spaces provide a great foundation for your vision. Outside, enjoy a fenced yard, deck, covered porch, tool shed and RV parking. Attached garage plus additional driveway parking. Conveniently located near Amity schools and the surrounding wine country. Bring your ideas and create something special—an excellent opportunity for buyers, investors or those looking to build equity through improvements.
Active
$359,000
211 Oak St, Amity, OR 97101
4beds
1,871sqft
Residential, Single Family Residence
Built in 1940
7,840 Square Feet Lot
$-- Zestimate®
$192/sqft
$-- HOA
What's special
Fenced yardGenerous living spacesTool shedRv parkingFlexible two-story floor planCovered porchGas range
- 48 days
- 608
- 34
Zillow last checked:
Listing updated:
Listed by:
Bobbi Jenkins 971-237-2959,
MORE Realty,
Blanca Gonzalez 503-869-4701,
MORE Realty
Source: RMLS (OR),MLS#: 357720329
Facts & features
Interior
Bedrooms & bathrooms
- Bedrooms: 4
- Bathrooms: 2
- Full bathrooms: 2
- Main level bathrooms: 1
Rooms
- Room types: Bedroom 2, Bedroom 3, Dining Room, Family Room, Kitchen, Living Room, Primary Bedroom
Primary bedroom
- Level: Upper
Bedroom 2
- Level: Main
Bedroom 3
- Level: Main
Dining room
- Level: Main
Kitchen
- Level: Main
Living room
- Level: Main
Heating
- Wall Furnace, Zoned
Cooling
- None
Appliances
- Included: Dishwasher, Free-Standing Gas Range, Free-Standing Refrigerator, Microwave, Plumbed For Ice Maker, Electric Water Heater
Features
- Ceiling Fan(s), High Ceilings
- Flooring: Vinyl, Wall to Wall Carpet
- Windows: Double Pane Windows, Vinyl Frames
- Basement: Crawl Space
Interior area
- Total structure area: 1,871
- Total interior livable area: 1,871 sqft
Property
Parking
- Total spaces: 1
- Parking features: Driveway, RV Access/Parking, Attached
- Attached garage spaces: 1
- Has uncovered spaces: Yes
Features
- Levels: Two
- Stories: 2
- Patio & porch: Deck, Porch
- Exterior features: Yard
- Fencing: Fenced
- Has view: Yes
- View description: Territorial
Lot
- Size: 7,840 Square Feet
- Features: Level, SqFt 7000 to 9999
Details
- Additional structures: RVParking, ToolShed
- Parcel number: 198921
- Zoning: R-1
Construction
Type & style
- Home type: SingleFamily
- Property subtype: Residential, Single Family Residence
Materials
- Vinyl Siding
- Roof: Composition
Condition
- Fixer
- New construction: No
- Year built: 1940
Utilities & green energy
- Gas: Gas
- Sewer: Public Sewer
- Water: Public
- Utilities for property: Cable Connected
Community & HOA
Community
- Security: None
- Subdivision: Amity
HOA
- Has HOA: No
Location
- Region: Amity
Financial & listing details
- Price per square foot: $192/sqft
- Tax assessed value: $324,842
- Annual tax amount: $3,409
- Date on market: 8/12/2026
- Listing terms: Cash,Conventional
- Road surface type: Paved
Estimated market value
Not available
Estimated sales range
Not available
Not available
Price history
| Date | Event | Price |
|---|---|---|
| 8/12/2026 | Listed for sale | $359,000$192/sqft |
Source:  RMLS (OR) #357720329 Report a problem RMLS (OR) #357720329 Report a problem | ||
Public tax history
| Year | Property taxes | Tax assessment |
|---|---|---|
| 2025 | $3,409 +2.3% | $198,359 +3% |
| 2024 | $3,333 +3.4% | $192,582 +3% |
| 2023 | $3,223 +1.7% | $186,973 +3% |
| 2022 | $3,169 +13.8% | $181,527 +3% |
| 2021 | $2,784 +2.8% | $176,240 +3% |
| 2020 | $2,707 +1.9% | $171,107 +3% |
| 2019 | $2,658 +2% | $166,123 +3% |
| 2018 | $2,606 | $161,284 +11.2% |
| 2017 | $2,606 +26.8% | $145,014 +9.3% |
| 2016 | $2,056 | $132,645 -4.6% |
| 2015 | $2,056 -1.8% | $139,002 -11.2% |
| 2014 | $2,093 +1.3% | $156,588 +14.3% |
| 2013 | $2,067 -1.1% | $136,941 -0.2% |
| 2012 | $2,090 +6.7% | $137,273 +10.1% |
| 2011 | $1,959 -20.4% | $124,713 -19.7% |
| 2010 | $2,461 +3.7% | $155,382 +3% |
| 2009 | $2,374 +8.7% | $150,857 +3% |
| 2008 | $2,183 +2.3% | $146,463 +3% |
| 2007 | $2,133 +3.7% | $142,197 +3% |
| 2006 | $2,058 -4.4% | $138,055 +3% |
| 2005 | $2,153 +2.1% | $134,034 +3% |
| 2004 | $2,109 +4.3% | $130,130 +3% |
| 2003 | $2,022 +3.8% | $126,340 +3% |
| 2002 | $1,948 +17.4% | $122,660 +3% |
| 2001 | $1,660 +1.1% | $119,088 +3% |
| 2000 | $1,642 | $115,619 |
Find assessor info on the county website
Monthly payment
Est. payment
Payment breakdown
Explore the cost of this home by adjusting the details. Changes won't be saved.Climate risks
Neighborhood: 97101
Nearby schools
Schools provided by the listing agent
- Elementary: Amity
- Middle: Amity
- High: Amity
Source: RMLS (OR). This data may not be complete. We recommend contacting the local school district to confirm school assignments for this home.
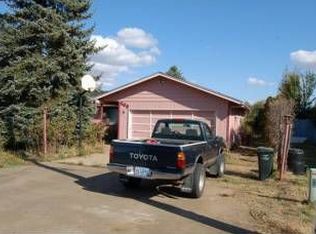
Similar homes
- $330,0003 bd1 ba1.2k sqft307 Sherman St, Amity, OR 97101For Sale
 MLS ID #834956, STACEY MCGHEHEY, Coldwell Banker Professional Group. WVMLS
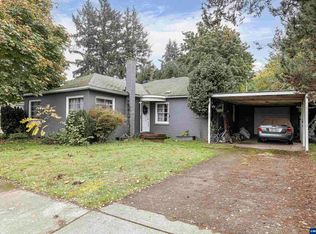
 - $405,0003 bd3 ba2k sqft20530 S Highway 99w, Amity, OR 97101For Sale
 MLS ID #840215, LILIANA BARRON, Homesmart Realty Group. WVMLS
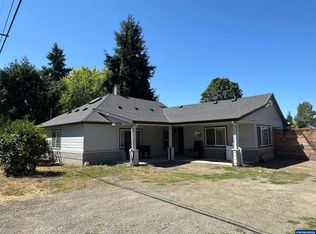
 - $350,0003 bd3 ba1.8k sqft1710 SW 2nd St, McMinnville, OR 97128Active
 MLS ID #643479544, Bradley Mulliner, MORE Realty. RMLS (OR)
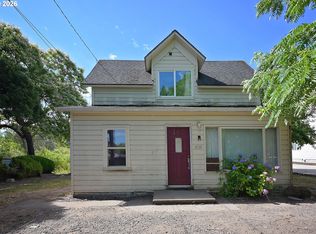
 - $368,0004 bd2 ba1.5k sqft451 Gerth Ave NW, Salem, OR 97304For Sale
 MLS ID #844944, DALLAS FRANCE, More Realty. WVMLS
 - $348,7653 bd2 ba1.5k sqft1005 Glenview Way NW, Salem, OR 97304For SaleMLS ID #843352, SHELLY SAMSON, Windermere Heritage. WVMLS
- $362,5003 bd2 ba1.5k sqft3159 Keen Ave NE, Salem, OR 97301For SaleMLS ID #845244, NEREYDA AGUIRRE, Exp Realty, Llc. WVMLS
- $349,0004 bd2 ba1.2k sqft144 S Park St, Carlton, OR 97111ActiveMLS ID #514392454, Kelly Hagglund, The Kelly Group Real Estate. RMLS (OR)
- $345,0003 bd2 ba1.1k sqft799 Hardcastle Ave, Woodburn, OR 97071For SaleMLS ID #843151, ALEXANDRA AGUIAR, Knipe Realty Era Powered. WVMLS
- $349,0003 bd2 ba1k sqft783 W Main St, Sheridan, OR 97378For SaleMLS ID #843722, PATTY HOPPER, More Realty. WVMLS
- $369,9003 bd2 ba1.1k sqft1815 23rd St NE, Salem, OR 97301For SaleMLS ID #844002, JENNIFER LEBOUEF, Mark Atkinson Real Estate, Inc. WVMLS
- $375,0003 bd3 ba1.3k sqft220 SE Hope Ct, Sheridan, OR 97378ActiveMLS ID #600250500, Llanette Sanchez, MORE Realty. RMLS (OR)
- $340,0003 bd2 ba1.4k sqft955 Harris Ave SE, Salem, OR 97302For SaleMLS ID #840148, CAITLIN MARTINEZ, Works Real Estate. WVMLS
- $344,9003 bd2 ba1.1k sqft2085 Evergreen Ave NE, Salem, OR 97301ActiveMLS ID #389058135, Darryl Bodle, Keller Williams Realty Portland Premiere. RMLS (OR)
- $317,4004 bd2 ba1.6k sqft981 15th St NE, Salem, OR 97301For SaleMLS ID #841888, RICK MAURMANN, Realty One Group Willamette Valley. WVMLS
- $350,0002 bd3 ba2k sqft619 N Morton St, Newberg, OR 97132ActiveMLS ID #542430749, Brian Smith, HomeSmart Realty Group. RMLS (OR)
- $349,4993 bd1 ba984 sqft324 Sandy Dr N, Keizer, OR 97303For SaleMLS ID #841240, GORDON COLFAX, Exp Realty, Llc. WVMLS
- $372,0003 bd2 ba1.6k sqft440 17th St NE, Salem, OR 97301For SaleMLS ID #842305, SYDNEY PURDY, Exp Realty, Llc. WVMLS
- $372,9003 bd1 ba1.1k sqft1335 Wildfang Dr, Independence, OR 97351For SaleMLS ID #843324, MICHAEL ANDERSEN, Homesmart Realty Group. WVMLS
- $360,0003 bd2 ba1.1k sqft358 Duch Ln SE, Salem, OR 97317For SaleMLS ID #845257, ARIELLE HERNANDEZ, Sundance Realty Llc. WVMLS
- $378,5003 bd2 ba1.1k sqft847 George St NW, Salem, OR 97304For SaleMLS ID #844232, JOHN LEE, Lee Real Estate. WVMLS
