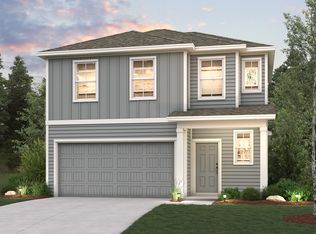
Experience the perfect combination of style and functionality with the Taft floor plan by Centex Homes, located in the inviting Crosby Farms community. This home showcases the classic exterior color package, complemented by the fresh and modern interior palette, creating a warm and welcoming atmosphere. Designed for convenience and comfort, this home includes blinds, full sod, a garage door opener, front gutters, and a covered patio perfect for outdoor relaxation. The open-concept design is ideal for both entertaining and everyday living, offering a seamless flow throughout the home. Located just minutes from local dining, shopping, and highly rated schools, this home provides small-town charm with easy access to big-city conveniences. Don’t miss your chance to own this thoughtfully designed home—schedule your showing today!
New construction
$237,590
211 Olympic Hbr, Crosby, TX 77532
3beds
1,512sqft
Single Family Residence
Built in 2026
4,948 Square Feet Lot
$-- Zestimate®
$157/sqft
$54/mo HOA
What's special
Garage door openerFront guttersFull sodClassic exterior color package
- 12 hours
- 8
- 0
Zillow last checked:
Listing updated:
Listed by:
Angeline Clark 832-912-5600,
Pulte Homes MLS
Source: HAR,MLS#: 51541495
Facts & features
Interior
Bedrooms & bathrooms
- Bedrooms: 3
- Bathrooms: 2
- Full bathrooms: 2
Rooms
- Room types: Family Room
Primary bedroom
- Level: First
- Area: 156
- Dimensions: 13'-4"x12'-12"
Bedroom
- Level: First
- Area: 100
- Dimensions: 10'-0"x10'-0"
Bedroom
- Level: First
- Area: 90
- Dimensions: 10'-0"x9'-9"
Dining room
- Level: First
- Area: 90
- Dimensions: 10'-5"x9'-8"
Family room
- Level: First
- Area: 210
- Dimensions: 14'-4"x15'-0"
Heating
- Natural Gas
Cooling
- Electric
Appliances
- Included: ENERGY STAR Qualified Appliances, Water Heater, Disposal, Dryer, Refrigerator, Washer, Gas Oven, Microwave, Gas Range, Dishwasher, Instant Hot Water
- Laundry: Gas Dryer Hookup
Features
- Crown Molding, Formal Entry/Foyer, All Bedrooms Down, Primary Bed - 1st Floor, Sitting Area, Walk-In Closet(s)
- Flooring: Carpet, Vinyl
- Windows: Window Coverings
- Has fireplace: No
Interior area
- Total structure area: 1,512
- Total interior livable area: 1,512 sqft
Property
Parking
- Total spaces: 2
- Parking features: Attached
- Attached garage spaces: 2
Features
- Stories: 1
- Patio & porch: Covered
- Exterior features: Sprinkler System
- Fencing: Back Yard
Lot
- Size: 4,948 Square Feet
- Features: Back Yard, Subdivided, 0 Up To 1/4 Acre
Construction
Type & style
- Home type: SingleFamily
- Architectural style: Other,Traditional
- Property subtype: Single Family Residence
Materials
- Brick, Stone
- Foundation: Slab
- Roof: Composition
Condition
- New construction: Yes
- Year built: 2026
Details
- Builder name: Centex
Utilities & green energy
- Sewer: Public Sewer
- Water: Public
Green energy
- Green verification: HERS Index Score
Community & HOA
Community
- Subdivision: Crosby Farms
HOA
- Has HOA: Yes
- HOA fee: $650 annually
Location
- Region: Crosby
Financial & listing details
- Price per square foot: $157/sqft
- Date on market: 8/29/2026
- Listing terms: Cash,Conventional,FHA,VA Loan
- Road surface type: Asphalt
Estimated market value
Not available
Estimated sales range
Not available
Not available
Price history
| Date | Event | Price |
|---|---|---|
| 8/29/2026 | Listed for sale | $237,590$157/sqft |
Source:  HAR #51541495 Report a problem HAR #51541495 Report a problem | ||
Public tax history
Tax history is unavailable.
Monthly payment
Est. payment
Payment breakdown
Explore the cost of this home by adjusting the details. Changes won't be saved.Climate risks
Neighborhood: 77532
Nearby schools
Schools provided by the listing agent
- Elementary: Crosby Elementary School (Crosby)
- Middle: Crosby Middle School (Crosby)
- High: Crosby High School
Source: HAR. This data may not be complete. We recommend contacting the local school district to confirm school assignments for this home.

Similar homes
- $225,0003 bd2 ba1.5k sqft15919 Boatswain Ct, Crosby, TX 77532For Sale
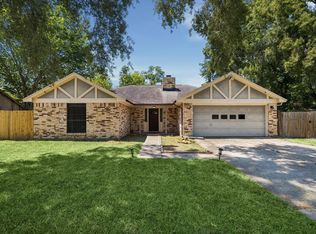 MLS ID #23777677, Shayna Andrews, Martha Turner Sotheby's International Realty. HAR
 - $227,0003 bd2 ba1.4k sqft710 Equinox St, Crosby, TX 77532For Sale
 MLS ID #61466490, Rachel Pitre, Keller Williams Houston Central. HAR
 - $235,0003 bd2 ba1.5k sqft15903 Cape Hope St, Crosby, TX 77532For Sale
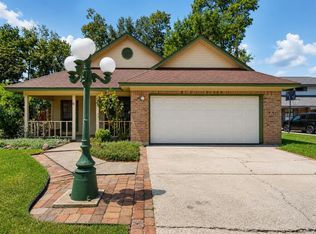 MLS ID #48513257, Velma Ellison, Alliance Properties. HAR
 - $277,4703 bd2 ba1.4k sqft327 Smugglers Bay Ln, Crosby, TX 77532New Construction
 MLS ID #34351718, Angeline Clark, Pulte Homes MLS. HAR
