PRICE REDUCED TO SELL...
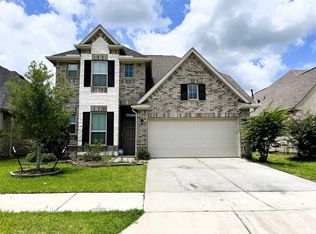
This LGI Home features the popular Pecos floor plan. Designed one story layout with 3-bedroom, 2 baths, and a versatile flex room - currently arranged as a formal dining area that comfortably seats 14 guests.
This home has Energy efficient appliances and granite countertops, with a kitchen that functions as a true chef-ready space and amazing for entertaining large gatherings.
Spacious 14x16 living room offers a comfortable seating arrangements for 12 and up.
Primary suite offers a handcrafted multi-functional custom closet system, also with direct access to the back yard.
3rd bedroom is currently configured as a dual remote work- from- home office, featuring a handcrafted multi-tasking workstation/ workspace/office desk. This bedroom is spacious enough to accommodate a futon or small bed for guests, offering added flexibility.
Additional features include expanded attic storge in the garage, providing valuable extra space for organization.
For sale
$239,900
518 Douro Dr, Crosby, TX 77532
3beds
1,794sqft
:
Get pre-qualified$2,235/mo
Single Family Residence
Built in 2018
5,292 Square Feet Lot
$237,500 Zestimate®
$134/sqft
$65/mo HOA
What's special
Granite countertopsEnergy efficient appliances
- 214 days |
- 48 |
- 4 |
Zillow last checked:
Listing updated:
Listed by:
Kacy Barnaba TREC #0777595 281-450-7282,
JLA Realty
Source: HAR,MLS#: 65300519
Facts & features
Interior
Bedrooms & bathrooms
- Bedrooms: 3
- Bathrooms: 2
- Full bathrooms: 2
Rooms
- Room types: Utility Room
Primary bathroom
- Features: Primary Bath: Double Sinks, Primary Bath: Separate Shower, Primary Bath: Soaking Tub, Secondary Bath(s): Tub/Shower Combo
Heating
- Electric
Cooling
- Electric
Features
- All Bedrooms Down, Primary Bed - 1st Floor
Interior area
- Total structure area: 1,794
- Total interior livable area: 1,794 sqft
Property
Parking
- Total spaces: 2
- Parking features: Attached
- Attached garage spaces: 2
Features
- Stories: 1
Lot
- Size: 5,292 Square Feet
- Features: Subdivided, 0 Up To 1/4 Acre
Details
- Parcel number: 1386500020014
Construction
Type & style
- Home type: SingleFamily
- Architectural style: Traditional
- Property subtype: Single Family Residence
Materials
- Brick
- Foundation: Slab
- Roof: Composition
Condition
- New construction: No
- Year built: 2018
Utilities & green energy
- Sewer: Public Sewer
- Water: Public
Community & HOA
Community
- Subdivision: Newport Sec 9
HOA
- Has HOA: Yes
- HOA fee: $65 monthly
Location
- Region: Crosby
Financial & listing details
- Price per square foot: $134/sqft
- Tax assessed value: $255,237
- Annual tax amount: $6,500
- Date on market: 12/31/2025
- Listing terms: Cash,Conventional,FHA,Texas Veterans Land Board,VA Loan
Estimated market value
$237,500
$226,000 - $249,000
$2,087/mo
Price history
| Date | Event | Price |
|---|---|---|
| 3/4/2026 | Price change | $239,900-2.1%$134/sqft |
Source:  HAR #65300519 Report a problem HAR #65300519 Report a problem | ||
| 2/4/2026 | Price change | $245,000-2%$137/sqft |
Source: HAR #65300519 Report a problem | ||
| 12/31/2025 | Listed for sale | $250,000$139/sqft |
Source: HAR #65300519 Report a problem | ||
Public tax history
| Year | Property taxes | Tax assessment |
|---|---|---|
| 2025 | $1,440 +8.6% | $255,237 +6.1% |
| 2024 | $1,326 | $240,659 -13.2% |
| 2023 | -- | $277,351 +19.9% |
| 2022 | $1,112 | $231,404 +8.3% |
| 2021 | -- | $213,692 +11.5% |
| 2020 | $1,040 -23.9% | $191,649 -3.9% |
| 2019 | $1,367 | $199,342 |
| 2018 | -- | -- |
Find assessor info on the county website
Monthly payment
Est. payment
Payment breakdown
Explore the cost of this home by adjusting the details. Changes won't be saved.Climate risks
Neighborhood: Newport
Nearby schools
GreatSchools rating
- NACrosby Kindergarten CenterGrades: PK-KDistance: 1 mi
- 5/10Crosby Middle SchoolGrades: 6-8Distance: 1.1 mi
- 4/10Crosby High SchoolGrades: 9-12Distance: 1.3 mi
Schools provided by the listing agent
- Elementary: Crosby Elementary School (Crosby)
- Middle: Crosby Middle School (Crosby)
- High: Crosby High School
Source: HAR. This data may not be complete. We recommend contacting the local school district to confirm school assignments for this home.
- $269,2004 bd2 ba2.4k sqft522 Douro Dr, Crosby, TX 77532Off Market
- $228,4003 bd2 ba1.4k sqft514 Douro Dr, Crosby, TX 77532Off Market
- $237,3003 bd2 ba1.6k sqft526 Douro Dr, Crosby, TX 77532Off Market
- $240,0005 bd3 ba2.6k sqft510 Douro Dr, Crosby, TX 77532For Sale
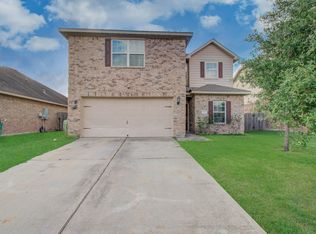
- $249,7003 bd2 ba1.9k sqft531 Oporto Path, Crosby, TX 77532Off Market
- $255,0003 bd2 ba1.5k sqft535 Oporto Path, Crosby, TX 77532Off Market
- $286,7005 bd2 ba2.6k sqft527 Oporto Path, Crosby, TX 77532Off Market
- $227,5003 bd2 ba1.4k sqft539 Oporto Path, Crosby, TX 77532Off Market
A local agent can set up tours, give advice and negotiate with sellers.
A local lender can help you make sure your offer is ready when you are.
Similar homes
- $235,0003 bd2 ba1.5k sqft15914 Gaia Way, Crosby, TX 77532For Sale
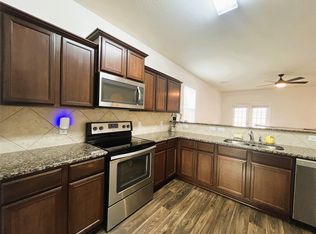 MLS ID #42908695, Michael Vazquez, Venture Realty, LLC. HAR
 - $241,9003 bd2 ba2.1k sqft17434 Crows Nest Way, Crosby, TX 77532For Sale
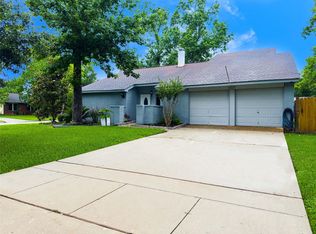 MLS ID #60621780, Hermelinda Martinez, Greg Buchanan. HAR
 - $262,0004 bd3 ba2.5k sqft422 Barren Oak Ln, Crosby, TX 77532For Sale
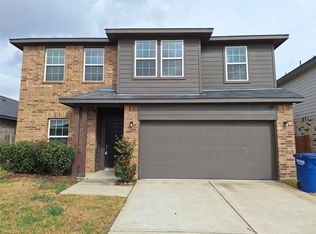 MLS ID #55071788, Rebecca Striebeck, StepStone Realty LLC. HAR
 - $255,5005 bd4 ba2.4k sqft6323 Lemon Balm Ln, Crosby, TX 77532For Sale
 MLS ID #32013844, Anthony Giglio, Metrolina Estate Realty, LLC. HAR
 - $324,9994 bd2 ba2.3k sqft16006 Sea Palms Dr, Crosby, TX 77532For SaleMLS ID #84348427, Jeff Robillard, Newfound Real Estate. HAR
- $299,9994 bd3 ba2.3k sqft2126 Antler Trails Dr, Crosby, TX 77532For SaleMLS ID #48663029, Timothy White, REALM Real Estate Professionals - North Houston. HAR
- $239,9004 bd3 ba1.7k sqft13110 City Green Trl, Houston, TX 77044For SaleMLS ID #23427554, Irma Roman, Realty Near Me, LLC. HAR
- $239,0003 bd3 ba1.7k sqft2522 Tracy Ln, Highlands, TX 77562For SaleMLS ID #49974167, Carolyn Cormier, Connect Realty.com. HAR
- $254,9003 bd2 ba1.6k sqft11311 Cascading Stream Way, Houston, TX 77044For SaleMLS ID #765806, Yolanda Garcia, UTR TEXAS, REALTORS. HAR
- $331,0003 bd2 ba2.2k sqft843 White Pine Haven Ln, Crosby, TX 77532For SaleMLS ID #10827919, Tatum MacNaughton, Boom Real Estate. HAR
- $244,9004 bd3 ba2.1k sqft9534 Brandon Rock Ln, Houston, TX 77044For SaleMLS ID #15804037, Will Hernandez, Texas Signature Realty. HAR
- $260,0003 bd2 ba1.9k sqft13055 Larriston Ln, Houston, TX 77044For SaleMLS ID #19665328, Esteban Arriaga, Unitex Realty. HAR
- $244,9003 bd2 ba1.4k sqft698 Road 5107, Cleveland, TX 77327For SaleMLS ID #91973372, Janette Gonzales, AEA Realty, LLC. HAR
- $244,9004 bd2 ba1.3k sqft6506 Pine Tree Gln, Houston, TX 77049For SaleMLS ID #23061852, Marisol Sosa, RE/MAX Real Estate Assoc.. HAR
- $234,9003 bd2 ba1.4k sqft3235 Right Way, Kingwood, TX 77339For SaleMLS ID #73962131, Yazmin Munoz White, Connect Realty.com. HAR
- $250,0005 bd3 ba1k sqft311 S 3rd St, Highlands, TX 77562For SaleMLS ID #21310897, Cinthia Jones, The Agency Team. HAR
- $229,8883 bd2 ba1.3k sqft5827 Skewen St, Humble, TX 77346For SaleMLS ID #46817957, Jamie Smith, JLA Realty. HAR
- $235,0003 bd2 ba1.5k sqft7447 Wheatley Gardens Dr, Houston, TX 77016For SaleMLS ID #33335510, CeMon Johnson, Renters Warehouse Texas, LLC. HAR
- $245,0003 bd3 ba1.4k sqft20935 Fox Cliff Ln, Humble, TX 77338For SaleMLS ID #58932823, Will Hernandez, Texas Signature Realty. HAR
- $239,9993 bd2 ba1.3k sqft5614 Straight Way, Kingwood, TX 77339For SaleMLS ID #16430342, Celeste Rodriguez, Walzel Properties - League City/Pearland. HAR
