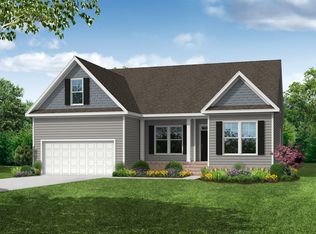
The Easton features three main floor bedrooms, including the primary suite with a large walk-in closet, double sink vanity, and a seated shower. The kitchen features an oversized island, GE stainless steel appliances, wall oven, and designer cabinetry. Bonus pocket office rounds out a well-designed, seamless floorplan. Enjoy Mallory Pointe living; brand new single-family homes featuring 3–5 bedrooms, main-level living options, and up to 3,000+ square feet of space. Each home includes modern layouts, GE stainless steel appliances, and designer-selected finishes—balancing function with comfort. Celestial Way is a brand-new community of 43 single-family homes, ideally located near I-64 and Yorktown’s top-rated schools. Enjoy exceptional amenities including a playground, soccer field, grilling and picnic areas, and scenic walking trails. Schedule your showing today & make this your new home! Photos are of a similar model home. *Photos are of a similar model home.
Under contract
$733,664
211 Orion Ct, Yorktown, VA 23693
3beds
1,897sqft
Single Family Residence
Built in 2025
0.27 Acres Lot
$731,400 Zestimate®
$387/sqft
$95/mo HOA
What's special
Grilling and picnic areasScenic walking trailsThree main floor bedroomsModern layoutsDesigner-selected finishesSoccer fieldWall oven
- 184 days |
- 7 |
- 0 |
Zillow last checked:
Listing updated:
Listed by:
Danielle Wallace,
SM Brokerage LLC 703-964-5173
Source: REIN Inc.,MLS#: 10621171
Facts & features
Interior
Bedrooms & bathrooms
- Bedrooms: 3
- Bathrooms: 2
- Full bathrooms: 2
Heating
- Natural Gas
Cooling
- Central Air
Appliances
- Included: Dishwasher, ENERGY STAR Qualified Appliances, Microwave, Range, Refrigerator, Gas Water Heater
- Laundry: Dryer Hookup, Washer Hookup
Features
- Primary Sink-Double, Walk-In Closet(s)
- Flooring: Carpet, Laminate/LVP
- Has fireplace: No
Interior area
- Total interior livable area: 1,897 sqft
Property
Parking
- Total spaces: 2
- Parking features: Garage Att 2 Car
- Attached garage spaces: 2
Features
- Stories: 1
- Pool features: None
- Fencing: None
- Waterfront features: Not Waterfront
Lot
- Size: 0.27 Acres
Details
- Zoning: N/A
- Special conditions: Building Soon
Construction
Type & style
- Home type: SingleFamily
- Architectural style: Traditional
- Property subtype: Single Family Residence
Materials
- Vinyl Siding
- Foundation: Slab
- Roof: Composition
Condition
- New construction: Yes
- Year built: 2025
Utilities & green energy
- Sewer: City/County
- Water: City/County
Community & HOA
Community
- Subdivision: Celestial Way
HOA
- Has HOA: Yes
- Amenities included: Playground
- HOA fee: $95 monthly
Location
- Region: Yorktown
Financial & listing details
- Price per square foot: $387/sqft
- Date on market: 2/23/2026
Estimated market value
$731,400
$695,000 - $768,000
$2,964/mo
Price history
Price history is unavailable.
Public tax history
Tax history is unavailable.
Monthly payment
Est. payment
Payment breakdown
Explore the cost of this home by adjusting the details. Changes won't be saved.Climate risks
Neighborhood: 23693
Nearby schools
GreatSchools rating
- 10/10Mount Vernon Elementary SchoolGrades: PK-5Distance: 1.4 mi
- 10/10Tabb Middle SchoolGrades: 6-8Distance: 1.3 mi
- 8/10Tabb High SchoolGrades: 9-12Distance: 0.5 mi
Schools provided by the listing agent
- Elementary: Mount Vernon Elementary
- Middle: Tabb Middle
- High: Tabb
Source: REIN Inc.. This data may not be complete. We recommend contacting the local school district to confirm school assignments for this home.
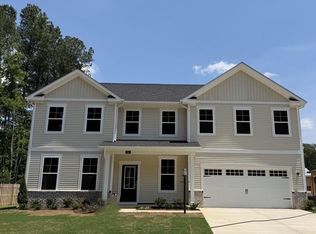
- $849,4885 bd5 ba3.8k sqft205 Orion Ct, Yorktown, VA 23693Sold
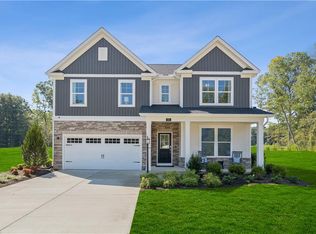
- $748,2405 bd4 ba3.1k sqft210 Orion Ct, Yorktown, VA 23693Sold
- $606,3004 bd3 ba2.5k sqft202 Orion Ct, Yorktown, VA 23693Off Market
- $609,5005 bd3 ba2.5k sqft107 Polaris Dr, Yorktown, VA 23693Off Market
- $246,000-- bd-- ba-- sqft204 Orion Ct, Yorktown, VA 23693Off Market
- $588,3004 bd2 ba2.6k sqft200 Orion Ct, Yorktown, VA 23693Off Market
- $590,0004 bd3 ba2.4k sqft105 Polaris Dr, Yorktown, VA 23693Sold
- $711,0005 bd3 ba2.6k sqft104 Pisces Dr, Yorktown, VA 23693New Construction
A local agent can set up tours, give advice and negotiate with sellers.
Similar homes
- $544,0005 bd4 ba2.4k sqft5 Lone Star Ln, Poquoson, VA 23662For Sale
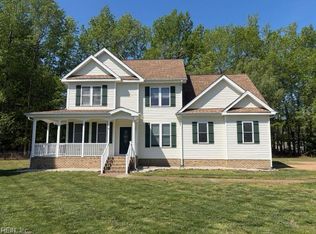 MLS ID #10629871, Debbie Crevier-Kent. REIN Inc.
 - from $659,9903 bd3 ba2.5k sqftBrevard Plan, Valmoore Manor, Poquoson, VA 23662New Construction
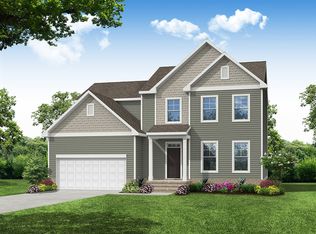 Eastwood Homes
 - from $599,9903 bd2 ba2k sqftCaldwell Plan, Valmoore Manor, Poquoson, VA 23662New Construction
 Eastwood Homes
 - from $659,9904 bd3 ba2.4k sqftCypress Plan, Valmoore Manor, Poquoson, VA 23662New Construction
 Eastwood Homes
 - from $579,9903 bd3 ba2.1k sqftOxford Plan, Valmoore Manor, Poquoson, VA 23662New ConstructionEastwood Homes
- $429,0003 bd3 ba1.6k sqft106 Blue Crab Point, Poquoson, VA 23662New ConstructionMLS ID #10644313, Heath Spencer. REIN Inc.
- from $569,9903 bd3 ba1.8k sqftEllerbe Plan, Valmoore Manor, Poquoson, VA 23662New ConstructionEastwood Homes
- $519,9904 bd3 ba2.4k sqft315 Pocosin Path, Poquoson, VA 23662New ConstructionMLS ID #10647391, Jenny Lovell. REIN Inc.
- $399,0004 bd3 ba2k sqft835 Burton St, Hampton, VA 23666For SaleMLS ID #10636370, Melody Matthews. REIN Inc.
- $535,0005 bd4 ba2.2k sqft45 Pelchat Dr, Hampton, VA 23666New ConstructionMLS ID #10642616, Frank Trygar. REIN Inc.
- $524,9904 bd3 ba2.7k sqft308 Pocosin Path, Poquoson, VA 23662New ConstructionMLS ID #10642935, Jenny Lovell. REIN Inc.
- $464,9904 bd3 ba1.8k sqft415 Watermans Way, Poquoson, VA 23662New ConstructionMLS ID #10640902, Jenny Lovell. REIN Inc.
- $469,9904 bd3 ba1.8k sqft324 Pocosin Path, Poquoson, VA 23662New ConstructionMLS ID #10633515, Jenny Lovell. REIN Inc.
- $530,0004 bd3 ba2k sqft41 Pelchat Dr, Hampton, VA 23666New ConstructionMLS ID #10634299, Frank Trygar. REIN Inc.
- $679,9904 bd3 ba2.7k sqft1130 Wharf Hill Dr, Smithfield, VA 23430New ConstructionREIN Inc.
- $559,9903 bd3 ba2.2k sqftLOT 13 Swiss Ln, Gloucester, VA 23061New ConstructionMLS ID #10645674, Melissa Queeney. REIN Inc.
- $564,0004 bd3 ba2.3k sqft15661 Scotts Factory Rd, Smithfield, VA 23430New ConstructionMLS ID #10639574, Nichole Harrison. REIN Inc.
- $470,0004 bd3 ba2.7k sqft217 Benthall Rd, Hampton, VA 23664For SaleMLS ID #10642857, Kimberly Hill. REIN Inc.
- from $574,9903 bd3 ba2.5k sqftBrevard Plan, Mallory Pointe, Smithfield, VA 23430New ConstructionEastwood Homes
- $418,9004 bd4 ba2k sqft190 Freeman Dr, Hampton, VA 23666New ConstructionREIN Inc.
