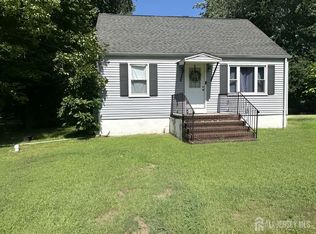
Welcome home to this beautifully renovated 2 Bedroom home offering modern updates, inviting living spaces and NO HOA feeS! Renovated in 2026, this move-in ready home features an updated Kitchen with quartz countertops, tile backsplash, undermount sink and all new stainless steel appliances including a 5-burner gas range, built-in microwave and refrigerator. The main level offers a comfortable Living Room, Dining Room and Kitchen with easy-care laminate flooring and recessed lighting. Upstairs, vaulted ceilings and skylights create a bright, open feel. The Primary Bedroom features a double closet, ceiling fan and direct access to a private covered deck, perfect for morning coffee or relaxing outdoors. Bedroom 2 offers a lighted W/I closet, vaulted ceiling and skylight. A beautifully renovated Full Bath and linen closet and hall storage closet complete the second floor. Additional features include thermal-pane windows, nest thermostat, wall-to-wall bedroom carpeting, washer/gas dryer hookups and a fenced-in yard. commuters will appreciate convenient access to I-287, Routes 22, 28 and 206 plus nearby NJ TRANSIT service. Close to shopping, dining and everyday conveniences. An exceptional opportunity to own a beautifully renovated, move-in ready home offering modern finishes, private outdoor space and NO HOA fees!
Under contract
$349,900
211 S 8th Ave, Manville, NJ 08835
2beds
1,292sqft
Single Family Residence
Built in 1915
2,003 Square Feet Lot
$355,700 Zestimate®
$271/sqft
$-- HOA
What's special
Vaulted ceilingsVaulted ceilingRecessed lightingBuilt-in microwaveLinen closetModern updatesCeiling fan
- 67 days
- 150
- 6
Zillow last checked:
Listing updated:
Listed by:
MATTHEW ZAVATSKY 732-642-9516,
KELLER WILLIAMS TOWNE SQUARE
Source: All Jersey MLS,MLS#: 2702664R
Facts & features
Interior
Bedrooms & bathrooms
- Bedrooms: 2
- Bathrooms: 1
- Full bathrooms: 1
Primary bedroom
- Area: 165
- Dimensions: 15 x 11
Bedroom 2
- Area: 110
- Dimensions: 11 x 10
Bathroom
- Features: Tub Shower
Dining room
- Features: Formal Dining Room
- Area: 140
- Dimensions: 14 x 10
Kitchen
- Features: Not Eat-in Kitchen, Galley Type
- Area: 154
- Dimensions: 14 x 11
Living room
- Area: 154
- Dimensions: 14 x 11
Basement
- Area: 0
Heating
- Forced Air
Cooling
- Central Air
Appliances
- Included: Range, Gas Water Heater
Features
- Blinds, Vaulted Ceiling(s), Kitchen, Living Room, Dining Room, 2 Bedrooms, Bath Full, None
- Flooring: Laminate
- Windows: Insulated Windows, Blinds
- Basement: Partial, Storage Space, Interior Entry
- Has fireplace: No
Interior area
- Total structure area: 1,292
- Total interior livable area: 1,292 sqft
Video & virtual tour
Property
Parking
- Parking features: None, On Street
- Has uncovered spaces: Yes
Features
- Levels: Two
- Stories: 2
- Patio & porch: Porch, Deck
- Exterior features: Open Porch(es), Curbs, Deck, Sidewalk, Fencing/Wall, Insulated Pane Windows
- Pool features: None
- Fencing: Fencing/Wall
Lot
- Size: 2,003 Square Feet
- Dimensions: 100.00 x 20.00
- Features: Interior Lot
Details
- Parcel number: 1100145000000011
- Zoning: SFR
Construction
Type & style
- Home type: SingleFamily
- Architectural style: Colonial
- Property subtype: Single Family Residence
Materials
- Roof: Asphalt
Condition
- Year built: 1915
Utilities & green energy
- Electric: 100 Amp(s)
- Gas: Natural Gas
- Sewer: Public Sewer
- Water: Public
- Utilities for property: Cable TV, Cable Connected, Electricity Connected, Natural Gas Connected
Community & HOA
Community
- Features: Curbs, Sidewalks
Location
- Region: Manville
Financial & listing details
- Price per square foot: $271/sqft
- Tax assessed value: $348,700
- Annual tax amount: $6,756
- Date on market: 8/15/2026
- Ownership: Fee Simple
- Electric utility on property: Yes
Estimated market value
$355,700
$338,000 - $373,000
$2,338/mo
Price history
| Date | Event | Price |
|---|---|---|
| 9/25/2026 | Pending sale | $349,900$271/sqft |
Source:  GSMLS #4046552 Report a problem GSMLS #4046552 Report a problem | ||
| 9/25/2026 | Contingent | $349,900$271/sqft |
Source:  All Jersey MLS #2702664R Report a problem All Jersey MLS #2702664R Report a problem | ||
| 8/15/2026 | Listed for sale | $349,900+99.9%$271/sqft |
Source: All Jersey MLS #2702664R Report a problem | ||
| 3/17/2013 | Listing removed | $1,350$1/sqft |
Source: Century 21 Van Syckel ~ Golden Post #3003290 Report a problem | ||
| 3/6/2013 | Listed for rent | $1,350$1/sqft |
Source: Century 21 Van Syckel ~ Golden Post #3003290 Report a problem | ||
| 10/26/2012 | Listing removed | $1,350$1/sqft |
Source: CENTURY 21 Van Syckel~Golden Post Report a problem | ||
| 8/19/2012 | Listed for rent | $1,350$1/sqft |
Source: Century 21 Van Syckel ~ Golden Post #2963786 Report a problem | ||
| 6/7/2004 | Sold | $175,000$135/sqft |
Source: Public Record Report a problem | ||
Public tax history
| Year | Property taxes | Tax assessment |
|---|---|---|
| 2026 | $6,756 -6.3% | $348,700 +8.9% |
| 2025 | $7,208 +9.2% | $320,200 +9.2% |
| 2024 | $6,602 -1.4% | $293,300 +5.3% |
| 2023 | $6,698 +11.4% | $278,600 +14.1% |
| 2022 | $6,015 | $244,100 +20% |
| 2021 | -- | $203,400 +10.4% |
| 2020 | $5,789 -0.1% | $184,300 +4% |
| 2019 | $5,794 | $177,200 |
| 2018 | $5,794 +5.6% | $177,200 |
| 2017 | $5,490 -1.5% | $177,200 |
| 2016 | $5,571 +2% | $177,200 -23.1% |
| 2015 | $5,461 +3.3% | $230,500 |
| 2014 | $5,285 +5.5% | $230,500 |
| 2012 | $5,011 +2.5% | $230,500 |
| 2011 | $4,887 +2.3% | $230,500 |
| 2010 | $4,776 -0.1% | $230,500 |
| 2009 | $4,781 | $230,500 |
| 2008 | -- | $230,500 |
| 2007 | -- | $230,500 +170.9% |
| 2006 | -- | $85,100 |
| 2005 | -- | $85,100 +13.3% |
| 2004 | $2,358 | $75,100 |
| 2003 | -- | $75,100 |
| 2002 | -- | $75,100 |
| 2001 | -- | $75,100 |
Find assessor info on the county website
Monthly payment
Est. payment
Payment breakdown
Explore the cost of this home by adjusting the details. Changes won't be saved.Climate risks
Neighborhood: 08835

Similar homes
- $450,0003 bd2 ba1.4k sqft94 S 21St Ave, Manville Boro, NJ 08835For Sale
 MLS ID #4058105, Daniel Beirne, Opendoor Brokerage Llc. GSMLS
 - $415,0002 bd3 ba1.1k sqft268 Edgeware Ct, Somerset, NJ 08873For Sale

 MLS ID #2706483R, SHARON DZIERZAWIEC. All Jersey MLS
 - $469,9004 bd1 ba1.1k sqft2276 Camplain Rd, Hillsborough, NJ 08844For Sale
 MLS ID #2703449R, PHILIP GREEN. All Jersey MLS
 - $350,0002 bd2 ba1k sqft129 Fulton Ct, New Brunswick, NJ 08901For Sale
 MLS ID #2705577R, ROBERT YOSON. All Jersey MLS
 - $375,0002 bd3 ba1.4k sqft4 Cardinal Ln APT 1, Hillsborough, NJ 08844For SaleMLS ID #2613899R, ROBERT DEKANSKI. All Jersey MLS
- $340,0002 bd2 ba950 sqft108 Paul Robeson Blvd, New Brunswick, NJ 08901For SaleMLS ID #2702383R, CANDICE LOCKHART. All Jersey MLS
- $415,0002 bd2 ba1k sqft11 Mary Ave, Fords, NJ 08863For SaleMLS ID #2615451R, MARK TIMINSKI. All Jersey MLS
- $395,0002 bd3 ba1.4k sqft810 Plymouth Rd, North Brunswick, NJ 08902For SaleMLS ID #2617496R, TANVINI Y. GOGRI. All Jersey MLS
- $449,0003 bd3 ba1.2k sqft303 Stephenson Ave, Middlesex, NJ 08846For SaleMLS ID #2616590R, RHEA B. GOLDSMITH. All Jersey MLS
- $365,0002 bd2 ba1k sqft10 Starlight Ct, New Brunswick, NJ 08901For SaleMLS ID #2705856R, SUSAN MARCRIE. All Jersey MLS
- $370,0002 bd2 ba1k sqft57 Renaissance Ln, New Brunswick, NJ 08901For SaleMLS ID #2705800R, MAHBUBUL KARIM. All Jersey MLS
- $399,0002 bd1 ba1k sqft195 Pulaski Ave, Sayreville, NJ 08872For SaleMLS ID #2700766R, MICHELE BABINO. All Jersey MLS
- $360,0002 bd2 ba1k sqft218 Sierra Ct #A, Woodbridge, NJ 07095For SaleMLS ID #2706178R, RYAN TOOKER. All Jersey MLS
- $449,9003 bd2 ba1.3k sqft14 Richford Rd, Kendall Park, NJ 08824For SaleMLS ID #2705653R, HEATHER CASEY. All Jersey MLS
- $439,9003 bd2 ba1.5k sqft427 Prospect Ave, Piscataway, NJ 08854For SaleMLS ID #2704361R, MILDRED CORREA. All Jersey MLS
- $399,9004 bd2 ba1.2k sqft493 Miller St, Perth Amboy, NJ 08861For SaleMLS ID #2702787R, THOMAS MARCOTRIGIANO. All Jersey MLS
- $399,0003 bd1 ba976 sqft88 Coley St, Woodbridge, NJ 07095For SaleMLS ID #2703662R, WILLIAM BONI. All Jersey MLS
- $399,9002 bd2 ba1.4k sqft85 Almond Dr, Somerset, NJ 08873For SaleMLS ID #2618049R, JANE MUELLER. All Jersey MLS
- $410,0002 bd2 ba1.5k sqft189 Sunshine Dr, Piscataway, NJ 08854For SaleMLS ID #2705877R, JOSE PAUCAR. All Jersey MLS
- $369,9002 bd1 ba720 sqft24 Seminary Ave, Hopewell, NJ 08525For SaleMLS ID #2702623R, PHILIP GREEN. All Jersey MLS
