Welcome home to this well-maintained 4-bedroom, 2-bath property conveniently located near the airport in a desirable neighborhood. The main living areas feature LVP flooring, while the bedrooms are finished with plush carpet, offering added comfort--perfect for no-cold-feet mornings. The kitchen is designed to impress with granite countertops, stainless steel appliances, gas range, overhead microwave, and a pantry for added storage. The stainless steel refrigerator remains, making this home truly move-in ready. Granite countertops continue into the bathrooms, creating a cohesive and polished look. The spacious primary suite offers a walk-in closet, dual vanities, and a private toilet room for added convenience. Additional features include 2-inch faux wood blinds throughout, a covered back porch, fully fenced backyard, front porch, and a two-car garage. With its thoughtful layout, modern finishes, no HOA, and prime location, this home offers comfort, functionality, and convenience all in one. Schedule your private showing today! Seller is Motivated! Bring all offers!
Active
Price cut: $1K (6/18)
$294,000
211 Serenity Lake Dr, Pearl, MS 39208
4beds
1,845sqft
:
Get pre-qualified$1,793/mo
Residential, Single Family Residence
Built in 2023
7,405 Square Feet Lot
$293,500 Zestimate®
$159/sqft
$-- HOA
What's special
Two-car garageFront porchCovered back porchSpacious primary suiteStainless steel appliancesStainless steel refrigerator remainsFully fenced backyard
- 173 days |
- 353 |
- 38 |
Zillow last checked:
Listing updated:
Listed by:
Joye Norwood 682-209-5885,
Norwood Crown Realty 601-790-7140
Source: MLS United,MLS#: 4138125
Facts & features
Interior
Bedrooms & bathrooms
- Bedrooms: 4
- Bathrooms: 2
- Full bathrooms: 2
Heating
- Central, Natural Gas
Cooling
- Ceiling Fan(s), Central Air
Appliances
- Included: Dishwasher, Disposal, Free-Standing Gas Range, Microwave, Refrigerator, Solar Hot Water, Stainless Steel Appliance(s), Tankless Water Heater
- Laundry: Electric Dryer Hookup, In Hall, Inside, Laundry Room, Washer Hookup
Features
- Breakfast Bar, Ceiling Fan(s), Double Vanity, Entrance Foyer, Granite Counters, High Ceilings, Kitchen Island, Open Floorplan, Pantry, Smart Home, Smart Thermostat, Soaking Tub, Tray Ceiling(s), Walk-In Closet(s)
- Flooring: Vinyl, Carpet
- Doors: Dead Bolt Lock(s)
- Windows: Double Pane Windows, ENERGY STAR Qualified Windows, Vinyl
- Has fireplace: No
Interior area
- Total structure area: 1,845
- Total interior livable area: 1,845 sqft
Video & virtual tour
Property
Parking
- Total spaces: 2
- Parking features: Attached, Concrete, Garage Faces Front, Direct Access
- Attached garage spaces: 2
Features
- Levels: One
- Stories: 1
- Patio & porch: Front Porch
- Exterior features: None
- Fencing: Back Yard,Wood,Full
Lot
- Size: 7,405 Square Feet
- Dimensions: 125 x 60'
- Features: Cleared, Corners Marked, Front Yard, Level, Rectangular Lot
Details
- Parcel number: G09c00002401230
- Zoning description: Single Family Residence
Construction
Type & style
- Home type: SingleFamily
- Architectural style: Traditional
- Property subtype: Residential, Single Family Residence
Materials
- Vinyl, Board & Batten Siding, Brick
- Foundation: Post-Tension, Slab
- Roof: Architectural Shingles
Condition
- Move In Ready
- New construction: No
- Year built: 2023
Utilities & green energy
- Sewer: Public Sewer
- Water: Public
- Utilities for property: Electricity Connected, Sewer Connected, Water Connected, Smart Home Wired, Natural Gas in Kitchen
Community & HOA
Community
- Security: Smoke Detector(s)
- Subdivision: Serenity Lake
Location
- Region: Pearl
Financial & listing details
- Price per square foot: $159/sqft
- Tax assessed value: $215,640
- Annual tax amount: $4,135
- Date on market: 6/17/2026
- Electric utility on property: Yes
Estimated market value
$293,500
$279,000 - $308,000
$2,293/mo
Price history
| Date | Event | Price |
|---|---|---|
| 6/18/2026 | Price change | $294,000-0.3%$159/sqft |
Source: MLS United #4138125 Report a problem | ||
| 6/7/2026 | Price change | $295,000-0.3%$160/sqft |
Source: MLS United #4138125 Report a problem | ||
| 5/27/2026 | Price change | $296,000-0.3%$160/sqft |
Source: MLS United #4138125 Report a problem | ||
| 4/24/2026 | Price change | $297,000-0.7%$161/sqft |
Source: MLS United #4138125 Report a problem | ||
| 4/15/2026 | Price change | $299,000-0.3%$162/sqft |
Source: MLS United #4138125 Report a problem | ||
| 4/9/2026 | Price change | $300,000-0.7%$163/sqft |
Source: MLS United #4138125 Report a problem | ||
| 4/4/2026 | Price change | $302,000-1%$164/sqft |
Source: MLS United #4138125 Report a problem | ||
| 3/30/2026 | Price change | $305,000-0.7%$165/sqft |
Source: MLS United #4138125 Report a problem | ||
| 3/21/2026 | Price change | $307,000-1.6%$166/sqft |
Source: MLS United #4138125 Report a problem | ||
| 3/18/2026 | Price change | $311,999-0.3%$169/sqft |
Source: MLS United #4138125 Report a problem | ||
| 3/11/2026 | Price change | $312,999-0.3%$170/sqft |
Source: MLS United #4138125 Report a problem | ||
| 3/4/2026 | Price change | $313,999-0.3%$170/sqft |
Source: MLS United #4138125 Report a problem | ||
| 2/22/2026 | Price change | $315,000-0.9%$171/sqft |
Source: MLS United #4138125 Report a problem | ||
| 2/12/2026 | Price change | $317,999-0.6%$172/sqft |
Source: MLS United #4138125 Report a problem | ||
| 2/9/2026 | Price change | $319,999-1.5%$173/sqft |
Source: MLS United #4138125 Report a problem | ||
| 2/4/2026 | Listed for sale | $325,000+8.4%$176/sqft |
Source: MLS United #4138125 Report a problem | ||
| 2/2/2026 | Sold | -- |
Source: Public Record Report a problem | ||
| 11/6/2025 | Sold | -- |
Source: Public Record Report a problem | ||
| 3/26/2024 | Sold | -- |
Source: MLS United #4071093 Report a problem | ||
| 2/24/2024 | Pending sale | $299,900$163/sqft |
Source: MLS United #4071093 Report a problem | ||
| 2/18/2024 | Price change | $299,900-3.5%$163/sqft |
Source: MLS United #4071093 Report a problem | ||
| 2/4/2024 | Listed for sale | $310,900$169/sqft |
Source:  DR Horton Report a problem DR Horton Report a problem | ||
Public tax history
| Year | Property taxes | Tax assessment |
|---|---|---|
| 2025 | $2,698 +213.6% | $21,564 +219.5% |
| 2024 | $860 | $6,750 |
Find assessor info on the county website
Monthly payment
Est. payment
Payment breakdown
Explore the cost of this home by adjusting the details. Changes won't be saved.Climate risks
Neighborhood: 39208
Nearby schools
GreatSchools rating
- 6/10Pearl Upper SchoolGrades: 4-5Distance: 2.6 mi
- 4/10Pearl Junior High SchoolGrades: 6-8Distance: 3.3 mi
- 8/10Pearl High SchoolGrades: 9-12Distance: 2.6 mi
Schools provided by the listing agent
- Elementary: Pearl Lower
- Middle: Pearl
- High: Pearl
Source: MLS United. This data may not be complete. We recommend contacting the local school district to confirm school assignments for this home.
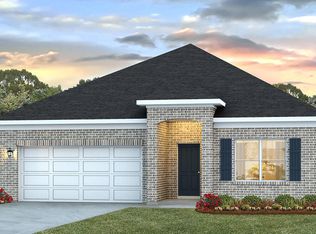
- $--4 bd2 ba1.8k sqft213 Serenity Lake Dr, Pearl, MS 39208Sold
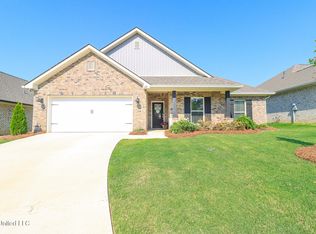
- $--4 bd2 ba1.9k sqft212 Serenity Lake Dr, Pearl, MS 39208Sold
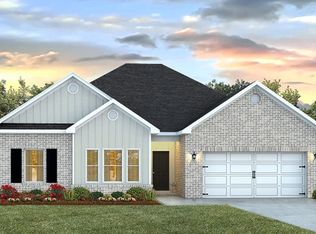
- $--4 bd2 ba2k sqft209 Serenity Lake Dr, Pearl, MS 39208Sold
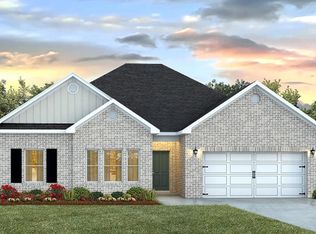
- $--4 bd2 ba2k sqft210 Serenity Lake Dr, Pearl, MS 39208Sold
- $339,9004 bd2 ba2k sqft207 Serenity Lake Dr, Pearl, MS 39208New Construction
- $--4 bd2 ba1.8k sqft214 Serenity Lake Dr, Pearl, MS 39208Sold
- $--4 bd2 ba1.9k sqft215 Serenity Lake Dr, Pearl, MS 39208Sold
- $--4 bd2 ba2k sqft216 Serenity Lake Dr, Pearl, MS 39208Sold
A local agent can set up tours, give advice and negotiate with sellers.
A local lender can help you make sure your offer is ready when you are.
Similar homes
- $334,9004 bd2 ba2k sqft204 Serenity Lake Dr, Pearl, MS 39208New Construction
 MLS ID #4143496, Steve Slay, D R Horton. MLS United
 - $267,9003 bd2 ba1.4k sqft505 Vista Pointe Dr, Pearl, MS 39208New Construction
 MLS United
 - $266,9003 bd2 ba1.4k sqft509 Vista Pointe Dr, Pearl, MS 39208New ConstructionMLS United
- $265,9003 bd2 ba1.4k sqft513 Vista Pointe Dr, Pearl, MS 39208New ConstructionMLS United
- $319,9004 bd2 ba1.8k sqft404 Piney Dr, Pearl, MS 39208New ConstructionMLS United
- $314,9003 bd2 ba1.8k sqft434 Piney Dr, Pearl, MS 39208New ConstructionMLS ID #4143249, Steve Slay, D R Horton. MLS United
- from $277,9003 bd2 ba1.4k sqftALLEX Plan, Serenity Lake, Pearl, MS 39208New ConstructionDR Horton
- $348,9004 bd3 ba2k sqft436 Piney Dr, Pearl, MS 39208New ConstructionMLS United
- from $267,9003 bd2 ba1.4k sqftBURKE Plan, Serenity Lake, Pearl, MS 39208New ConstructionDR Horton
- $349,9004 bd3 ba2k sqft450 Piney Dr, Pearl, MS 39208New ConstructionMLS United
- $314,9994 bd2 ba1.9k sqft565 Patrick Farms Dr, Pearl, MS 39208New ConstructionMLS ID #4128109, Brad M Burleson, UList Realty. MLS United
- $387,4004 bd3 ba2.3k sqft566 Edenberg Bnd, Pearl, MS 39208New ConstructionMLS United
- from $368,9004 bd3 ba2.3k sqftDESTIN Plan, The Hollows, Pearl, MS 39208New ConstructionDR Horton
- $277,0003 bd2 ba1.4k sqft903 Filmore Dr, Brandon, MS 39042For SaleMLS ID #4155064, Penny P Pitts, Havard Real Estate Group, LLC. MLS United
- $413,9004 bd4 ba2.7k sqft605 S Coral Ln, Pearl, MS 39208New ConstructionMLS United
- from $389,9004 bd3 ba2.3k sqftDESTIN Plan, Shadow Ridge, Pearl, MS 39208New ConstructionDR Horton
- $254,9004 bd2 ba1.4k sqft302 Cedar Crest Dr, Pearl, MS 39208New ConstructionMLS United
- $254,9004 bd2 ba1.4k sqft306 Cedar Crest Dr, Pearl, MS 39208New ConstructionMLS United
- $254,9004 bd2 ba1.4k sqft330 Cedar Crest Dr, Pearl, MS 39208New ConstructionMLS United
- $320,0004 bd2 ba1.8k sqft125 Shiloh Pkwy, Brandon, MS 39042For SaleMLS ID #4153680, Ragan Denham, Local Real Estate. MLS United
