Located at 211 Springwell Lane in Paducah, this well-kept brick home offers 3 bedrooms, 2 baths, 1,648 square feet of one-level living, and an attached 2-car garage on a spacious 0.69-acre lot. Mature trees and a large lawn create an inviting setting with plenty of outdoor space. Inside, warm wood flooring adds character, while the gas-log fireplace creates a comfortable focal point in the living room. The eat-in kitchen, separate dining area, and main-level laundry provide a functional layout for everyday living. Step outside to the deck overlooking the tree-lined backyard, offering a peaceful view and a great place to relax, entertain, or enjoy time outdoors. The seller is paying for a full crawlspace encapsulation, scheduled to be completed the first week of October. Conveniently located with easy access to I-24 and the amenities of Paducah, this property combines a desirable location, comfortable one-level living, and a backyard you will want to spend time in.
Pending
$289,900
211 Springwell Ln, Paducah, KY 42001
3beds
1,648sqft
Single Family Residence
Built in 1966
0.69 Acres Lot
$288,700 Zestimate®
$176/sqft
$-- HOA
What's special
Gas-log fireplaceWell-kept brick homeSeparate dining areaEat-in kitchenMain-level laundryPeaceful viewLarge lawn
- 32 days
- 231
- 7
Zillow last checked:
Listing updated:
Listed by:
Toni Stricklin 270-210-1252,
Housman Partners Real Estate,
Tara Beasley,
Housman Partners Real Estate
Source: Imagine MLS,MLS#: 26024433
Facts & features
Interior
Bedrooms & bathrooms
- Bedrooms: 3
- Bathrooms: 2
- Full bathrooms: 2
Primary bedroom
- Level: First
- Area: 150.65 Square Feet
- Dimensions: 11.5 x 13.1
Bedroom 1
- Level: First
- Area: 139.86 Square Feet
- Dimensions: 12.6 x 11.1
Bedroom 2
- Level: First
- Area: 136.89 Square Feet
- Dimensions: 11.7 x 11.7
Primary bathroom
- Level: First
- Area: 73.2 Square Feet
- Dimensions: 12.2 x 6
Bathroom 1
- Level: First
- Area: 32.47 Square Feet
- Dimensions: 7.9 x 4.11
Dining room
- Description: DIning and Entryway
- Level: First
- Area: 305.04 Square Feet
- Dimensions: 24.6 x 12.4
Kitchen
- Level: First
- Area: 101.2 Square Feet
- Dimensions: 8.8 x 11.5
Living room
- Level: First
- Area: 172.5 Square Feet
- Dimensions: 15 x 11.5
Heating
- Natural Gas
Cooling
- Central Air
Appliances
- Included: Disposal, Dishwasher, Microwave, Refrigerator, Cooktop, Oven, Range
- Laundry: Electric Dryer Hookup, Main Level, Washer Hookup
Features
- Eat-in Kitchen, Ceiling Fan(s)
- Flooring: Carpet, Ceramic Tile, Wood
- Windows: Insulated Windows, Screens
- Basement: Crawl Space
- Number of fireplaces: 1
- Fireplace features: Gas Log, Living Room
Interior area
- Total structure area: 1,648
- Total interior livable area: 1,648 sqft
- Finished area above ground: 1,648
- Finished area below ground: 0
Property
Parking
- Total spaces: 2
- Parking features: Attached Garage, Garage Faces Front
- Garage spaces: 2
Features
- Levels: One
- Fencing: Wood,Wire
Lot
- Size: 0.69 Acres
- Features: Many Trees
Details
- Additional structures: Shed(s)
- Parcel number: 0873003033
Construction
Type & style
- Home type: SingleFamily
- Property subtype: Single Family Residence
Materials
- Brick Veneer
- Foundation: Block
- Roof: Dimensional Style,Shingle
Condition
- Year built: 1966
Utilities & green energy
- Sewer: Public Sewer
- Water: Public
Community & HOA
Community
- Subdivision: Primrose Place
HOA
- Has HOA: No
Location
- Region: Paducah
Financial & listing details
- Price per square foot: $176/sqft
- Tax assessed value: $210,000
- Annual tax amount: $1,840
- Date on market: 9/4/2026
Estimated market value
$288,700
$274,000 - $303,000
$1,974/mo
Price history
| Date | Event | Price |
|---|---|---|
| 9/8/2026 | Pending sale | $289,900$176/sqft |
Source:  Imagine MLS #26024433 Report a problem Imagine MLS #26024433 Report a problem | ||
| 9/4/2026 | Listed for sale | $289,900+38%$176/sqft |
Source: Imagine MLS #26024433 Report a problem | ||
| 7/23/2021 | Sold | $210,000-1.9%$127/sqft |
Source: Imagine MLS #W112367 Report a problem | ||
| 6/3/2021 | Pending sale | $214,000$130/sqft |
Source: WKRMLS #112367 Report a problem | ||
| 5/15/2021 | Listed for sale | $214,000+28.9%$130/sqft |
Source: WKRMLS #112367 Report a problem | ||
| 9/16/2017 | Sold | $166,000$101/sqft |
Source: Agent Provided Report a problem | ||
Public tax history
| Year | Property taxes | Tax assessment |
|---|---|---|
| 2025 | $1,840 -1.1% | $210,000 |
| 2024 | $1,861 -0.3% | $210,000 |
| 2023 | $1,867 -1.7% | $210,000 |
| 2022 | $1,898 +26.8% | $210,000 |
| 2021 | $1,497 -0.1% | $210,000 +26.5% |
| 2020 | $1,499 -23.9% | $166,000 |
| 2019 | $1,969 +33.6% | $166,000 |
| 2018 | $1,473 | $166,000 +10.7% |
| 2017 | $1,473 +46.2% | $150,000 |
| 2016 | $1,008 | $150,000 |
| 2015 | $1,008 | $150,000 |
| 2013 | $1,008 | $150,000 |
| 2012 | $1,008 | $150,000 +19.9% |
| 2011 | -- | $125,100 +2.5% |
| 2010 | -- | $122,000 |
Find assessor info on the county website
Monthly payment
Est. payment
Payment breakdown
Explore the cost of this home by adjusting the details. Changes won't be saved.Climate risks
Neighborhood: 42001
Nearby schools
Schools provided by the listing agent
- Elementary: Concord
- Middle: Heath
- High: McCracken Co
Source: Imagine MLS. This data may not be complete. We recommend contacting the local school district to confirm school assignments for this home.
Similar homes
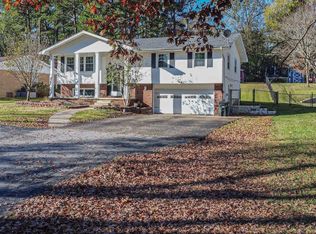
- $289,9003 bd3 ba2.3k sqft110 Highland Church Rd, Paducah, KY 42001For Sale
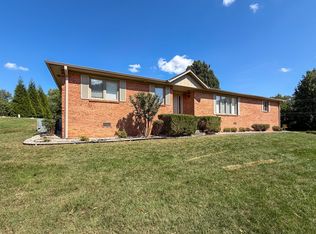
 MLS ID #26024307, Amy Brock, Keller Williams Experience - Paducah. Imagine MLS
 - $265,0004 bd3 ba1.9k sqft1227 Piedmont Rd, Paducah, KY 42001For Sale
 MLS ID #26025707, Susan Gilland, Better Homes and Gardens Fern Leaf Group. Imagine MLS
 - $325,0003 bd2 ba1.9k sqft4746 Jewell Ln, Paducah, KY 42001For Sale
 MLS ID #26025573, Vince Carter, Carter Realty Group. Imagine MLS
 - $279,0003 bd2 ba1.5k sqft3225 Jefferson St, Paducah, KY 42001For Sale
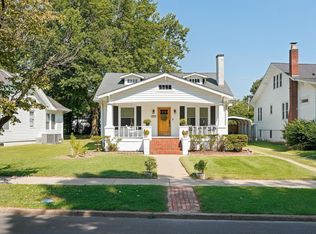 MLS ID #26024454, Emily Fackler, The Jeter Group. Imagine MLS
 - $350,0004 bd3 ba2.2k sqft4435 Maywood Dr, Paducah, KY 42001For SaleMLS ID #26027380, Lily Miller, HRE Advisors. Imagine MLS
- $259,9003 bd2 ba1.5k sqft154 Iroquois Dr, Paducah, KY 42001For SaleMLS ID #26022082, Courtney Smith, Keller Williams Experience - Murray. Imagine MLS
- $288,0003 bd2 ba1.8k sqft1875 Creekview Dr, Paducah, KY 42003For SaleMLS ID #26024170, Roy Wikoff, Advantage Realty KY. Imagine MLS
- $259,9003 bd2 ba2.2k sqft3200 Bement St, Paducah, KY 42003For SaleMLS ID #26017270, Dannie Cain Hill, eXp Realty, LLC. Imagine MLS
- $319,0004 bd3 ba2.2k sqft2031 Natchez Ln, Paducah, KY 42001For SaleMLS ID #26026580, Barbara Wikoff, Advantage Realty KY. Imagine MLS
- $350,0003 bd2 ba1.4k sqft2650 Holt Rd, Paducah, KY 42001For SaleMLS ID #26019317, John Noonan, Purchase Realty Group. Imagine MLS
- $249,9003 bd2 ba1.8k sqft522 N 8th St, Paducah, KY 42001For SaleMLS ID #26023969, Ella Burgess, Arnold Realty Group. Imagine MLS
- $259,9003 bd2 ba1.3k sqft4915 W Towne Dr, Paducah, KY 42001For SaleMLS ID #26015196, Jay Wommack, Re/Max Real Estate Associates. Imagine MLS
- $259,0002 bd2 ba1.6k sqft905 Stonebrook Ct, Paducah, KY 42003For SaleMLS ID #26019464, Melanie Thompson, Housman Partners - Lake Area. Imagine MLS
- $215,0003 bd2 ba1.6k sqft6940 Shawn Ln, Paducah, KY 42001For SaleMLS ID #26016256, Annette Hernandez, Carter Realty Group. Imagine MLS
- $295,0003 bd2 ba1.6k sqft9755 Woodville Rd, Kevil, KY 42053For Sale
 MLS ID #RA20265715, Brooke Heal, Keller Williams First Choice R. RASK
 - $329,9004 bd3 ba2.3k sqft926 Stonebrook Dr, Paducah, KY 42003For SaleMLS ID #26022967, Jeff Bidwell, Better Homes and Gardens Fern Leaf Group. Imagine MLS
- $205,0003 bd2 ba1.8k sqft714 N 25th St, Paducah, KY 42001For SaleMLS ID #26026903, Tamara Dozier, Wysh Realty LLC. Imagine MLS
- $199,9004 bd2 ba1.5k sqft3169 Jackson St, Paducah, KY 42003For SaleMLS ID #26019616, Lisa Humphrey, Elite Realty. Imagine MLS
- $315,0004 bd2 ba2.2k sqft119 Nickell Heights Rd, Paducah, KY 42003For SaleMLS ID #26015987, Teaven Meredith, RE/MAX Realty Group. Imagine MLS
