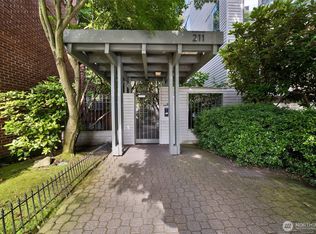
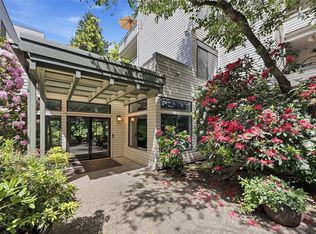
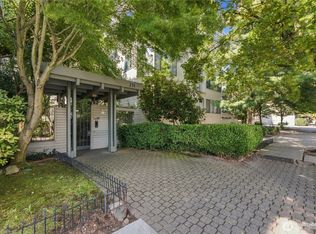
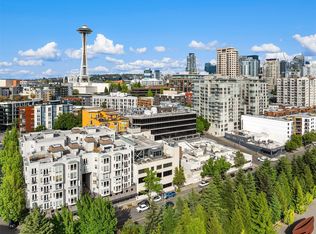
An opportunity to create something special at Park Summit on Capitol Hill. Situated on the top floor, this west-facing residence captures incredible views of downtown Seattle and the surrounding cityscape, with expansive windows welcoming abundant natural light. The open-concept layout offers a versatile canvas for a thoughtful renovation, while a distinctive window-lined nook with elevated ceilings adds architectural interest and character. Ready for its next chapter and priced to reflect the opportunity, this is a chance to reimagine a home with views that are difficult to replicate. Enjoy the convenience of tandem parking for two vehicles in a desirable end space, immediately adjacent to the garage elevator. With no rental cap, the property offers compelling flexibility for homeowners and investors alike.Enjoy the best of Capitol Hill living with neighborhood favorites Harry's Fine Foods, Cornelly, and Top Pot Doughnuts just moments away, all while keeping downtown Seattle within easy walking distance.
Active
Listed by: Windermere RE/Capitol Hill,Inc • Kale Corey • 425-358-0623
$250,000
211 Summit Avenue E #403, Seattle, WA 98102
1beds
595sqft
Condominium
Built in 1984
-- sqft lot
$248,400 Zestimate®
$420/sqft
$944/mo HOA
What's special
West-facing residence
- --
- on Zillow
- 732
- views
- 86
- saves
Likely to sell faster than
Zillow last checked:
Listing updated:
Listed by:
Kale Corey 425-358-0623 kale@kalecorey.com,
Windermere RE/Capitol Hill,Inc
Source: NWMLS as distributed by MLS GRID,MLS#: 2595995
Facts & features
Interior
Bedrooms & bathrooms
- Bedrooms: 1
- Bathrooms: 1
- Full bathrooms: 1
- Main level bathrooms: 1
- Main level bedrooms: 1
Primary bedroom
- Level: Main
Bathroom full
- Level: Main
Entry hall
- Level: Main
Kitchen with eating space
- Level: Main
Living room
- Level: Main
Utility room
- Level: Main
Heating
- Fireplace, Wall Furnace, Electric
Cooling
- None
Appliances
- Included: Dishwasher, Disposal, Dryer, Refrigerator, Stove(s)/Range(s), Washer, Dishwasher(s), Dryer(s), Garbage Disposal, Refrigerator(s), Washer(s), Water Heater: Electric, Water Heater Location: Kitchen, Cooking - Electric Hookup, Cooking-Electric
Features
- Flooring: Laminate, Vinyl
- Windows: Insulated Windows
- Number of fireplaces: 1
- Fireplace features: Wood Burning, Main Level: 1, Fireplace
Interior area
- Total structure area: 595
- Total interior livable area: 595 sqft
Property
Parking
- Total spaces: 2
- Parking features: Common Garage
- Has garage: Yes
- Covered spaces: 2
Features
- Levels: One
- Stories: 1
- Entry location: Main
- Patio & porch: Cooking-Electric, Fireplace, Insulated Windows, Water Heater
- Has view: Yes
- View description: City
Lot
- Features: Curbs, Paved, Sidewalk
Details
- Parcel number: 6649420350
- Special conditions: Standard
Construction
Type & style
- Home type: Condo
- Architectural style: Contemporary,Condo (1 Level)
- Property subtype: Condominium
Materials
- Wood Siding
- Roof: Flat,Torch Down
Condition
- Year built: 1984
- Major remodel year: 1984
Utilities & green energy
- Electric: Company: Seattle City Light
- Sewer: Company: HOA
- Water: Company: HOA
Green energy
- Energy efficient items: Insulated Windows
Community & HOA
Community
- Features: Elevator, Gated, Lobby Entrance
- Security: Fire Sprinkler System
- Subdivision: Capitol Hill
HOA
- Services included: Common Area Maintenance, Sewer, Water
- HOA fee: $944 monthly
Location
- Region: Seattle
Financial & listing details
- Price per square foot: $420/sqft
- Tax assessed value: $409,000
- Annual tax amount: $4,162
- Date on market: 10/22/2026
- Listing terms: Conventional,VA Loan
- Inclusions: Dishwasher(s), Dryer(s), Garbage Disposal, Refrigerator(s), Stove(s)/Range(s), Washer(s)
Estimated market value
$248,400
$236,000 - $261,000
$2,085/mo
Price history
| Date | Event | Price |
|---|---|---|
| 10/22/2026 | Listed for sale | $250,000+108.3%$420/sqft |
Source:  NWMLS as distributed by MLS GRID #2595995 Report a problem | ||
| 4/30/1998 | Sold | $120,000$202/sqft |
Source: Public Record Report a problem | ||
Public tax history
| Year | Property taxes | Tax assessment |
|---|---|---|
| 2025 | $4,162 +11.7% | $409,000 +3.8% |
| 2024 | $3,726 -2.8% | $394,000 -4.6% |
| 2023 | $3,835 +18.6% | $413,000 +6.7% |
| 2022 | $3,233 -11.7% | $387,000 -4.4% |
| 2021 | $3,662 +1.4% | $405,000 +6.9% |
| 2020 | $3,610 -15.9% | $379,000 -17.1% |
| 2019 | $4,294 +13.6% | $457,000 +2% |
| 2018 | $3,781 +11.5% | $448,000 +28.7% |
| 2017 | $3,392 +34.2% | $348,000 +15.2% |
| 2016 | $2,528 | $302,000 +5.2% |
| 2015 | $2,528 | $287,000 +7.5% |
| 2014 | $2,528 | $267,000 +22.5% |
| 2013 | $2,528 | $218,000 +18.5% |
| 2012 | -- | $184,000 -10.7% |
| 2011 | -- | $206,000 -13.8% |
| 2010 | -- | $239,000 |
| 2009 | -- | $239,000 -3.2% |
| 2007 | -- | $247,000 +22.3% |
| 2006 | -- | $202,000 +4.1% |
| 2005 | -- | $194,000 +47.4% |
| 2001 | $1,521 +7.8% | $131,600 +14.4% |
| 2000 | $1,411 | $115,000 |
Find assessor info on the county website
Monthly payment
Est. payment
Payment breakdown
Explore the cost of this home by adjusting the details. Changes won't be saved.Climate risks
Neighborhood: Capitol Hill
Nearby schools
Schools provided by the listing agent
- Elementary: Lowell
- Middle: Meany Mid
- High: Garfield High
Source: NWMLS as distributed by MLS GRID. This data may not be complete. We recommend contacting the local school district to confirm school assignments for this home.

Similar homes
- $285,0001 bd1 ba550 sqftAlexandria Condominuims, Seattle, WA 98121Active
 MLS ID #2600245, Miao Sui. NWMLS as distributed by MLS GRID
- $299,9501 bd1 ba521 sqftJackson Court, Seattle, WA 98102Active
 MLS ID #2570897, David P. Huynh. NWMLS as distributed by MLS GRID
- $264,9991 bd1 ba480 sqftThe Press, Seattle, WA 98122Active
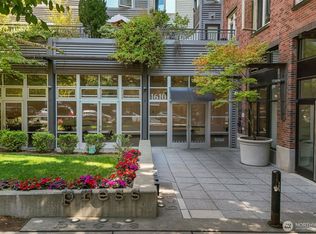 MLS ID #2585671, Christopher Unger. NWMLS as distributed by MLS GRID
- $249,9991 bd1 ba670 sqftRegency Condos, Seattle, WA 98109Active
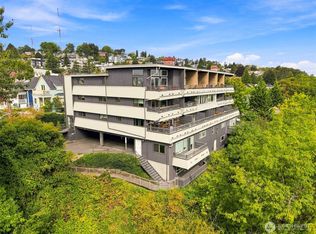 MLS ID #2576066, Christine Hecker. NWMLS as distributed by MLS GRID
