Here's the updated MLS description: --- Move-in ready 3-bedroom, 2.5-bath Colonial with the kind of space and layout that's hard to replicate. Gleaming hardwood floors flow through the main level, where oversized windows fill the living room with natural light. The kitchen features wood cabinetry, solid-surface countertops, stainless steel appliances, and a gas range and opens directly to a family room anchored by a brick wood-burning fireplace. A half bath rounds out the main floor for guests. Step outside to a screened porch overlooking a fully fenced backyard lined with mature trees that give the space real privacy and shade. The attached garage connects directly to the interior, keeping life easy year-round. The full dry basement adds serious storage or room to grow. Upstairs, three spacious bedrooms all have real closet space and the primary suite has its own en-suite bath. Recent updates include brand new windows throughout and a new water heater, so the big ticket items are already done for you. Quick access to I-295 and the PA and DE bridges puts Philadelphia and Wilmington within easy reach. Schedule your tour today.
Under contract
Price cut: $14.9K (6/10)
$375,000
211 Swedesboro Ave, Gibbstown, NJ 08027
3beds
1,711sqft
:
Get pre-qualified$2,748/mo
Single Family Residence
Built in 1963
0.25 Acres Lot
$374,500 Zestimate®
$219/sqft
$-- HOA
What's special
Gas rangeBrand new windows throughoutGleaming hardwood floorsWood cabinetryStainless steel appliancesScreened porchSolid-surface countertops
- 51 days |
- 132 |
- 12 |
Likely to sell faster than
Zillow last checked:
Listing updated:
Listed by:
Parisha Smith 215-834-3030,
Real Broker, LLC
Source: Bright MLS,MLS#: NJGL2074024
Facts & features
Interior
Bedrooms & bathrooms
- Bedrooms: 3
- Bathrooms: 3
- Full bathrooms: 2
- 1/2 bathrooms: 1
- Main level bathrooms: 1
Basement
- Area: 0
Heating
- Forced Air, Natural Gas
Cooling
- Central Air, Natural Gas
Appliances
- Included: Gas Water Heater
Features
- Basement: Full
- Number of fireplaces: 1
Interior area
- Total structure area: 1,711
- Total interior livable area: 1,711 sqft
- Finished area above ground: 1,711
- Finished area below ground: 0
Property
Parking
- Total spaces: 1
- Parking features: Garage Faces Front, Detached, Driveway, On Street
- Garage spaces: 1
- Has uncovered spaces: Yes
Accessibility
- Accessibility features: None
Features
- Levels: Two
- Stories: 2
- Pool features: None
Lot
- Size: 0.25 Acres
- Dimensions: 75.00 x 148.00
Details
- Additional structures: Above Grade, Below Grade
- Parcel number: 070018300025
- Zoning: RES
- Special conditions: Standard
Construction
Type & style
- Home type: SingleFamily
- Architectural style: Colonial
- Property subtype: Single Family Residence
Materials
- Brick
- Foundation: Permanent
Condition
- New construction: No
- Year built: 1963
Utilities & green energy
- Sewer: Public Sewer
- Water: Public
Community & HOA
Community
- Subdivision: Ladner Park
HOA
- Has HOA: No
Location
- Region: Gibbstown
- Municipality: GREENWICH TWP
Financial & listing details
- Price per square foot: $219/sqft
- Tax assessed value: $176,800
- Annual tax amount: $6,304
- Date on market: 6/5/2026
- Listing agreement: Exclusive Right To Sell
- Ownership: Fee Simple
Estimated market value
$374,500
$356,000 - $393,000
$3,515/mo
Price history
| Date | Event | Price |
|---|---|---|
| 6/24/2026 | Contingent | $375,000$219/sqft |
Source:  Bright MLS #NJGL2074024 Report a problem Bright MLS #NJGL2074024 Report a problem | ||
| 6/10/2026 | Price change | $375,000-3.8%$219/sqft |
Source: Bright MLS #NJGL2074024 Report a problem | ||
| 6/5/2026 | Listed for sale | $389,900+114.2%$228/sqft |
Source: Bright MLS #NJGL2074024 Report a problem | ||
| 3/26/2019 | Sold | $182,000+4%$106/sqft |
Source: Public Record Report a problem | ||
| 2/12/2019 | Listed for sale | $175,000$102/sqft |
Source: Penzone Realty #NJGL228776 Report a problem | ||
Public tax history
| Year | Property taxes | Tax assessment |
|---|---|---|
| 2025 | $6,087 | $176,800 |
| 2024 | $6,087 +5.5% | $176,800 |
| 2023 | $5,767 -0.1% | $176,800 |
| 2022 | $5,771 +1.1% | $176,800 |
| 2021 | $5,711 +3% | $176,800 |
| 2020 | $5,544 +46.7% | $176,800 |
| 2019 | $3,779 | $176,800 |
| 2018 | $3,779 -27.1% | $176,800 |
| 2017 | $5,183 +3.5% | $176,800 |
| 2016 | $5,008 -0.5% | $176,800 |
| 2015 | $5,032 +2.1% | $176,800 |
| 2014 | $4,929 +5.6% | $176,800 |
| 2013 | $4,669 +10.3% | $176,800 +58.1% |
| 2012 | $4,232 -2.5% | $111,800 |
| 2011 | $4,340 +4.8% | $111,800 |
| 2010 | $4,142 +7.8% | $111,800 |
| 2009 | $3,841 | $111,800 |
| 2008 | -- | $111,800 |
| 2007 | -- | $111,800 |
| 2006 | -- | $111,800 |
| 2005 | -- | $111,800 |
| 2004 | -- | $111,800 |
| 2003 | -- | $111,800 |
| 2002 | -- | $111,800 |
| 2001 | -- | $111,800 |
Find assessor info on the county website
Monthly payment
Est. payment
Payment breakdown
Explore the cost of this home by adjusting the details. Changes won't be saved.Climate risks
Neighborhood: 08027
Nearby schools
GreatSchools rating
- 5/10Greenwich Township Elementary SchoolGrades: PK-5Distance: 1.9 mi
- 5/10Nehaunsey Middle SchoolGrades: 6-8Distance: 1 mi
Schools provided by the listing agent
- District: Greenwich Township Public Schools
Source: Bright MLS. This data may not be complete. We recommend contacting the local school district to confirm school assignments for this home.
- $342,5003 bd3 ba1.7k sqft217 Swedesboro Ave, Gibbstown, NJ 08027Off Market
- $357,700-- bd-- ba2.1k sqft205 Swedesboro Ave, Gibbstown, NJ 08027Off Market
- $372,700-- bd-- ba2.4k sqft1214 Ladner Ave, Gibbstown, NJ 08027Off Market
- $428,4005 bd3 ba2.8k sqft213 Crescent Ave, Gibbstown, NJ 08027Off Market
- $403,1005 bd3 ba1.9k sqft223 Swedesboro Ave, Gibbstown, NJ 08027Off Market
- $363,3004 bd2 ba1.7k sqft219 Crescent Ave, Gibbstown, NJ 08027Off Market
- $370,1004 bd3 ba2k sqft1204 Ladner Ave, Gibbstown, NJ 08027Off Market
- $368,3003 bd1 ba1.7k sqft226 Swedesboro Ave, Gibbstown, NJ 08027Off Market
A local agent can set up tours, give advice and negotiate with sellers.
Similar homes
- $375,0003 bd2 ba2k sqft417 Laurel Ave, Wilmington, DE 19809For Sale
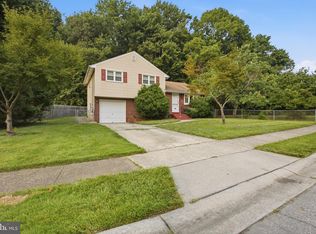
 MLS ID #DENC2107320, Jim Arcidiacono, Empower Real Estate, LLC. Bright MLS
 - $335,0003 bd1 ba1.4k sqft142 High St, Woodbury, NJ 08096For Sale
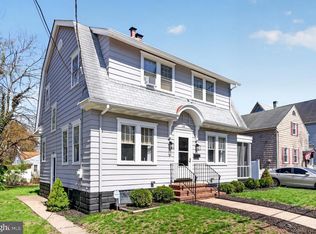 MLS ID #NJGL2076264, Liz Fahy, EXP Realty, LLC. Bright MLS
 - $379,9003 bd2 ba1.7k sqft1310 McKinley Ave, West Deptford, NJ 08096For Sale
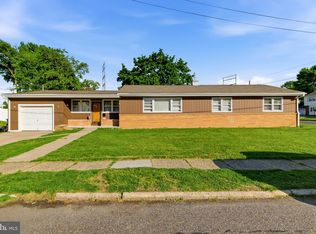 MLS ID #NJGL2073856, Michael Melloni, KW Empower. Bright MLS
 - $379,9003 bd2 ba1.7k sqft102 E Harvard Ave, Somerdale, NJ 08083For Sale
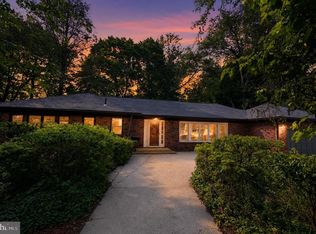 MLS ID #NJCD2122698, Mark Nemeth, First Advantage Realty II LLC. Bright MLS
 - $389,0003 bd2 ba1.7k sqft146 N Maple St, Woodbury, NJ 08096For SaleMLS ID #NJGL2073670, Rose Simila, Home and Heart Realty. Bright MLS
- $375,0004 bd3 ba2k sqft1745 Larkin Rd, Upper Chichester, PA 19061For SaleMLS ID #PADE2119278, Lauren Bondrowski, CG Realty, LLC. Bright MLS
- $375,0004 bd3 ba1.2k sqft3773 Bridgewater Rd, Brookhaven, PA 19015For SaleMLS ID #PADE2117060, Megan Toll, KW Empower. Bright MLS
- $425,0004 bd3 ba1.7k sqft975 Lindsey Dr, Deptford, NJ 08096For SaleMLS ID #NJGL2075522, Nancy Kowalik, LPT Realty, LLC. Bright MLS
- $369,9003 bd2 ba1.8k sqft2420 Franklin Ave, Secane, PA 19018For SaleMLS ID #PADE2117996, Anthony Borelli, Century 21 Gold. Bright MLS
- $349,9993 bd2 ba1.5k sqft747 Surrey Rd, Aldan, PA 19018For SaleMLS ID #PADE2118560, Debbie Disciascio, Long & Foster Real Estate, Inc.. Bright MLS
- $390,0004 bd1 ba1k sqft902 Spruce Ave, Oaklyn, NJ 08107For SaleMLS ID #NJCD2122662, Dot Pellegrino, Weichert Realtors-Haddonfield. Bright MLS
- $349,9004 bd2 ba1.2k sqft327 4th Ave, Glendora, NJ 08029For SaleMLS ID #NJCD2122836, Susie Cardoso, Better Homes and Gardens Real Estate Maturo. Bright MLS
- $360,0003 bd2 ba1.4k sqft752 Kedron Ave, Morton, PA 19070For SaleMLS ID #PADE2114646, Jenna Caione, Real Broker, LLC. Bright MLS
- $355,0003 bd2 ba1.8k sqft822 14th Ave, Prospect Park, PA 19076For SaleMLS ID #PADE2113876, Jacqueline Christman, CG Realty, LLC. Bright MLS
- $349,9005 bd3 ba2.4k sqft820 Lake Ave, Woodbury Heights, NJ 08097For SaleMLS ID #NJGL2071320, Tara Hendricks, Keller Williams - Main Street. Bright MLS
- $334,9003 bd3 ba1.8k sqft801 E Penn Pines Blvd, Aldan, PA 19018For SaleMLS ID #PADE2115286, Chris McCafferty, Keller Williams Real Estate - Media. Bright MLS
- $389,9005 bd2 ba2k sqft2400 Grand Ave, Holmes, PA 19043For SaleMLS ID #PADE2117774, John McFadden, RE/MAX Hometown Realtors. Bright MLS
- $375,0003 bd2 ba1.3k sqft396 Tansboro Rd, Berlin, NJ 08009For SaleMLS ID #NJCD2118480, Angela Umosella, Century 21 Alliance-Medford. Bright MLS
- $387,0003 bd2 ba1.6k sqft8460 Sheppard Rd, Pennsauken, NJ 08110For SaleMLS ID #NJCD2121852, Ramona Torres, Weichert Realtors-Haddonfield. Bright MLS
- $389,0003 bd2 ba1.3k sqft120 Lejune Rd, Cinnaminson, NJ 08077For SaleMLS ID #NJBL2114666, Mr. Naoji Moriuchi, Compass New Jersey, LLC - Moorestown. Bright MLS
