Skip main navigation
Under contract
  • C$899,999

    211 Union Ave, Middlesex Centre, ON N0L 1R0

    5beds
    4baths
    Single Family Residence
    Built in ----
    4,934 Square Feet Lot
    $-- Zestimate®
    C$--/sqft
    C$-- HOA

    What's special

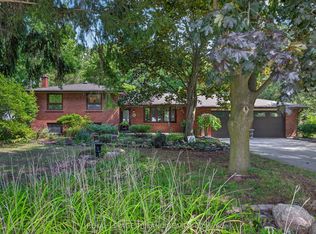
    Welcome Home at the impressive 211 Union Avenue in quiet Komoka backing onto a green space with views of the river. Modern and striking curb appeal stands apart with its deep hues, interlock brick drive, stone & stucco facade, and double-door front entry. Step into the soaring two-storey foyer beautifully illuminated by cascading chandeliers. The main floor offers a designated office space, a living room with a central gas fireplace - framed by a feature wall w/ linear stone wall niches with down lighting - and a sunshine-filled chef's kitchen + dining space featuring premium stainless steel appliances, a contrast centre island, quartz and granite surfaces, upscale pendant lighting and gleaming cabinetry, all overlooking the maturity of the green space, step-down deck, & fully fenced yard. 9' ceiling heights and gleaming hardwood throughout the main floor principal living areas as well. Four spacious bedrooms upstairs including the Primary, which offers 2 walk-in closets and a spa inspired 5pc ensuite. 4pc common bath. The bright lower level offers an additional bedroom, recreation room, full bath, a wet-bar rough in, and plenty of storage. Painted in contemporary, neutral tones throughout. Design and stunning attention
    56 days
    |
    3
    |
    0
    |

    Zillow last checked:

    Listing updated:

    Listed by:

    SUTTON GROUP - SELECT REALTY

    Source: TRREB,MLS®#: X13149538MLS LogoOriginating MLS®#: London and St. Thomas Association of REALTORS

      Facts & features

      Interior

      Bedrooms & bathrooms
      • Bedrooms: 5
      • Bathrooms: 4
      Primary bedroom
      • Level: Second
      • Dimensions: 4.06 x 4.94
      Bedroom
      • Level: Second
      • Dimensions: 3.92 x 3.11
      Bedroom
      • Level: Second
      • Dimensions: 4.17 x 3.55
      Bedroom
      • Level: Second
      • Dimensions: 3.92 x 3.83
      Bedroom
      • Level: Lower
      • Dimensions: 3.93 x 4.07
      Family room
      • Level: Lower
      • Dimensions: 6.75 x 6.17
      Foyer
      • Level: Main
      • Dimensions: 2.07 x 3.59
      Kitchen
      • Level: Main
      • Dimensions: 3.62 x 6.33
      Laundry
      • Level: Main
      • Dimensions: 1.7 x 2.18
      Living room
      • Level: Main
      • Dimensions: 7.18 x 4.23
      Office
      • Level: Main
      • Dimensions: 3.68 x 3.05
      Other
      • Level: Lower
      • Dimensions: 5.55 x 2.23
      Other
      • Level: Lower
      • Dimensions: 2.23 x 1.41
      Heating
      • Forced Air, Gas
      Cooling
      • Central Air
      Features
      • Central Vacuum
      • Basement: Full,Finished
      • Has fireplace: Yes
      Interior area
      • Living area range: 2000-2500 null

      Property

      Parking
      • Total spaces: 4
      • Parking features: Garage
      • Has garage: Yes
      Features
      • Stories: 2
      • Pool features: None
      Lot
      • Size: 4,934 Square Feet
      Details
      • Parcel number: 096640460

      Construction

      Type & style
      • Home type: SingleFamily
      • Property subtype: Single Family Residence
      Materials
      • Stone, Stucco (Plaster)
      • Foundation: Poured Concrete
      • Roof: Shingle

      Utilities & green energy

      • Sewer: Sewer

      Community & HOA

      Location
      • Region: Middlesex Centre

      Financial & listing details

      • Annual tax amount: C$5,701
      • Date on market: 5/20/2026
      SUTTON GROUP - SELECT REALTY

      SUTTON GROUP - SELECT REALTY

      By pressing Contact Agent, you agree that the real estate professional identified above may call/text you about your search, which may involve use of automated means and pre-recorded/artificial voices. You don't need to consent as a condition of buying any property, goods, or services. Message/data rates may apply. You also agree to our Terms of Use. Zillow does not endorse any real estate professionals. We may share information about your recent and future site activity with your agent to help them understand what you're looking for in a home.

        Price history

        Price history is unavailable.

        Public tax history

        Tax history is unavailable.

        Climate risks

        Neighborhood: Komoka

        Getting around

        8 / 100
        Car-Dependent
        27 / 100
        Somewhat Bikeable

        Nearby schools

        GreatSchools rating

        No schools nearby

        We couldn't find any schools near this home.

        Similar homes