Step inside and the home immediately makes an impression: soaring ceilings, exposed wood beams, huge windows, wide-plank flooring, and a dramatic stone real-wood fireplace anchoring the great room. The kitchen keeps up with the rest of the house, featuring crisp white cabinetry, quartz countertops, double wall ovens, stainless appliances, and a massive island made for big breakfasts, late-night conversations, and everyone somehow ending up in the kitchen anyway. The main-level primary suite feels like a private escape, complete with a coffered ceiling, covered deck access, soaking tub, dual vanities, and oversized glass shower. Downstairs, the nearly finished walkout basement adds a second kitchen, media space, game area, exercise room, and plenty of room for guests, kids, hobbies, or whatever life throws at you. Expansive lawn. Tiered patios. Fire pit. Sport court. Covered deck. Spiral staircase. Mature landscaping. Detached outbuilding. This is not a "nice little yard." This is a host-the-whole-neighborhood, summer-nights-outside, kids-don't-want-to-come-inside kind of yard. Once a year I list a home that makes me jealous. This is that home! Call today to set up a showing.
Pending
$1,500,000
211 W 600 S, Mapleton, UT 84664
6beds
6,418sqft
Single Family Residence
Built in 2017
0.5 Acres Lot
$1,490,100 Zestimate®
$234/sqft
$-- HOA
What's special
Crisp white cabinetryMature landscapingCovered deckDramatic stone real-wood fireplaceNearly finished walkout basementFire pitWide-plank flooring
- 32 days
- 569
- 39
Zillow last checked:
Listing updated:
Listed by:
Peter Morkel 801-830-3077,
KW Westfield (Excellence)
Source: UtahRealEstate.com,MLS#: 2189086
Facts & features
Interior
Bedrooms & bathrooms
- Bedrooms: 6
- Bathrooms: 4
- Full bathrooms: 3
- 1/2 bathrooms: 1
- Partial bathrooms: 1
- Main level bedrooms: 1
Rooms
- Room types: Den/Office, Great Room, Second Kitchen
Primary bedroom
- Level: First
Heating
- Forced Air, Central
Cooling
- Central Air, Ceiling Fan(s)
Appliances
- Included: Range Hood, Refrigerator, Disposal, Double Oven, Oven, Countertop Range
- Laundry: Electric Dryer Hookup
Features
- Separate Bath/Shower, Walk-In Closet(s), Smart Thermostat
- Flooring: Carpet, Hardwood, Tile
- Windows: Window Coverings, Double Pane Windows
- Basement: Full,Walk-Out Access,Basement Entrance
- Number of fireplaces: 1
Interior area
- Total structure area: 6,418
- Total interior livable area: 6,418 sqft
- Finished area above ground: 3,765
- Finished area below ground: 2,520
Property
Parking
- Total spaces: 9
- Parking features: Garage
- Garage spaces: 3
- Uncovered spaces: 6
Features
- Levels: Two
- Stories: 3
- Patio & porch: Covered Deck
- Exterior features: Entry (Foyer)
- Fencing: Full
- Has view: Yes
- View description: Mountain(s)
Lot
- Size: 0.5 Acres
- Features: Sprinkler: Auto-Full
- Topography: Terrain
- Residential vegetation: Landscaping: Full
Details
- Parcel number: 345860002
- Zoning: R-1
- Zoning description: Single-Family
Construction
Type & style
- Home type: SingleFamily
- Property subtype: Single Family Residence
Materials
- Stone, Cement Siding
- Roof: Asphalt
Condition
- Blt./Standing
- New construction: No
- Year built: 2017
Utilities & green energy
- Sewer: Public Sewer, Sewer: Public
- Water: Culinary, Irrigation: Pressure
- Utilities for property: Natural Gas Connected, Electricity Connected, Sewer Connected, Water Connected
Community & HOA
Community
- Subdivision: Autumn Lane
HOA
- Has HOA: No
Location
- Region: Mapleton
Financial & listing details
- Price per square foot: $234/sqft
- Tax assessed value: $1,444,300
- Annual tax amount: $7,928
- Date on market: 10/2/2026
- Listing terms: Cash,Conventional
- Inclusions: Ceiling Fan, Range, Range Hood, Refrigerator, Window Coverings
- Exclusions: Dryer, Washer
- Acres allowed for irrigation: 0
- Electric utility on property: Yes
- Road surface type: Paved
Estimated market value
$1,490,100
$1.42M - $1.56M
$4,292/mo
Price history
| Date | Event | Price |
|---|---|---|
| 10/9/2026 | Pending sale | $1,500,000$234/sqft |
Source:  UtahRealEstate.com #2189086 Report a problem | ||
| 10/3/2026 | Listed for sale | $1,500,000$234/sqft |
Source: UtahRealEstate.com #2189086 Report a problem | ||
Public tax history
| Year | Property taxes | Tax assessment |
|---|---|---|
| 2025 | $8,025 +15.4% | $1,444,300 +16.6% |
| 2024 | $6,952 -4% | $1,238,200 -4.6% |
| 2023 | $7,241 +6.3% | $1,297,800 +7.5% |
| 2022 | $6,813 +29.7% | $1,207,500 +179.2% |
| 2021 | $5,255 +2.9% | $432,520 -41.5% |
| 2020 | $5,107 +16% | $739,300 +106.6% |
| 2019 | $4,402 +113% | $357,775 -40.7% |
| 2018 | $2,067 | $603,100 +290.9% |
| 2017 | -- | $154,300 |
Find assessor info on the county website
Monthly payment
Est. payment
Payment breakdown
Explore the cost of this home by adjusting the details. Changes won't be saved.Climate risks
Neighborhood: 84664
Nearby schools
Schools provided by the listing agent
- Elementary: Mapleton
- Middle: Mapleton Jr
- High: Maple Mountain
- District: Nebo
Source: UtahRealEstate.com. This data may not be complete. We recommend contacting the local school district to confirm school assignments for this home.
Similar homes
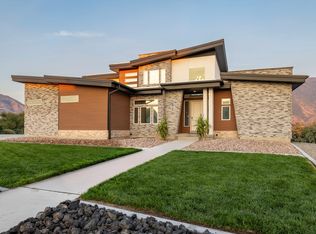
- $1,384,9007 bd5 ba6.3k sqft1426 S 1450 W, Mapleton, UT 84664For Sale

 MLS ID #2168385, Chelsea Layne Baker, Intermountain Properties. UtahRealEstate.com
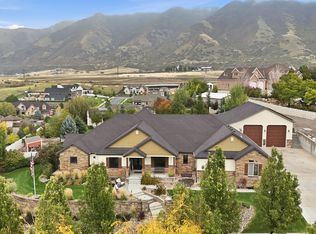
- $1,415,0007 bd5 ba5.1k sqft262 N Santa Fe Dr, Mapleton, UT 84664For Sale
 MLS ID #2142578, Tom Caswell, KW Westfield (Excellence). UtahRealEstate.com
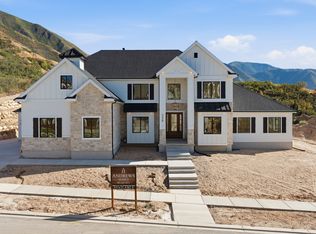
- $2,250,0005 bd7 ba7.4k sqft2591 S Lookout Ridge Dr, Mapleton, UT 84664For Sale
 MLS ID #2191991, Joe Pierson, Real Broker, LLC. UtahRealEstate.com
- $1,760,0006 bd5 ba6k sqft258 E Maple Ridge Dr, Mapleton, UT 84664For Sale
 MLS ID #2185099, Justin Hutchins, Legacy Group Real Estate PLLC. UtahRealEstate.com
- $1,900,0004 bd4 ba3.9k sqft6362 S River Ln, Spanish Fork, UT 84660For SaleMLS ID #2194585, Jared Parker, Real Estate Essentials. UtahRealEstate.com
- $1,180,8356 bd6 ba5.3k sqft1066 S 3600 E, Spanish Fork, UT 84660New ConstructionMLS ID #2193353, Thayne Buckley, Fieldstone Realty LLC. UtahRealEstate.com
- $1,433,0005 bd4 ba7.7k sqft1191 N Elk Ridge Dr, Elk Ridge, UT 84651For SaleMLS ID #2177806, John Armstrong, Ari Realty and Investments. UtahRealEstate.com
- $759,6503 bd3 ba3.6k sqft3487 S Snowberry Dr, Mapleton, UT 84664For SaleMLS ID #2193920, Tiffany Cook, Berkshire Hathaway HomeServices Elite Real Estate. UtahRealEstate.com
- $1,199,9994 bd4 ba4.8k sqft134 S Chamberlain St, Mapleton, UT 84664For SaleMLS ID #2179409, Maurine Teeples, The Local Experts. UtahRealEstate.com
- $1,079,9998 bd5 ba5.3k sqft1543 E 260 N, Spanish Fork, UT 84660For SaleMLS ID #2181099, Heather Adams, Homes International. UtahRealEstate.com
- $849,9006 bd4 ba3.5k sqft1997 E 600 S, Springville, UT 84663For SaleMLS ID #2183579, Kristina Fry, KW WESTFIELD. UtahRealEstate.com
- $1,595,0006 bd5 ba5.3k sqft1478 S 920 E, Salem, UT 84653For SaleMLS ID #2152193, Matt Evans, Summit Realty, Inc.. UtahRealEstate.com
- $1,399,0006 bd7 ba5k sqft1358 S 1220 E, Salem, UT 84653For SaleMLS ID #2182347, Alicia Keller, KW WESTFIELD. UtahRealEstate.com
- $849,9006 bd4 ba4.7k sqft1673 S 1700 E, Spanish Fork, UT 84660For SaleMLS ID #2182788, Trevor Sandberg, KW WESTFIELD. UtahRealEstate.com
- $1,349,0007 bd5 ba4.7k sqft163 E 1850 N, Orem, UT 84057For SaleMLS ID #2189415, Bart Anthony, KW WESTFIELD. UtahRealEstate.com
- $1,392,0007 bd5 ba5.2k sqft1292 S 1220 E, Salem, UT 84653For SaleMLS ID #2182173, Shane Wilde, Engel & Volkers Park City. UtahRealEstate.com
- $934,9006 bd4 ba6.1k sqft2660 S Eagle Drive 1 #Orc, Spanish Fork, UT 84660New ConstructionMLS ID #2185710, Reed Smith, Advantage Real Estate Services LLC. UtahRealEstate.com
- $1,419,9005 bd5 ba5.3k sqft769 E 1610 S, Salem, UT 84653For SaleMLS ID #2182717, Ben Milar, Ulrich REALTORS, Inc.. UtahRealEstate.com
- $1,299,0004 bd4 ba3.9k sqft732 S Nebo Cir, Woodland Hills, UT 84653For SaleMLS ID #2179962, Kent Brown, Summit Sotheby's International Realty. UtahRealEstate.com
- $1,399,0006 bd6 ba6.3k sqft1757 N 710 E, Orem, UT 84097For SaleMLS ID #2155699, Janelle Hanson, RE/MAX Associates. UtahRealEstate.com
