Renovated and Refreshed Both Inside and Out! Move-in ready home owned and thoughtfully designed by an interior designer includes 3 bedrooms 2 full bathrooms, a detached two-car garage, and an inviting outdoor space perfect for relaxing and entertaining. Just twelve miles from Manhattan, this home sits on a quiet, tree-lined street under a mile to schools and near shopping and dining with quick access to major highways for an easy commute to New York City by car, train, or bus. Beyond its impressive curb appeal and beautifully landscaped front yard on a desirable corner lot, this sparkling home features gleaming hardwood floors, crown molding, abundant closet space, recessed lighting, stylish finishes, and an open, airy layout filled with natural light and thoughtful custom details. On the main level, the foyer opens to the living room and elegant formal dining room with enough space for gatherings. The kitchen features granite countertops, generous cabinetry, and stainless steel appliances. Completing the main level is a full bathroom and an outside entrance to the backyard patio, along with a walk-in closet off the living room.Upstairs is the primary bedroom, two additional good-sized bedrooms, and a full hall bathroom with a dual-sink vanity. The finished lower level offers even more flexible living space with a recreation room, laundry area, and lots of storage. A beautifully finished home where thoughtful design, everyday comfort, and commuter convenience come together.
Under contract
$699,000
211 Walnut Ave, Bogota Boro, NJ 07603
3beds
--sqft
Single Family Residence
Built in 1921
5,227 Square Feet Lot
$-- Zestimate®
$--/sqft
$-- HOA
What's special
- 56 days
- 72
- 1
Zillow last checked:
Listing updated:
Listed by:
Peter Lorenzo 973-539-1120,
Keller Williams Metropolitan
Source: GSMLS,MLS#: 4047211
Facts & features
Interior
Bedrooms & bathrooms
- Bedrooms: 3
- Bathrooms: 2
- Full bathrooms: 2
Bedroom 1
- Level: Second
- Area: 120
- Dimensions: 12 x 10
Bedroom 2
- Level: Second
- Area: 120
- Dimensions: 12 x 10
Bedroom 3
- Level: Second
- Area: 154
- Dimensions: 11 x 14
Dining room
- Features: Formal Dining Room
- Level: First
- Area: 156
- Dimensions: 13 x 12
Kitchen
- Features: Separate Dining Area
- Level: First
- Area: 110
- Dimensions: 10 x 11
Living room
- Level: First
- Area: 242
- Dimensions: 11 x 22
Basement
- Features: Laundry, RecRoom, SeeRem, Utility
Heating
- 2 Units, Baseboard - Hotwater, Heat Pump, Zoned, Natural Gas
Cooling
- Central Air, Heat Pump, Zoned
Appliances
- Included: Carbon Monoxide Detector, Dishwasher, Dryer, Range/Oven-Gas, Refrigerator, Washer, Gas Water Heater
- Laundry: Laundry Room
Features
- Rec Room, Foyer
- Flooring: Tile, Wood
- Windows: Blinds
- Basement: Yes,Finished,Full
- Has fireplace: No
Property
Parking
- Total spaces: 4
- Parking features: 2 Car Width, Driveway-Exclusive, Paver Block, Detached Garage, Garage Door Opener
- Garage spaces: 2
- Uncovered spaces: 4
Features
- Patio & porch: Patio
Lot
- Size: 5,227 Square Feet
- Dimensions: 50 x 100
- Features: Corner Lot
Details
- Parcel number: 1104000760000000200000
Construction
Type & style
- Home type: SingleFamily
- Architectural style: Colonial
- Property subtype: Single Family Residence
Materials
- Vinyl Siding
- Roof: Asphalt Shingle
Condition
- Year built: 1921
Utilities & green energy
- Gas: Gas-Natural
- Sewer: Public Sewer
- Water: Public
- Utilities for property: Electricity Connected, Natural Gas Connected
Community & HOA
Community
- Security: Carbon Monoxide Detector
Location
- Region: Bogota
Financial & listing details
- Tax assessed value: $530,100
- Annual tax amount: $12,711
- Date on market: 8/20/2026
- Ownership type: Fee Simple
- Electric utility on property: Yes
Estimated market value
Not available
Estimated sales range
Not available
Not available
Price history
| Date | Event | Price |
|---|---|---|
| 9/1/2026 | Pending sale | $699,000 |
Source:  GSMLS #4047211 Report a problem GSMLS #4047211 Report a problem | ||
| 8/17/2026 | Listed for sale | $699,000+114% |
Source:  NJMLS #26030949 Report a problem NJMLS #26030949 Report a problem | ||
| 8/26/2015 | Sold | $326,700+0.5% |
Source: Public Record Report a problem | ||
| 6/9/2015 | Pending sale | $325,000 |
Source: Prominent Properties Sotheby's International Realty #1520320 Report a problem | ||
| 5/29/2015 | Listed for sale | $325,000+36.6% |
Source: Prominent Properties Sotheby's International Realty #1520320 Report a problem | ||
| 2/21/2002 | Sold | $238,000+36% |
Source: Public Record Report a problem | ||
| 11/24/1999 | Sold | $175,000 |
Source: Public Record Report a problem | ||
Public tax history
| Year | Property taxes | Tax assessment |
|---|---|---|
| 2026 | $12,712 +3.2% | $530,100 |
| 2025 | $12,320 | $530,100 |
| 2024 | $12,320 +13.6% | $530,100 +109.9% |
| 2023 | $10,847 +1.6% | $252,600 |
| 2022 | $10,672 +2.1% | $252,600 |
| 2021 | $10,453 +3% | $252,600 |
| 2020 | $10,149 +2.5% | $252,600 |
| 2019 | $9,902 | $252,600 |
| 2018 | $9,902 +3.9% | $252,600 |
| 2017 | $9,531 +6.6% | $252,600 +1.4% |
| 2016 | $8,938 +2.7% | $249,100 +3.9% |
| 2015 | $8,701 +5.9% | $239,700 |
| 2014 | $8,213 +3.8% | $239,700 -23.8% |
| 2013 | $7,912 | $314,500 |
| 2012 | $7,912 +1% | $314,500 |
| 2011 | $7,836 +5.3% | $314,500 |
| 2010 | $7,442 -19.4% | $314,500 |
| 2009 | $9,235 | $314,500 +37% |
| 2007 | -- | $229,500 |
| 2006 | -- | $229,500 |
| 2005 | -- | $229,500 |
| 2004 | -- | $229,500 |
| 2003 | -- | $229,500 -7.6% |
| 2002 | -- | $248,400 +85.2% |
| 2001 | -- | $134,100 |
Find assessor info on the county website
Monthly payment
Est. payment
Payment breakdown
Explore the cost of this home by adjusting the details. Changes won't be saved.Climate risks
Neighborhood: 07603
Nearby schools
Schools provided by the listing agent
- Elementary: E.r. Bixby
- Middle: Bogota
- High: Bogota
Source: GSMLS. This data may not be complete. We recommend contacting the local school district to confirm school assignments for this home.
Similar homes
- $689,9004 bd2 ba1.8k sqft88 Boiling Springs Ave, East Rutherford Boro, NJ 07073For Sale
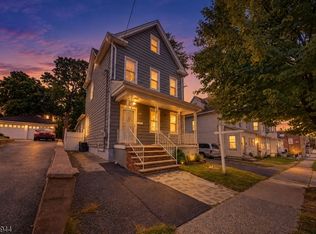 MLS ID #4056494, Alexandra R Preziosi, Kurgan-Bergen, Inc.. GSMLS
 - $699,0003 bd2 ba-- sqft345 Broughton Ave, Bloomfield, NJ 07003For Sale

 MLS ID #2705685R, KARINA CASTRO. All Jersey MLS
 - $649,0003 bd2 ba-- sqft20 Twain Pl, Clifton City, NJ 07013For Sale
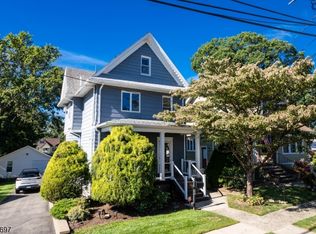 MLS ID #4053415, Joseph Siano, Jk Realty. GSMLS
 - $599,0004 bd2 ba-- sqft30 Elm St, Ridgefield Park Village, NJ 07660For Sale
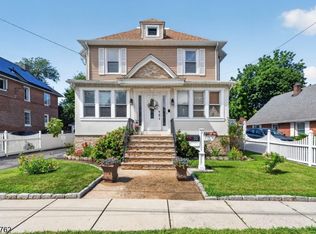 MLS ID #4045140, Danielle M Federico, Keller Williams Prosperity Realty. GSMLS
