Pre-Construction. To be built. Opportunity awaits at 2110 Ave A, Bradenton Beach—an exceptional new construction home, custom-designed and built, nestled on a 5,000 sq ft. lot featuring a boat dock deeded to the property, offering picturesque canal, bay views, and bay water access. This stunning home, set to break ground November, will feature five luxurious en-suite bedrooms, along with an additional full bathroom, ensuring maximum comfort for owners and guests. Now is the time to secure this home and choose your own finishes. The property will captivate with its outdoor game area and a magnificent pool and a spa, designed for ultimate relaxation and entertainment. An expansive rooftop deck promises breathtaking sunrises and sunsets, extending from a well-equipped bar area, complete with an ice machine and refrigerator. Enhancing outdoor living, the home will feature a fully equipped outdoor kitchen, perfect for al fresco dining and entertaining. Adding to its luxurious appeal, the home will include a commercial elevator, enhancing accessibility and convenience throughout its multiple levels. Designed for excellence, this property presents an outstanding opportunity, ideal for both part-time and full-time rentals. Buyers have the unique advantage of personalizing the interior finishes, customizing colors, kitchens, bathrooms, and outdoor areas to their taste. In addition to offering a luxurious lifestyle, this home promises a strong return on investment with an annual income projection of $320,000, making it an ideal choice for those seeking a high-value, custom-crafted asset in the sought-after Bradenton Beach area.
New construction
$3,050,000
2110 AVENUE A, BRADENTON BEACH, FL 34217
5beds
2,870sqft
Single Family Residence
Built in 2026
5,001 Square Feet Lot
$2,886,200 Zestimate®
$1,063/sqft
$-- HOA
What's special
Commercial elevatorFive luxurious en-suite bedroomsExpansive rooftop deckFully equipped outdoor kitchenOutdoor game areaWell-equipped bar areaIce machine and refrigerator
- 391 days |
- 90 |
- 3 |
Zillow last checked:
Listing updated:
Listed by:
Adrian Johnson 941-773-9319,
SEA BREEZE REAL ESTATE LLC 941-777-7171
Source: Stellar MLS,MLS#: A4660140 Originating MLS: Sarasota - Manatee
Originating MLS: Sarasota - Manatee
Facts & features
Interior
Bedrooms & bathrooms
- Bedrooms: 5
- Bathrooms: 6
- Full bathrooms: 6
Primary bedroom
- Features: En Suite Bathroom, Walk-In Closet(s)
- Level: Third
Bedroom 1
- Features: En Suite Bathroom, No Closet
- Level: Third
Bedroom 2
- Features: En Suite Bathroom, No Closet
- Level: Third
Bedroom 3
- Features: En Suite Bathroom, No Closet
- Level: Third
Bedroom 4
- Features: En Suite Bathroom, Walk-In Closet(s)
- Level: Second
Primary bathroom
- Features: Tub with Separate Shower Stall, No Closet
- Level: Third
Bathroom 1
- Features: En Suite Bathroom, Shower No Tub, Walk-In Closet(s)
- Level: Third
Bathroom 2
- Features: En Suite Bathroom, Shower No Tub, Built-in Closet
- Level: Third
Bathroom 3
- Features: En Suite Bathroom, Shower No Tub, Walk-In Closet(s)
- Level: Third
Bathroom 4
- Features: En Suite Bathroom, Shower No Tub, No Closet
- Level: Second
Bathroom 5
- Features: Shower No Tub, No Closet
- Level: Second
Dining room
- Level: Second
Great room
- Level: Second
Kitchen
- Level: Second
Laundry
- Level: Second
Heating
- Electric
Cooling
- Central Air
Appliances
- Included: Bar Fridge, Dishwasher, Disposal, Dryer, Ice Maker, Microwave, Range, Range Hood, Refrigerator, Tankless Water Heater, Washer
- Laundry: Laundry Room
Features
- Elevator, Kitchen/Family Room Combo, Open Floorplan, Primary Bedroom Main Floor, PrimaryBedroom Upstairs, Solid Surface Counters, Solid Wood Cabinets
- Flooring: Ceramic Tile
- Doors: Outdoor Kitchen, Outdoor Shower, Sliding Doors
- Windows: Window Treatments
- Has fireplace: No
Interior area
- Total structure area: 4,270
- Total interior livable area: 2,870 sqft
Property
Parking
- Total spaces: 2
- Parking features: Covered, Driveway, Electric Vehicle Charging Station(s), Garage Door Opener, Guest, Off Street
- Attached garage spaces: 2
- Has uncovered spaces: Yes
Features
- Levels: Three Or More
- Stories: 3
- Exterior features: Balcony, Garden, Lighting, Outdoor Kitchen, Outdoor Shower, Rain Gutters, Storage
- Has private pool: Yes
- Pool features: Deck, Gunite, Heated, In Ground, Lighting, Pool Alarm, Salt Water
- Has spa: Yes
- Spa features: In Ground
- Has view: Yes
- View description: Water, Canal
- Has water view: Yes
- Water view: Water,Canal
- Waterfront features: Saltwater Canal Access, Bridges - No Fixed Bridges
Lot
- Size: 5,001 Square Feet
- Dimensions: 50 x 100
Details
- Parcel number: 7424100001
- Zoning: R2
- Special conditions: None
Construction
Type & style
- Home type: SingleFamily
- Property subtype: Single Family Residence
Materials
- Cement Siding
- Foundation: Pillar/Post/Pier
- Roof: Metal
Condition
- Pre-Construction
- New construction: Yes
- Year built: 2026
Details
- Builder name: SeaBreeze Construction
- Warranty included: Yes
Utilities & green energy
- Sewer: Public Sewer
- Water: Public
- Utilities for property: Cable Available, Electricity Connected, Sewer Connected
Community & HOA
Community
- Pet fee: $0 monthly
- Subdivision: ILEXHURST
HOA
- Has HOA: No
Location
- Region: Bradenton Beach
Financial & listing details
- Price per square foot: $1,063/sqft
- Tax assessed value: $561,000
- Annual tax amount: $14,546
- Date on market: 7/28/2025
- Cumulative days on market: 110 days
- Listing terms: Cash,Conventional,Other
- Ownership: Fee Simple
- Total actual rent: 0
- Electric utility on property: Yes
- Road surface type: Asphalt
Estimated market value
$2,886,200
$2.74M - $3.03M
$7,900/mo
Price history
| Date | Event | Price |
|---|---|---|
| 8/16/2025 | Price change | $3,050,000-4.7%$1,063/sqft |
Source:  Stellar MLS #A4660140 Report a problem Stellar MLS #A4660140 Report a problem | ||
| 7/29/2025 | Listed for sale | $3,200,000+185.7%$1,115/sqft |
Source: Stellar MLS #A4660140 Report a problem | ||
| 5/17/2024 | Sold | $1,120,000-9.7%$390/sqft |
Source: Stellar MLS #A4597004 Report a problem | ||
| 4/12/2024 | Pending sale | $1,240,000$432/sqft |
Source: Stellar MLS #A4597004 Report a problem | ||
| 4/2/2024 | Price change | $1,240,000-4.2%$432/sqft |
Source: Stellar MLS #A4597004 Report a problem | ||
| 2/16/2024 | Price change | $1,295,000-7.2%$451/sqft |
Source: Stellar MLS #A4597004 Report a problem | ||
| 1/25/2024 | Listed for sale | $1,395,000+138.5%$486/sqft |
Source: Stellar MLS #A4597004 Report a problem | ||
| 11/17/2017 | Sold | $585,000-1.7%$204/sqft |
Source: Public Record Report a problem | ||
| 10/9/2017 | Listed for sale | $595,000+33.7%$207/sqft |
Source: MIKE NORMAN REALTY INC. #A4198071 Report a problem | ||
| 7/27/2015 | Sold | $445,000-10.8%$155/sqft |
Source: Stellar MLS #A4116795 Report a problem | ||
| 7/6/2015 | Listed for sale | $499,000$174/sqft |
Source: WAGNER REALTY #A4116795 Report a problem | ||
| 7/6/2015 | Pending sale | $499,000$174/sqft |
Source: WAGNER REALTY #A4116795 Report a problem | ||
| 7/2/2015 | Listed for sale | $499,000$174/sqft |
Source: WAGNER REALTY #A4116795 Report a problem | ||
| 6/30/2015 | Pending sale | $499,000$174/sqft |
Source: WAGNER REALTY #A4116795 Report a problem | ||
| 3/11/2015 | Listed for sale | $499,000+97.6%$174/sqft |
Source: Wagner Realty #A4116795 Report a problem | ||
| 5/23/2008 | Sold | $252,500-36.1%$88/sqft |
Source: Public Record Report a problem | ||
| 2/28/2003 | Sold | $395,000+145.3%$138/sqft |
Source: Agent Provided Report a problem | ||
| 5/14/1999 | Sold | $161,000+19.3%$56/sqft |
Source: Public Record Report a problem | ||
| 2/18/1997 | Sold | $135,000$47/sqft |
Source: Public Record Report a problem | ||
Public tax history
| Year | Property taxes | Tax assessment |
|---|---|---|
| 2025 | $8,686 -40.3% | $561,000 -25.9% |
| 2024 | $14,546 +1.8% | $757,206 +10% |
| 2023 | $14,288 +22.4% | $688,369 +10% |
| 2022 | $11,676 +18.9% | $625,790 +10% |
| 2021 | $9,822 +7.1% | $568,900 +8.3% |
| 2020 | $9,168 +3.7% | $525,437 +4.9% |
| 2019 | $8,845 | $500,716 +8.6% |
| 2018 | $8,845 +6.8% | $460,901 +5.9% |
| 2017 | $8,283 +100.6% | $435,260 +20.7% |
| 2016 | $4,130 | $360,706 +35.9% |
| 2015 | $4,130 | $265,330 +0.8% |
| 2014 | $4,130 +0.5% | $263,224 +1.5% |
| 2013 | $4,108 +410686% | $259,334 +1.7% |
| 2012 | $1 | $254,999 -3.3% |
| 2011 | $1 | $263,627 +1.5% |
| 2010 | -- | $259,731 -8.2% |
| 2009 | $4,437 -2.5% | $282,920 -16.8% |
| 2008 | $4,552 -24.9% | $339,943 -10.9% |
| 2007 | $6,058 -4.9% | $381,616 +2.5% |
| 2006 | $6,371 +0.3% | $372,308 +3% |
| 2005 | $6,355 -0.8% | $361,464 +0.5% |
| 2004 | $6,405 +219.9% | $359,588 +181.7% |
| 2003 | $2,002 +1.9% | $127,667 +2.4% |
| 2002 | $1,965 +3.3% | $124,675 +1.6% |
| 2001 | $1,902 +1.4% | $122,712 +3% |
| 2000 | $1,875 | $119,138 |
Find assessor info on the county website
Monthly payment
Est. payment
Payment breakdown
Explore the cost of this home by adjusting the details. Changes won't be saved.Climate risks
Neighborhood: 34217
Nearby schools
GreatSchools rating
- 9/10Anna Maria Elementary SchoolGrades: PK-5Distance: 1.8 mi
- 4/10Martha B. King Middle SchoolGrades: 6-8Distance: 4.3 mi
- 2/10Bayshore High SchoolGrades: 8-12Distance: 7 mi
- $1,109,7004 bd4 ba2.8k sqft2112 Avenue A, Bradenton Beach, FL 34217Off Market
- $1,188,8003 bd2 ba1.2k sqft2108 Avenue A, Bradenton Beach, FL 34217Off Market

- $1,986,9006 bd5 ba2.8k sqft2114 Avenue A, Bradenton Beach, FL 34217Off Market
- $1,150,0003 bd2 ba1.6k sqft400 21st Pl N, Bradenton Beach, FL 34217Sold

- $3,100,0007 bd8 ba2.6k sqft401 20th Pl, Bradenton Beach, FL 34217For Sale
- $1,150,0003 bd2 ba1.6k sqft400 21st Pl, Bradenton Beach, FL 34217Sold
- $---- bd-- ba-- sqft2100 A Ave, Bradenton Beach, FL 34217Off Market
- $790,0003 bd2 ba1k sqft2109 Avenue B, Bradenton Beach, FL 34217Sold
A local agent can set up tours, give advice and negotiate with sellers.
Similar homes
- $3,150,0006 bd6 ba3.1k sqft2201 AVENUE C, BRADENTON BEACH, FL 34217For Sale
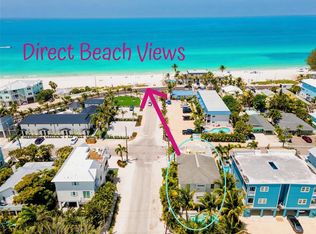
 MLS ID #A4676238, Marianne Norman-Ellis, MIKE NORMAN REALTY INC.. Stellar MLS
 - $2,790,0005 bd6 ba3.3k sqft206 CHURCH AVENUE, BRADENTON BEACH, FL 34217For Sale
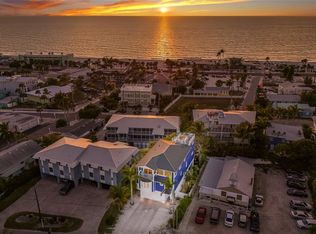 MLS ID #A4679935, Christy Peterson, SERHANT. Stellar MLS
 - $3,295,0007 bd8 ba2.9k sqft2403 AVENUE C, BRADENTON BEACH, FL 34217For Sale
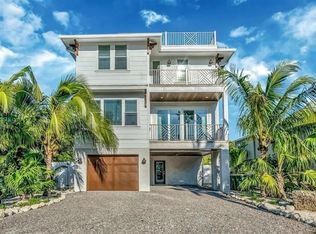 MLS ID #A4684030, Eric Pullen, LESLIE WELLS REALTY, INC.. Stellar MLS
 - $3,195,0007 bd6 ba3.1k sqft2102 AVENUE B, BRADENTON BEACH, FL 34217New Construction
 MLS ID #A4615961, Adrian Johnson, SEA BREEZE REAL ESTATE LLC. Stellar MLS
 - $3,399,0007 bd8 ba2.9k sqft2210 AVENUE A, BRADENTON BEACH, FL 34217For SaleMLS ID #A4686592, George DeSear, AMI REALTY GROUP. Stellar MLS
- $3,400,0004 bd5 ba3.2k sqft227 S HARBOR DRIVE, HOLMES BEACH, FL 34217For SaleMLS ID #A4684262, Eric Pullen, LESLIE WELLS REALTY, INC.. Stellar MLS
- $3,750,0004 bd5 ba3.2k sqft2209 AVENUE B, BRADENTON BEACH, FL 34217New ConstructionMLS ID #A4692132, Christy Travis, RE/MAX ALLIANCE GROUP. Stellar MLS
- $3,100,0004 bd5 ba2.2k sqft214 N HARBOR DRIVE #A, HOLMES BEACH, FL 34217New ConstructionMLS ID #A4681733, Holly Wikfors, LLC, 1ST CLASS REAL ESTATE SUNCOAST. Stellar MLS
- $2,750,0004 bd4 ba3k sqft634 KEY ROYALE DRIVE, HOLMES BEACH, FL 34217For SaleMLS ID #A4683541, Jason Hrnak, SALTY MERMAID REAL ESTATE LLC. Stellar MLS
- $2,985,0004 bd7 ba2.2k sqft212 72ND, HOLMES BEACH, FL 34217For SaleMLS ID #A4651200, Gregg Bayer, BEACH HOUSE REAL ESTATE LLC. Stellar MLS
- $3,300,0004 bd6 ba3.3k sqft506 58TH STREET, HOLMES BEACH, FL 34217For SaleMLS ID #A4679359, Mike Polachek, KW SUNCOAST. Stellar MLS
- $3,100,0004 bd5 ba2.2k sqft216 N HARBOR DRIVE #A, HOLMES BEACH, FL 34217New ConstructionMLS ID #A4687047, Holly Wikfors, LLC, 1ST CLASS REAL ESTATE SUNCOAST. Stellar MLS
- $3,769,2195 bd6 ba3k sqft106 11TH STREET S, BRADENTON BEACH, FL 34217New ConstructionMLS ID #A4696069, Gerald Cunningham, KELLER WILLIAMS ON THE WATER S. Stellar MLS
- $2,985,0004 bd3 ba2.5k sqft159 CRESCENT DRIVE, ANNA MARIA, FL 34216For SaleMLS ID #A4700920, John Damato, II, SATO REAL ESTATE INC.. Stellar MLS
- $2,985,0004 bd3 ba2.2k sqft510 MAGNOLIA AVENUE, ANNA MARIA, FL 34216For SaleMLS ID #A4673748, John Damato, II, SATO REAL ESTATE INC.. Stellar MLS
- $3,250,0004 bd5 ba2.1k sqft203 HAVERKOS COURT, HOLMES BEACH, FL 34217New ConstructionMLS ID #A4686364, Holly Wikfors, LLC, 1ST CLASS REAL ESTATE SUNCOAST. Stellar MLS
- $2,495,0004 bd4 ba2.1k sqft203 72ND STREET, HOLMES BEACH, FL 34217For SaleMLS ID #A4699828, Darcie Duncan, DUNCAN REAL ESTATE, INC.. Stellar MLS
- $4,500,0006 bd7 ba3.4k sqft2415 AVENUE B, BRADENTON BEACH, FL 34217New ConstructionMLS ID #A4671881, Robert Louloudes, STARZ REAL ESTATE, LLC. Stellar MLS
- $2,849,5004 bd5 ba2.1k sqft418 MAGNOLIA AVENUE, ANNA MARIA, FL 34216For SaleMLS ID #A4699292, William Gryboski, RIDER REAL ESTATE. Stellar MLS
- $3,445,0004 bd5 ba2.7k sqft526 SEAGULL WAY, ANNA MARIA, FL 34216For SaleMLS ID #A4695745, Jessica Batten, SATO REAL ESTATE INC.. Stellar MLS
