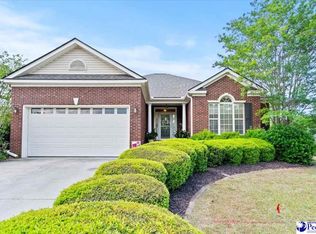
$235,3003 bd2 ba1.5k sqft2202 Woodmore Cir, Florence, SC 29505Off MarketSaveNo image available for this property
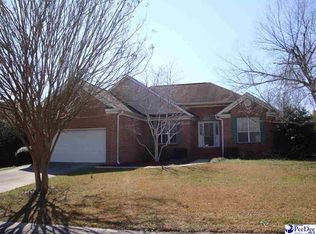
$244,8004 bd2 ba1.5k sqft2206 Woodmore Cir, Florence, SC 29505Off MarketSaveNo image available for this property
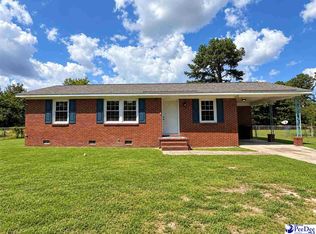
$247,8003 bd2 ba1.6k sqft2114 Twin Bridge Dr, Florence, SC 29505Off MarketSaveNo image available for this property
$283,0003 bd2 ba2k sqft2117 Glenmore Way, Florence, SC 29505Off MarketSaveNo image available for this property
$169,0003 bd1 ba1.1k sqft1025 E Scarlett Ln, Florence, SC 29505For SaleSaveMLS ID #2603580, Nicole Sprague, Assist 2 Sell, Buyers & Seller. Pee Dee Realtor Association
$185,0003 bd2 ba1.6k sqft2413 S Purvis Dr, Florence, SC 29505For SaleSaveMLS ID #2603570, Natalie Taflinger, Exp Realty Llc. Pee Dee Realtor Association
$159,0003 bd2 ba1.5k sqft2125 Sanderling Dr APT H, Florence, SC 29505For SaleSaveMLS ID #2603280, William McMillan, C/b Mcmillan And Assoc.. Pee Dee Realtor Association
$159,9002 bd2 ba1k sqft492 Londonberry Dr, Florence, SC 29505For SaleSaveMLS ID #2603084, Brett H. Butler, Palmetto Group. Pee Dee Realtor Association
$195,0002 bd2 ba1.5k sqft118 Hutchinson Ave, Florence, SC 29505For SaleSaveNo image available for this propertyMLS ID #2603637, Julie K Jebaily, Jebaily Properties. Pee Dee Realtor Association
$139,5004 bd2 ba1.6k sqft2901 Park Pl, Florence, SC 29505For SaleSaveNo image available for this propertyMLS ID #2603762, Thomas Langan, Exp Realty Greyfeather Group. Pee Dee Realtor Association
$145,0003 bd2 ba1.4k sqft2772 W Ridgecrest Cir, Florence, SC 29501For SaleSaveNo image available for this propertyMLS ID #2603629, Carly Miller, Welcome Home Realty. Pee Dee Realtor Association
$214,9003 bd1 ba1.6k sqft2617 E Crestwood Ave, Florence, SC 29505For SaleSaveNo image available for this propertyMLS ID #2603015, Jordan Polk, Lowe Key Realty, Llc. Pee Dee Realtor Association
$185,0003 bd2 ba1.5k sqft1311 Old Mars Bluff Rd, Florence, SC 29506For SaleSaveNo image available for this propertyMLS ID #2603460, Andrew Savage, Iron & Olive Group Team At Exp Realty. Pee Dee Realtor Association
$215,0003 bd2 ba1.3k sqft3105 Follin Ln, Florence, SC 29505For SaleSaveNo image available for this propertyMLS ID #2601218, Patty K Pound, Pound Real Estate Partners Llc. Pee Dee Realtor Association
$159,9503 bd2 ba1.1k sqft200 S Homestead Dr, Florence, SC 29501For SaleSaveNo image available for this propertyMLS ID #2603405, Weston C Oates, Home Solutions Of Sc. Pee Dee Realtor Association
$225,0003 bd2 ba1.8k sqft2600 Meridian St, Florence, SC 29505For SaleSaveNo image available for this propertyMLS ID #2603721, Peggy M Collins, C/b Mcmillan And Assoc.. Pee Dee Realtor Association
$169,9003 bd2 ba1.1k sqft1112 Pineapple Gate Dr, Florence, SC 29501For SaleSaveNo image available for this propertyMLS ID #2603894, Thomas E Blackmon, C/b Mcmillan And Assoc.. Pee Dee Realtor Association
$174,9003 bd2 ba1.6k sqft2906 Battery Park Dr, Florence, SC 29506For SaleSaveNo image available for this propertyMLS ID #2603578, Keon J Aldrich, Pee Dee Elite Team Brokered By Lpt Realty. Pee Dee Realtor Association
$179,9003 bd2 ba1.5k sqft2113 Sanderling Dr APT H, Florence, SC 29505For SaleSaveNo image available for this propertyMLS ID #2603553, Natalie Taflinger, Exp Realty Llc. Pee Dee Realtor Association
$194,9003 bd3 ba1.9k sqft429 S Wallace Rd, Florence, SC 29506For SaleSaveNo image available for this propertyMLS ID #2601694, Edwin L Harrell, C/b Mcmillan And Assoc.. Pee Dee Realtor Association
$179,9503 bd2 ba1.6k sqft2797 Leola Hill Dr, Florence, SC 29506For SaleSaveNo image available for this propertyMLS ID #2603517, Weston C Oates, Home Solutions Of Sc. Pee Dee Realtor Association
$209,9003 bd2 ba1.2k sqft2728 Winterbrook Dr, Florence, SC 29505For SaleSaveNo image available for this propertyMLS ID #2603467, Pamela T Sherrill, Pam T Sherrill & Company. Pee Dee Realtor Association
$185,0003 bd2 ba1k sqft3114 Crestview Dr, Florence, SC 29501For SaleSaveNo image available for this propertyMLS ID #2603993, Mack Bryant, Transcendent Real Estate Group. Pee Dee Realtor Association
$167,0003 bd1 ba1.6k sqft207 Westford Rd, Florence, SC 29506For SaleSaveNo image available for this propertyMLS ID #2602069, Kakela Robinson, Re/max Professionals. Pee Dee Realtor Association