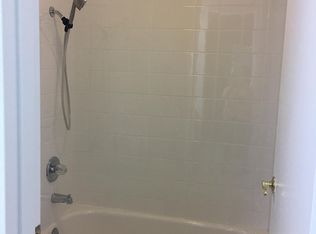
Tucked at the back of the building, away from the street, this ground-floor studio offers what most Shelter Creek units can't: real privacy and quiet. Your own private patio opens to a peaceful interior courtyard with no facing neighbors, no parking-lot view, and almost no noise, just a green, sheltered spot that feels like your own. Newly priced and move-in ready: 490 sq ft, laminate floors, walk-in closet, shower-over-tub bath, electric kitchen with dishwasher and refrigerator, community laundry steps away. Designer furnishings (DWR, Blu Dot) negotiable, so you can move in with nothing but a suitcase. Your HOA works like a resort membership: 46 wooded acres, three pools (one heated indoor), five lighted tennis courts, clubhouse with gym, sauna, jacuzzi and billiards, EV charging, car wash area, and nearly two miles of trails. I-280, I-380, BART, and SFO are minutes out. Cat-friendly community (HOA no-dog policy; assistance animals excepted per fair housing law). John Muir Elementary, Parkside Intermediate, Capuchino High (enrollment per district availability). Assigned covered parking: Garage 2, Stall 12.
Pending
Price cut: $8K (7/10)
$354,888
2110 Shelter Creek Ln, San Bruno, CA 94066
0beds
490sqft
Condominium, Residential
Built in 1972
-- sqft lot
$347,800 Zestimate®
$724/sqft
$537/mo HOA
What's special
- 75 days |
- 169 |
- 0 |
Zillow last checked:
Listing updated:
Listed by:
Julio Gonzalez Osorio 02243677 650-830-1046,
Intero Real Estate Services 650-589-1000
Source: MLSListings Inc,MLS#: ML82050652
Facts & features
Interior
Bedrooms & bathrooms
- Bedrooms: 0
- Bathrooms: 1
- Full bathrooms: 1
Bedroom
- Features: WalkinCloset
Bathroom
- Features: ShoweroverTub1, FullonGroundFloor
Dining room
- Features: NoFormalDiningRoom
Family room
- Features: NoFamilyRoom
Heating
- Baseboard
Cooling
- None
Appliances
- Included: Electric Cooktop, Dishwasher, Built In Oven/Range, Electric Oven/Range, Refrigerator
- Laundry: Community Facility
Features
- Flooring: Laminate
Interior area
- Total structure area: 490
- Total interior livable area: 490 sqft
Property
Parking
- Parking features: Assigned, Covered
Features
- Stories: 1
- Pool features: Community
Details
- Parcel number: 101720100
- Zoning: PD0000
- Special conditions: Standard
Construction
Type & style
- Home type: Condo
- Property subtype: Condominium, Residential
Materials
- Foundation: Other
- Roof: Other
Condition
- New construction: No
- Year built: 1972
Utilities & green energy
- Gas: PublicUtilities
- Sewer: Public Sewer
- Water: Public
- Utilities for property: Public Utilities, Water Public
Community & HOA
HOA
- Has HOA: Yes
- Amenities included: Barbecue Area, Billiard Room, Car Wash Area, Club House, Community Pool, Elevator, Garden Greenbelt Trails, Gym Exercise Facility
- HOA fee: $537 monthly
Location
- Region: San Bruno
Financial & listing details
- Price per square foot: $724/sqft
- Tax assessed value: $424,482
- Annual tax amount: $4,722
- Date on market: 6/11/2026
- Listing agreement: ExclusiveRightToSell
Estimated market value
$347,800
$330,000 - $365,000
$2,284/mo
Price history
| Date | Event | Price |
|---|---|---|
| 8/3/2026 | Pending sale | $354,888$724/sqft |
Source:  MLSListings Inc #ML82050652 Report a problem MLSListings Inc #ML82050652 Report a problem | ||
| 7/10/2026 | Price change | $354,888-2.2%$724/sqft |
Source: MLSListings Inc #ML82050652 Report a problem | ||
| 6/11/2026 | Listed for sale | $362,888-9.3%$741/sqft |
Source: MLSListings Inc #ML82050652 Report a problem | ||
| 7/21/2021 | Sold | $400,000+31.1%$816/sqft |
Source: Public Record Report a problem | ||
| 12/18/2006 | Sold | $305,000+19.6%$622/sqft |
Source: Public Record Report a problem | ||
| 12/16/2005 | Sold | $255,000$520/sqft |
Source: Public Record Report a problem | ||
Public tax history
| Year | Property taxes | Tax assessment |
|---|---|---|
| 2025 | $4,722 +3.2% | $424,482 +2% |
| 2024 | $4,578 +8.8% | $416,160 +9.5% |
| 2023 | $4,208 -5.7% | $380,000 -5% |
| 2022 | $4,463 +7.1% | $400,000 +6% |
| 2021 | $4,165 +1% | $377,503 +1% |
| 2020 | $4,125 +1.7% | $373,633 +2% |
| 2019 | $4,057 +11.2% | $366,308 +7.7% |
| 2018 | $3,648 +2.8% | $340,000 +3.7% |
| 2017 | $3,550 +9.7% | $328,000 +9.3% |
| 2016 | $3,235 +66.9% | $300,000 +27.7% |
| 2015 | $1,938 | $235,000 +30.6% |
| 2014 | $1,938 | $180,000 +20% |
| 2013 | -- | $150,000 +11.1% |
| 2012 | -- | $135,000 |
| 2011 | -- | $135,000 |
| 2010 | -- | $135,000 -15.6% |
| 2009 | -- | $160,000 -48.6% |
| 2008 | -- | $311,100 +2% |
| 2007 | -- | $305,000 +19.6% |
| 2006 | -- | $255,000 +217% |
| 2005 | -- | $80,431 +4% |
| 2004 | -- | $77,309 +1.9% |
| 2003 | -- | $75,893 +2% |
| 2002 | -- | $74,406 +2% |
| 2001 | -- | $72,948 +2% |
| 2000 | -- | $71,519 |
Find assessor info on the county website
Monthly payment
Est. payment
Payment breakdown
Explore the cost of this home by adjusting the details. Changes won't be saved.Climate risks
Neighborhood: 94066
Nearby schools
GreatSchools rating
- 9/10John Muir Elementary SchoolGrades: K-6Distance: 0.7 mi
- 5/10Parkside Intermediate SchoolGrades: 6-8Distance: 0.6 mi
- 7/10Capuchino High SchoolGrades: 9-12Distance: 1.4 mi
Schools provided by the listing agent
- Elementary: JohnMuirElementary_1
- Middle: ParksideIntermediate
- High: CapuchinoHigh
- District: SanBrunoParkElementary
Source: MLSListings Inc. This data may not be complete. We recommend contacting the local school district to confirm school assignments for this home.
- $349,200-- bd1 ba490 sqft2210 Shelter Creek Ln, San Bruno, CA 94066Off Market
- $366,300-- bd1 ba490 sqft2310 Shelter Creek Ln, San Bruno, CA 94066Off Market
- $--1 bd1 ba680 sqft2208 Shelter Creek Ln UNIT 208, San Bruno, CA 94066Off Market
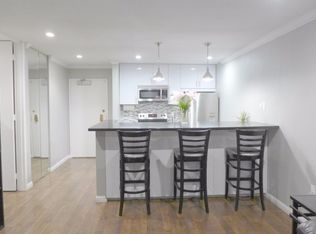
- $467,8001 bd1 ba680 sqft2108 Shelter Creek Ln, San Bruno, CA 94066Off Market
- $445,8001 bd1 ba680 sqft2208 Shelter Creek Ln, San Bruno, CA 94066Off Market
- $596,6001 bd1 ba680 sqft2308 Shelter Creek Ln, San Bruno, CA 94066Off Market
- $605,4002 bd2 ba1k sqft2212 Shelter Creek Ln, San Bruno, CA 94066Off Market
- $584,6002 bd2 ba1k sqft2312 Shelter Creek Ln, San Bruno, CA 94066Off Market
A local agent can set up tours, give advice and negotiate with sellers.
Similar homes
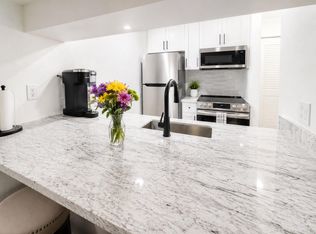
- $375,000-- bd1 ba490 sqft7109 Shelter Creek Ln, San Bruno, CA 94066For Sale
 MLS ID #ML82052048, Jeffrey DeJesus. MLSListings Inc
 - $369,888-- bd1 ba490 sqft5122 Shelter Creek Ln, San Bruno, CA 94066For Sale
 MLS ID #ML82052683, Paige Dung Nguyen. MLSListings Inc
 - $365,000-- bd1 ba450 sqft133 Piccadilly Pl APT H, San Bruno, CA 94066For Sale
 MLS ID #ML82056369, Tatiana Kirasirova. MLSListings Inc
 - $468,8891 bd1 ba680 sqft2336 Shelter Creek Ln, San Bruno, CA 94066For Sale
 MLS ID #426152561, Amy Yuen DRE #01157713, BarbCo. SFAR
 - $365,0001 bd1 ba490 sqft601 Van Ness Ave APT 347, San Francisco, CA 94102For SaleMLS ID #426155823, James Johnson. MetroList Services of CA
- $478,0001 bd1 ba650 sqft209 Boardwalk Ave APT H, San Bruno, CA 94066For SaleMLS ID #ML82048967, Karin Cunningham. MLSListings Inc
- $399,000-- bd1 ba489 sqft601 Van Ness Ave APT 708, San Francisco, CA 94102For SaleMLS ID #426146463, Kenneth D. Blalock DRE #01244497, Coldwell Banker Realty. SFAR
- $339,0001 bd1 ba710 sqft3 Commodore Dr #B153, Emeryville, CA 94608For SaleMLS ID #41145255, Sasha Steinberg. bridgeMLS/CCAR/Bay East AOR
- $347,0001 bd1 ba701 sqftPark Webster, Alameda, CA 94501For SaleMLS ID #41139080, Jose Cerda-Zein. Bay East AOR
- $350,0001 bd1 ba676 sqft551 Jean St APT 309, Oakland, CA 94610For SaleMLS ID #41141236, Sara Garabedian. bridgeMLS/CCAR/Bay East AOR
- $328,0001 bd1 ba530 sqft4 Captain Dr #E316, Emeryville, CA 94608For SaleMLS ID #426147961, Dana K. Lee DRE #01899001, Mosaik Real Estate. SFAR
- $355,7471 bd1 ba649 sqft1400 Mission St APT 212, San Francisco, CA 94103For SaleMLS ID #426148007, Robert Belli DRE #01913570, Compass. SFAR
- $415,0001 bd1 ba445 sqft1004 San Antonio Cir Unit 109, Daly City, CA 94014For SaleMLS ID #426144874, Kalok Law DRE #01880376, Sequoia Real Estate. SFAR
- $439,0001 bd1 ba640 sqft324 Catalpa St APT 120, San Mateo, CA 94401For SaleMLS ID #41143024, Helen Duncan. CCAR
- $379,0001 bd1 ba670 sqft4 Admiral Dr #B430, Emeryville, CA 94608For SaleMLS ID #41137845, Raygina Fox. bridgeMLS/CCAR/Bay East AOR
- $388,000-- bd1 ba405 sqft1458 Hudson St APT 207, Redwood City, CA 94061For SaleMLS ID #ML82056945, Carmen Miranda. MLSListings Inc
- $397,0001 bd1 ba621 sqftCapri, Alameda, CA 94501For SaleMLS ID #41135054, Jose Cerda-Zein. Bay East AOR
- $409,888-- bd1 ba425 sqftNot Listed, Redwood City, CA 94061For SaleMLS ID #41145877, David Anwar. Bay East AOR
- $389,0001 bd1 ba728 sqft8 Captain Dr #E356, Emeryville, CA 94608For SaleMLS ID #41141057, Yolanda Gorman. bridgeMLS/CCAR/Bay East AOR
- $345,9501 bd1 ba672 sqft74 New Montgomery St Unit 303, San Francisco, CA 94105For SaleMLS ID #426122432, Sou Fan Wong Ho DRE #01913414, Madison Hunter. SFAR
Local buyer's agents are ready to help
