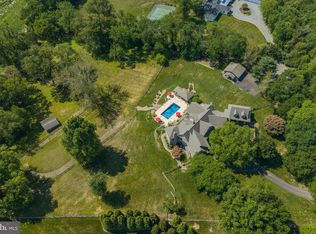
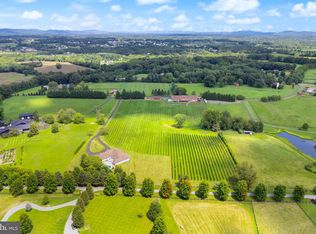
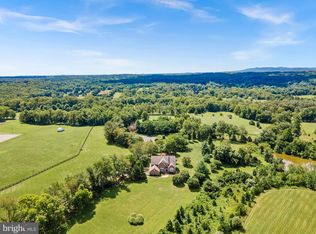
Stoney Springs Farm is a one of a kind and extraordinary 315+/- acres for collectors, hunters, equestrians, and agritourism visionaries alike. Just 30 miles from Washington, DC, the property commands breathtaking panoramic views stretching from Sugarloaf Mountain to downtown Bethesda. The anchor of the property is a masterfully BOWA-built, timber-framed bank barn. Spanning 8,200 square feet on three secure and climate-controlled levels, it features Douglas Fir beams and flooring, commercial-grade capability including a chain hoist and hydraulic lift, a full kitchen with high-end appliances, 1.5 baths, and the infrastructure to showcase and care for a collection of up to 20 exotic cars. This estate also caters to the huntsman, offering mature woods, open fields, and strategically placed stands and food plots creating exceptional habitat and trophy opportunities. The custom built, 4-bedroom, 3.5 bath colonial farmhouse is comprised of 4,800 finished square feet and features a coveted main level primary bedroom suite, a country kitchen with top-of-line appliances, gorgeous reclaimed oak floors, custom millwork, an oversized and versatile upper bonus room with rear staircase, inviting front and rear covered porches offering tranquil vista and spectacular sunsets, and is equipped with Geothermal HVAC. Completing the property is a detached three-car garage with workroom and covered porch, and a substantial and functional four-bay agricultural shed. There are two high-producing wells, multiple productive crop fields and cultivable land, and it is perc approved for an additional 6-bedroom house. Nationally acclaimed magnet Poolesville High School cluster and the quaint Town of Poolesville are located less than three miles away. As one of the largest private estates in western Montgomery County, Stoney Springs offers unmatched versatility and a rare opportunity to invest in an irreplaceable landscape, shape a lasting legacy, and bring your vision to life! NOTE: There is no sign on property - please do not walk or drive on property without permission from listing agent. Cross reference MLS #MDMC2244258
For sale
$6,975,000
21100 W Offutt Rd, Poolesville, MD 20837
4beds
4,878sqft
Farm
Built in 2010
315.42 Acres Lot
$-- Zestimate®
$1,430/sqft
$-- HOA
What's special
Custom millworkGorgeous reclaimed oak floorsEquipped with geothermal hvac
- 637 days
- 1,155
- 47
Zillow last checked:
Listing updated:
Listed by:
Kecia Kane 301-370-2904,
TTR Sotheby's International Realty 301-967-3344,
Listing Team: The Burr Group, Co-Listing Team: The Burr Group,Co-Listing Agent: William C.D. Burr 301-346-3345,
TTR Sotheby's International Realty
Source: Bright MLS,MLS#: MDMC2156274
Facts & features
Interior
Bedrooms & bathrooms
- Bedrooms: 4
- Bathrooms: 4
- Full bathrooms: 3
- 1/2 bathrooms: 1
- Main level bathrooms: 2
- Main level bedrooms: 1
Rooms
- Room types: Bonus Room
Bonus room
- Level: Upper
Heating
- Forced Air, Wood Stove, Electric, Geothermal
Cooling
- Geothermal, Multi Units, Electric
Appliances
- Included: Cooktop, Dishwasher, Disposal, Dryer, Freezer, Oven, Refrigerator, Stainless Steel Appliance(s), Washer, Water Heater, Ice Maker, Microwave
Features
- Additional Stairway, Bathroom - Tub Shower, Bathroom - Walk-In Shower, Built-in Features, Ceiling Fan(s), Crown Molding, Entry Level Bedroom, Floor Plan - Traditional, Kitchen - Country, Kitchen Island, Primary Bath(s), Upgraded Countertops, Wainscotting, Walk-In Closet(s)
- Flooring: Slate, Hardwood, Ceramic Tile, Wood
- Windows: Double Hung, Energy Efficient, Window Treatments
- Basement: Connecting Stairway,Finished,Heated,Improved
- Number of fireplaces: 1
- Fireplace features: Brick, Screen
Interior area
- Total structure area: 4,878
- Total interior livable area: 4,878 sqft
- Finished area above ground: 3,390
- Finished area below ground: 1,488
Video & virtual tour
Property
Parking
- Total spaces: 3
- Parking features: Garage Faces Front, Garage Faces Rear, Oversized, Detached, Driveway, Other
- Garage spaces: 3
- Has uncovered spaces: Yes
Accessibility
- Accessibility features: 2+ Access Exits
Features
- Levels: Three
- Stories: 3
- Patio & porch: Patio, Porch
- Pool features: None
- Fencing: Wood
- Has view: Yes
- View description: Panoramic, Scenic Vista, Mountain(s), Trees/Woods
Lot
- Size: 315.42 Acres
- Features: Hunting Available, Landscaped, Not In Development, Premium, Rural, Secluded, Wooded, Private
Details
- Additional structures: Above Grade, Below Grade, Outbuilding, Shed(s)
- Parcel number: 160303547547
- Zoning: AR
- Special conditions: Standard
- Horses can be raised: Yes
Construction
Type & style
- Home type: SingleFamily
- Architectural style: Colonial
- Property subtype: Farm
Materials
- Block, Frame, Stone
- Foundation: Block, Slab
- Roof: Architectural Shingle
Condition
- New construction: No
- Year built: 2010
Utilities & green energy
- Sewer: Mound System, Approved System
- Water: Well
Community & HOA
Community
- Security: Security System
- Subdivision: Stoney Springs
HOA
- Has HOA: No
Location
- Region: Poolesville
Financial & listing details
- Price per square foot: $1,430/sqft
- Tax assessed value: $937,300
- Annual tax amount: $11,238
- Date on market: 12/20/2024
- Listing agreement: Exclusive Right To Sell
- Listing terms: Cash,Conventional
- Exclusions: Auto Paint Booth
- Ownership: Fee Simple
- Road surface type: Black Top, Paved
Estimated market value
Not available
Estimated sales range
Not available
Not available
Price history
| Date | Event | Price |
|---|---|---|
| 7/6/2026 | Price change | $6,975,000-12.3%$1,430/sqft |
Source:  Bright MLS #MDMC2156274 Report a problem Bright MLS #MDMC2156274 Report a problem | ||
| 10/24/2025 | Price change | $7,950,000-3.6%$1,630/sqft |
Source: Bright MLS #MDMC2156274 Report a problem | ||
| 8/14/2025 | Price change | $8,250,000-7.8%$1,691/sqft |
Source: Bright MLS #MDMC2156274 Report a problem | ||
| 12/20/2024 | Listed for sale | $8,950,000-16.7%$1,835/sqft |
Source: Bright MLS #MDMC2156274 Report a problem | ||
| 9/7/2024 | Listing removed | $10,750,000$2,204/sqft |
Source: Bright MLS #MDMC2133500 Report a problem | ||
| 5/28/2024 | Listed for sale | $10,750,000+514.3%$2,204/sqft |
Source: Bright MLS #MDMC2133500 Report a problem | ||
| 11/21/2008 | Sold | $1,750,000$359/sqft |
Source: Public Record Report a problem | ||
Public tax history
| Year | Property taxes | Tax assessment |
|---|---|---|
| 2025 | $11,474 +6.3% | $950,267 +1.4% |
| 2024 | $10,790 +0.6% | $937,300 +0.7% |
| 2023 | $10,724 +5.2% | $930,700 +0.7% |
| 2022 | $10,197 +0.8% | $924,100 +0.7% |
| 2021 | $10,115 +1.5% | $917,500 +1.5% |
| 2020 | $9,971 +3.2% | $903,800 +3.1% |
| 2019 | $9,664 -0.2% | $876,400 |
| 2018 | $9,682 -2.4% | $876,400 |
| 2017 | $9,919 -8.2% | $876,400 |
| 2016 | $10,805 | $876,400 -1.7% |
| 2015 | $10,805 | $891,700 |
| 2014 | $10,805 | $891,700 |
| 2013 | -- | $891,700 -9.2% |
| 2012 | -- | $982,300 |
| 2011 | -- | $982,300 -55% |
| 2009 | -- | $2,181,520 |
| 2008 | -- | $2,181,520 |
| 2007 | -- | $2,181,520 |
Find assessor info on the county website
Monthly payment
Est. payment
Payment breakdown
Explore the cost of this home by adjusting the details. Changes won't be saved.Climate risks
Neighborhood: 20837
Nearby schools
Schools provided by the listing agent
- Elementary: Poolesville
- Middle: John Poole
- High: Poolesville
- District: Montgomery County Public Schools
Source: Bright MLS. This data may not be complete. We recommend contacting the local school district to confirm school assignments for this home.
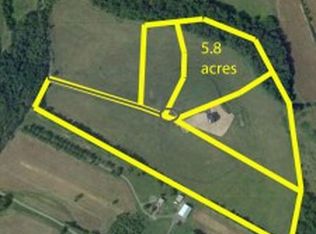
- $201,2005.82 acres15411 Mount Nebo Rd, Poolesville, MD 20837Off Market
- $1,740,000-- bd3 ba5k sqft15425 Mount Nebo Rd, Poolesville, MD 20837Off Market
- $1,356,7004 bd5 ba7.6k sqft15405 Mount Nebo Rd, Poolesville, MD 20837Off Market
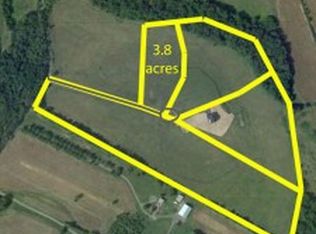
- $948,900-- bd3 ba3.3k sqft15415 Mount Nebo Rd, Poolesville, MD 20837Off Market
Similar homes
- $4,775,0004 bd5 ba5.5k sqft22786 Creighton Farms Dr, Leesburg, VA 20175For Sale
 MLS ID #VALO2131240, Will Thomas, TTR Sotheby's International Realty. Bright MLS
 - $4,950,0004 bd7 ba6.5k sqft1017 Windswept Dr, Great Falls, VA 22066For Sale
 MLS ID #VAFX2292212, Dianne Van Volkenburg, Compass. Bright MLS
 - $3,950,0004 bd4 ba3.8k sqft38593 Daymont Ln, Waterford, VA 20197For Sale
 MLS ID #VALO2126176, Sydney Smith-Marlowe, Pearson Smith Realty, LLC. Bright MLS
 - $3,500,0006 bd6 ba6.1k sqft41419 Southpaw Pl, Leesburg, VA 20175For Sale
 MLS ID #VALO2124108, Jeddie Busch, Compass. Bright MLS
 - $6,365,0006 bd9 ba6.7k sqft1339 Hawkin Rd, McLean, VA 22102New ConstructionMLS ID #VAFX2277828, Lisa Joy, Corcoran McEnearney. Bright MLS
- $3,795,0006 bd5 ba6.3k sqft37961 Forest Mills Rd, Leesburg, VA 20175For SaleMLS ID #VALO2126312, John Homan, Homes & Castles LLC. Bright MLS
- $4,125,0005 bd6 ba7k sqft10217 Cedar Pond Dr, Vienna, VA 22182For SaleMLS ID #VAFX2320502, Cindy Marcum, TTR Sotheby's International Realty. Bright MLS
- $4,250,0006 bd6 ba6k sqft9200 Falls Run Rd, Mc Lean, VA 22102For SaleMLS ID #VAFX2279970, John McCambridge, Samson Properties. Bright MLS
- $3,990,0005 bd6 ba6.9k sqft8512 Horseshoe Ln, Rockville, MD 20854For SaleMLS ID #MDMC2223198, Carl Becker, Premier Properties, LLC. Bright MLS
- $3,999,0005 bd5 ba6.2k sqftChudleigh Farm Ln Lot 18A, Aldie, VA 20105New ConstructionMLS ID #VALO2112656, Laura Farrell, TTR Sotheby's International Realty. Bright MLS
- $3,995,0006 bd7 ba7.2k sqft7216 Davis Ct, Mc Lean, VA 22101For SaleMLS ID #VAFX2328376, Andre Amini, TTR Sotheby's International Realty. Bright MLS
- $3,500,0006 bd7 ba6.8k sqft7205 Bayside Ct, Mc Lean, VA 22101New ConstructionMLS ID #VAFX2276750, Julie Zelaska, Urban Pace Polaris, Inc.. Bright MLS
- $3,495,0006 bd5 ba5.1k sqft7406 Woodrow Pl, Cabin John, MD 20818New ConstructionMLS ID #MDMC2250472, Sean Ruppert, Logan Skye Realty. Bright MLS
