Discover the perfect blend of country living and modern convenience in this beautifully cared-for home, offering more than 2,000 square feet of comfortable living space on a scenic three-acre corner lot. From the moment you arrive, you'll appreciate the home's timeless character, highlighted by stunning natural woodwork. The property features a spacious wrap-around porch and a rear patio, creating inviting outdoor spaces to enjoy every season. A large 32x64 pole barn with an attached garage and automatic garage door opener provides abundant room for vehicles, equipment, hobbies, or a workshop, while the 12x16 storage shed offers even more functional space. Extensive updates have been completed throughout the home. Year-round comfort is provided by central air conditioning, a gas furnace, and supplemental propane heaters. Elegant French doors add warmth and character, complementing the home's well-preserved craftsmanship.
For sale
Price cut: $5.9K (10/2)
$344,000
21109 State Highway 67, Kenton, OH 43326
4beds
2,095sqft
Single Family Residence
Built in 1921
-- sqft lot
$338,900 Zestimate®
$164/sqft
$-- HOA
What's special
- 56 days
- 278
- 14
Zillow last checked:
Listing updated:
Listed by:
Chad Wright 419-236-7143,
Dye Real Estate & Land Company
Source: WCAR OH,MLS#: 311098
Facts & features
Interior
Bedrooms & bathrooms
- Bedrooms: 4
- Bathrooms: 2
- Full bathrooms: 1
- 1/2 bathrooms: 1
Bedroom 1
- Level: Second
- Area: 120 Square Feet
- Dimensions: 10 x 12
Bedroom 2
- Level: Second
- Area: 186 Square Feet
- Dimensions: 12 x 15.5
Bedroom 3
- Level: Second
- Area: 182 Square Feet
- Dimensions: 14 x 13
Bedroom 4
- Level: Second
- Area: 150.8 Square Feet
- Dimensions: 11.6 x 13
Dining room
- Level: First
- Area: 182 Square Feet
- Dimensions: 14 x 13
Family room
- Level: First
- Area: 121 Square Feet
- Dimensions: 11 x 11
Kitchen
- Level: First
- Area: 224.25 Square Feet
- Dimensions: 11.5 x 19.5
Living room
- Level: First
- Area: 196 Square Feet
- Dimensions: 14 x 14
Office
- Level: First
- Area: 93.5 Square Feet
- Dimensions: 11 x 8.5
Heating
- Forced Air
Cooling
- Central Air
Interior area
- Total structure area: 2,095
- Total interior livable area: 2,095 sqft
Property
Parking
- Total spaces: 2
- Parking features: Garage
- Garage spaces: 2
Features
- Levels: Two
Details
- Additional structures: Outbuilding, Shed(s)
- Parcel number: 14060013.0000
- Zoning description: Residential
Construction
Type & style
- Home type: SingleFamily
- Property subtype: Single Family Residence
Condition
- Year built: 1921
Utilities & green energy
- Sewer: Septic Tank
- Water: Well
Community & HOA
HOA
- Has HOA: No
Location
- Region: Kenton
Financial & listing details
- Price per square foot: $164/sqft
- Annual tax amount: $2,232
- Date on market: 9/24/2026
- Date available: 08/17/2026
- Listing terms: Cash,Conventional
Estimated market value
$338,900
$322,000 - $356,000
$2,000/mo
Price history
| Date | Event | Price |
|---|---|---|
| 10/2/2026 | Price change | $344,000-1.7%$164/sqft |
Source:  WCAR OH #311098 Report a problem WCAR OH #311098 Report a problem | ||
| 9/24/2026 | Listed for sale | $349,900$167/sqft |
Source: WCAR OH #311098 Report a problem | ||
| 8/27/2026 | Pending sale | $349,900$167/sqft |
Source: WCAR OH #311098 Report a problem | ||
| 8/24/2026 | Price change | $349,900-4.1%$167/sqft |
Source: WCAR OH #311098 Report a problem | ||
| 8/17/2026 | Listed for sale | $364,900$174/sqft |
Source: WCAR OH #311098 Report a problem | ||
Public tax history
Tax history is unavailable.
Monthly payment
Est. payment
Payment breakdown
Explore the cost of this home by adjusting the details. Changes won't be saved.Climate risks
Neighborhood: 43326
Similar homes
- $289,9005 bd3 ba2.3k sqft622 N Cherry St, Kenton, OH 43326For Sale
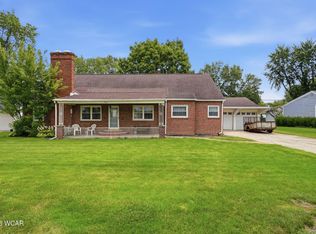
 MLS ID #311391, Becky Reed, Century 21 Sunway Realty-Kenton. WCAR OH
 - $350,0004 bd2 ba2k sqft205 S Water St, Mount Blanchard, OH 45867For Sale
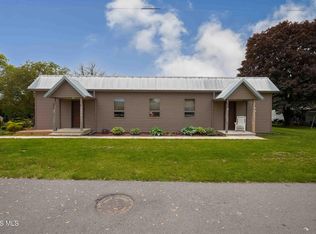 MLS ID #10006161, William Hanna, RE/MAX Unlimited Results Rlty. NORIS
 - $--3 bd1 ba1.4k sqft320 N Ida St, Kenton, OH 43326Auction
 Auction.com 1
 - $349,0004 bd3 ba2.2k sqft705 Village View Acres, Upper Sandusky, OH 43351For Sale
 MLS ID #10011604, Regina Vent, Regina Vent Realty. NORIS
 - $224,0004 bd2 ba1.9k sqft814 S Wayne St, Kenton, OH 43326For SaleMLS ID #311696, Becky Reed, Century 21 Sunway Realty-Kenton. WCAR OH
- $319,9004 bd2 ba2.7k sqft4938 Township Highway 55, Upper Sandusky, OH 43351For SaleMLS ID #311349, Alicia Jones, Oakridge Realty & Auction Co.. WCAR OH
- $309,9004 bd3 ba2.6k sqft5262 County Road 135, Kenton, OH 43326For SaleMLS ID #310692, Alicia Jones, Oakridge Realty & Auction Co.. WCAR OH
- $475,0003 bd4 ba3k sqft10568 County Road 145, Kenton, OH 43326For SaleMLS ID #309524, Peggy Wren, Century 21 Sunway Realty-Kenton. WCAR OH
- $369,9004 bd2 ba1.8k sqft186 N Front St, La Rue, OH 43332For Sale
 MLS ID #226011151, Angie Tanner-Miller, Coldwell Banker Realty. Columbus and Central Ohio Regional MLS
 - $409,9003 bd1 ba2.3k sqft2877 Prospect Upper Sandusky Rd N, Marion, OH 43302For SaleMLS ID #226030509, Taryn L Hensel, Generations Realty. Columbus and Central Ohio Regional MLS
- $229,9004 bd2 ba2.6k sqft401 N Detroit St, Kenton, OH 43326For SaleMLS ID #310753, Becky Reed, Century 21 Sunway Realty-Kenton. WCAR OH
- $350,0002 bd2 ba1.8k sqft315 S Park Dr, Ada, OH 45810For SaleMLS ID #310972, Randall Faulder, Ron Spencer Real Estate. WCAR OH
- $307,5004 bd3 ba2.1k sqft419 Taylor St W, Mount Victory, OH 43340For SaleMLS ID #310460, Emily Ervin, Century 21 Sunway Realty-Kenton. WCAR OH
- $419,9003 bd2 ba2.1k sqft142 Decliff Rd N, New Bloomington, OH 43341For SaleMLS ID #226030928, Lauren Reese, Coldwell Banker Realty. Columbus and Central Ohio Regional MLS
