Welcome to this exquisite 4 bedroom, 2.5 bath home in Vineyard Meadow Community of Katy. Situated on a CORNER/CUL DE SAC lot with Lake Views. Boasting recent upgrades including custom tile flooring through out the main living areas, a stunning floor to ceiling stone fireplace, upgraded kitchen island, Stone Accent Wall at the breakfast area, custom built-in cabinets in the primary closet, extended tile patio in the backyard along with new fencing on side & partial back boundary, remodeled powder bath and two New AC Units to keep it cool and energy efficient in the summers. The primary suite is conveniently located on the first floor, with a spacious game room and secondary bedroom on the second. Home also comes with Exterior LED Accent Lighting. Enjoy community amenities like a clubhouse, pools, lakes, walking trails & play areas. With its ideal floor plan and close proximity to shopping & entertainment, this home is a must-see! KATY ISD Schools. Minutes for 99 Grand Pkwy, I-10 & 290.
For sale
$349,990
21119 Keystone Pine Ct, Katy, TX 77449
4beds
3,201sqft
Single Family Residence
Built in 2013
7,370 Square Feet Lot
$348,000 Zestimate®
$109/sqft
$63/mo HOA
What's special
Two new ac unitsLake viewsSpacious game roomExterior led accent lightingUpgraded kitchen islandRemodeled powder bath
- 39 days
- 184
- 14
Zillow last checked:
Listing updated:
Listed by:
Syed Mubashir TREC #0603995 832-723-5294,
M&M Realty
Source: HAR,MLS#: 77585654
Facts & features
Interior
Bedrooms & bathrooms
- Bedrooms: 4
- Bathrooms: 3
- Full bathrooms: 2
- 1/2 bathrooms: 1
Primary bedroom
- Level: First
- Area: 286
- Dimensions: 22 x 13
Bedroom
- Level: Second
- Area: 121
- Dimensions: 11 x 11
Bedroom
- Level: Second
- Area: 132
- Dimensions: 12 x 11
Bedroom
- Level: Second
- Area: 120
- Dimensions: 12 x 10
Dining room
- Level: First
- Area: 120
- Dimensions: 12 x 10
Family room
- Level: First
- Area: 238
- Dimensions: 17 x 14
Game room
- Level: Second
- Area: 210
- Dimensions: 15 x 14
Kitchen
- Level: First
- Area: 180
- Dimensions: 15 x 12
Living room
- Level: First
- Area: 120
- Dimensions: 12 x 10
Heating
- Natural Gas
Cooling
- Ceiling Fan(s), Electric
Appliances
- Included: Disposal, Refrigerator, Electric Oven, Microwave, Gas Cooktop, Dishwasher
- Laundry: Electric Dryer Hookup, Washer Hookup
Features
- High Ceilings, 3 Bedrooms Up, En-Suite Bath, Primary Bed - 1st Floor, Walk-In Closet(s)
- Flooring: Carpet, Tile
- Windows: Insulated/Low-E windows
- Number of fireplaces: 1
- Fireplace features: Electric
Interior area
- Total structure area: 3,201
- Total interior livable area: 3,201 sqft
Video & virtual tour
Property
Parking
- Total spaces: 2
- Parking features: Attached
- Attached garage spaces: 2
Features
- Stories: 2
- Patio & porch: Covered
- Fencing: Back Yard
Lot
- Size: 7,370 Square Feet
- Features: Back Yard, Corner Lot, Subdivided, 0 Up To 1/4 Acre
Details
- Parcel number: 1339840020014
Construction
Type & style
- Home type: SingleFamily
- Architectural style: Traditional
- Property subtype: Single Family Residence
Materials
- Brick, Cement Siding
- Foundation: Slab
- Roof: Composition
Condition
- New construction: No
- Year built: 2013
Utilities & green energy
- Water: Water District
Community & HOA
Community
- Subdivision: Vineyard Mdw Sec 7
HOA
- Has HOA: Yes
- Amenities included: Park, Playground, Pool
- HOA fee: $750 annually
Location
- Region: Katy
Financial & listing details
- Price per square foot: $109/sqft
- Tax assessed value: $390,218
- Annual tax amount: $9,798
- Date on market: 9/16/2026
- Listing terms: Cash,Conventional,FHA,Investor,VA Loan
- Ownership: Full Ownership
- Road surface type: Gutters
Estimated market value
$348,000
$331,000 - $365,000
$2,681/mo
Price history
| Date | Event | Price |
|---|---|---|
| 10/20/2026 | Listed for sale | $349,990$109/sqft |
Source:  HAR #77585654 Report a problem HAR #77585654 Report a problem | ||
| 10/3/2026 | Pending sale | $349,990$109/sqft |
Source: HAR #77585654 Report a problem | ||
| 9/16/2026 | Listed for sale | $349,990$109/sqft |
Source: HAR #77585654 Report a problem | ||
| 9/16/2026 | Listing removed | $349,990$109/sqft |
Source: HAR #46260348 Report a problem | ||
| 9/7/2026 | Price change | $349,990-2.8%$109/sqft |
Source: HAR #46260348 Report a problem | ||
| 7/12/2026 | Price change | $359,990-2.4%$112/sqft |
Source: HAR #46260348 Report a problem | ||
| 6/24/2026 | Listed for sale | $369,000-0.3%$115/sqft |
Source: HAR #46260348 Report a problem | ||
| 6/24/2026 | Listing removed | $369,990$116/sqft |
Source: HAR #91607154 Report a problem | ||
| 5/23/2026 | Price change | $369,990-2.6%$116/sqft |
Source: HAR #91607154 Report a problem | ||
| 5/1/2026 | Listed for sale | $379,990-2.6%$119/sqft |
Source: HAR #91607154 Report a problem | ||
| 5/1/2026 | Listing removed | $389,990$122/sqft |
Source: HAR #67590480 Report a problem | ||
| 4/14/2026 | Price change | $389,990-2.3%$122/sqft |
Source: HAR #67590480 Report a problem | ||
| 3/27/2026 | Price change | $399,000-3.9%$125/sqft |
Source: HAR #67590480 Report a problem | ||
| 2/17/2026 | Price change | $415,000-2.4%$130/sqft |
Source: HAR #67590480 Report a problem | ||
| 1/31/2026 | Listed for sale | $425,000-1.1%$133/sqft |
Source: HAR #67590480 Report a problem | ||
| 1/26/2026 | Listing removed | $429,900$134/sqft |
Source: HAR #3790040 Report a problem | ||
| 1/6/2026 | Price change | $429,900-4.3%$134/sqft |
Source: HAR #3790040 Report a problem | ||
| 12/18/2025 | Listed for sale | $449,000$140/sqft |
Source: HAR #64792343 Report a problem | ||
Public tax history
| Year | Property taxes | Tax assessment |
|---|---|---|
| 2025 | $5,930 +4.2% | $390,218 -1% |
| 2024 | $5,692 +15.5% | $394,086 -7.7% |
| 2023 | $4,926 -7.2% | $426,859 +19.1% |
| 2022 | $5,307 | $358,496 +30% |
| 2021 | -- | $275,754 +3.1% |
| 2020 | $5,149 +1.3% | $267,398 +4.5% |
| 2019 | $5,083 -32.1% | $255,953 +2.8% |
| 2018 | $7,483 | $249,066 |
| 2017 | $7,483 +7.2% | $249,066 +10.4% |
| 2016 | $6,983 +443.2% | $225,620 +4.2% |
| 2015 | $1,286 | $216,543 +452.9% |
| 2014 | $1,286 | $39,165 |
Find assessor info on the county website
Monthly payment
Est. payment
Payment breakdown
Explore the cost of this home by adjusting the details. Changes won't be saved.Climate risks
Neighborhood: 77449
Nearby schools
Schools provided by the listing agent
- Elementary: Golbow Elementary School
- Middle: Mcdonald Junior High School
- High: Paetow High School
Source: HAR. This data may not be complete. We recommend contacting the local school district to confirm school assignments for this home.
Similar homes
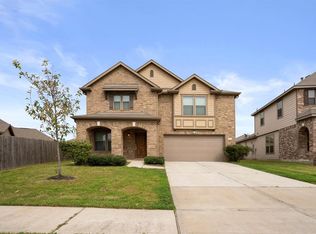
- $315,0004 bd3 ba2.6k sqft3738 Ember Falls Ln, Katy, TX 77449For Sale
 MLS ID #89419610, Tong Li, Newhall Realty, LLC. HAR
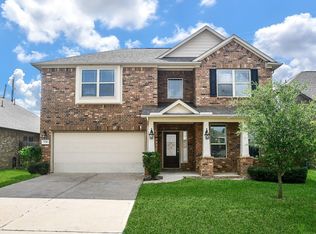
 - $335,0005 bd3 ba2.5k sqft4822 Gingham Check Ct, Katy, TX 77449For Sale
 MLS ID #50121793, Brent Rosson, Texas Signature Realty. HAR
 - $319,9004 bd3 ba2.6k sqft3734 Aubergine Springs Ln, Katy, TX 77449For Sale
 MLS ID #98908308, Ted Chowdhury, Asset Property Realty. HAR
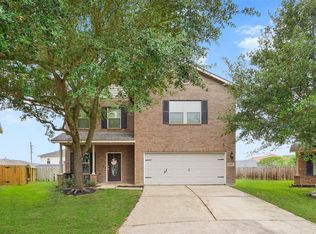
 - $300,0005 bd3 ba2.4k sqft3607 Robwood Ct, Katy, TX 77449For Sale
 MLS ID #75173603, Denise Hernandez, Nan & Company Properties - Corporate Office (Heights). HAR
