You have to see it to believe it! Absolutely stunning!
One-of-a-kind, ultra-modern open-floor 2 bedroom, 2 full bath condo. Updated throughout with premium finishes including waterproof LVP floors, designer kitchen cabinetry, granite counters, natural stone backsplash, new appliances, electric fireplaces, closet systems, LED dimmable lights throughout, exceptional spa-like bathrooms, custom built entertainment walls.
Maintenance fee includes Spectrum internet and premium TV package (Hulu, Peacock, HBO Max, Disney+ Paramount+), gas, heat, water, sewer
Facilities include amazing swimming pool, tennis courts, fitness room, social room, outdoor grill area, private access to Acacia Reservation of the Cleveland MetroParks, 24/7 security, underground parking spaces are available at $50.00 per month.
The Location is unbeatable, right next to Beachwood Place, Legacy Village, major medical facilities and easy access to highway and downtown! Truly move in ready!
Active
$279,000
2112 Acacia Park Dr APT 309, Lyndhurst, OH 44124
2beds
--sqft
Condominium
Built in 1970
-- sqft lot
$-- Zestimate®
$--/sqft
$799/mo HOA
What's special
Electric fireplacesTennis courtsAmazing swimming poolCustom built entertainment wallsLed dimmable lights throughoutOutdoor grill areaGranite counters
- 105 days
- 376
- 24
Zillow last checked:
Listing updated:
Listed by:
Stan Gudalevich 216-905-9635 stangudalevich@howardhanna.com,
Howard Hanna
Source: MLS Now,MLS#: 5211531
Facts & features
Interior
Bedrooms & bathrooms
- Bedrooms: 2
- Bathrooms: 2
- Full bathrooms: 2
- Main level bathrooms: 2
- Main level bedrooms: 2
Heating
- Forced Air, Gas
Cooling
- Central Air
Appliances
- Included: Built-In Oven, Cooktop, Dishwasher, Microwave, Refrigerator
- Laundry: Common Area
Features
- Has basement: No
- Number of fireplaces: 2
- Fireplace features: Living Room, Primary Bedroom, Other
Video & virtual tour
Property
Parking
- Parking features: Underground, Gated, Heated Garage, Parking Lot
- Garage spaces: 1
Features
- Levels: One
- Stories: 1
- Patio & porch: Deck, Balcony
- Exterior features: Balcony, Courtyard, Outdoor Kitchen, Tennis Court(s)
- Has private pool: Yes
- Pool features: Outdoor Pool, Other, Community
Lot
- Size: 43 Square Feet
Details
- Additional structures: Guest House, Gazebo, Outdoor Kitchen, Storage, Tennis Court(s)
- Parcel number: 71421866C
- Lease amount: $0
Construction
Type & style
- Home type: Condo
- Architectural style: High Rise
- Property subtype: Condominium
Materials
- Concrete
- Foundation: Slab
- Roof: Flat
Condition
- Updated/Remodeled
- Year built: 1970
Utilities & green energy
- Sewer: Public Sewer
- Water: Public
Community & HOA
Community
- Features: Clubhouse, Fitness Center, Gated, Playground, Park, Pool, Tennis Court(s)
- Subdivision: Acacia On The Green
HOA
- Has HOA: No
- Services included: Association Management, Gas, Heat, HVAC, Insurance, Maintenance Grounds, Maintenance Structure, Other, Recreation Facilities, Reserve Fund, Sewer, Snow Removal, Security, Trash, Water
- HOA fee: $799 monthly
Location
- Region: Lyndhurst
Financial & listing details
- Tax assessed value: $93,200
- Annual tax amount: $2,725
- Date on market: 5/19/2026
- Cumulative days on market: 105 days
- Listing agreement: Exclusive Right To Sell
Estimated market value
Not available
Estimated sales range
Not available
Not available
Price history
| Date | Event | Price |
|---|---|---|
| 6/3/2026 | Listed for sale | $279,000+153.6% |
Source: MLS Now #5211531 Report a problem | ||
| 12/14/2023 | Sold | $110,000-11.9% |
Source:  MLS Now #4499165 Report a problem MLS Now #4499165 Report a problem | ||
| 11/30/2023 | Pending sale | $124,900 |
Source: MLS Now #4499165 Report a problem | ||
| 11/14/2023 | Price change | $124,900-7.4% |
Source: MLS Now #4499165 Report a problem | ||
| 10/26/2023 | Listed for sale | $134,900+72.9% |
Source: MLS Now #4499165 Report a problem | ||
| 5/2/2001 | Sold | $78,000 |
Source: Public Record Report a problem | ||
Public tax history
| Year | Property taxes | Tax assessment |
|---|---|---|
| 2025 | $2,503 +11.4% | $32,620 |
| 2024 | $2,247 +41.6% | $32,620 +15.6% |
| 2023 | $1,586 -1.6% | $28,210 |
| 2022 | $1,611 +0.9% | $28,210 |
| 2021 | $1,597 +40.5% | $28,210 +35% |
| 2020 | $1,137 -37.1% | $20,900 |
| 2019 | $1,807 +47.6% | $20,900 |
| 2018 | $1,224 -23.6% | $20,900 +6.6% |
| 2017 | $1,602 +35% | $19,610 |
| 2016 | $1,187 | $19,610 |
| 2015 | $1,187 -16.3% | $19,610 -11.9% |
| 2014 | $1,419 +1.3% | $22,270 |
| 2013 | $1,401 +2.2% | $22,270 |
| 2012 | $1,371 -2.8% | $22,270 -10.4% |
| 2011 | $1,411 -14.6% | $24,860 -11.2% |
| 2010 | $1,652 +0.6% | $28,010 |
| 2009 | $1,643 -17.8% | $28,010 -18.3% |
| 2008 | $1,999 +8.4% | $34,300 |
| 2007 | $1,844 -23.2% | $34,300 |
| 2006 | $2,402 -1.5% | $34,300 +2% |
| 2005 | $2,440 +9.8% | $33,640 |
| 2004 | $2,223 +7.8% | $33,640 |
| 2003 | $2,062 -47.8% | $33,640 +1.2% |
| 2001 | $3,953 +7.1% | $33,250 |
| 2000 | $3,691 | $33,250 |
Find assessor info on the county website
Monthly payment
Est. payment
Payment breakdown
Explore the cost of this home by adjusting the details. Changes won't be saved.Climate risks
Neighborhood: 44124
Nearby schools
Schools provided by the listing agent
- District: South Euclid-Lyndhurst - 1829
Source: MLS Now. This data may not be complete. We recommend contacting the local school district to confirm school assignments for this home.
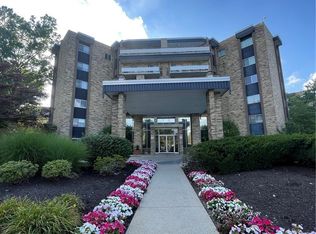
- $75,0001 bd1 ba816 sqft2112 Acacia Park Dr APT 323, Lyndhurst, OH 44124Sold
- $114,5001 bd2 ba1.2k sqft2112 Acacia Park Dr APT 118, Lyndhurst, OH 44124Off Market

- $74,6001 bd1 ba576 sqft2112 Acacia Park Dr APT 119, Lyndhurst, OH 44124Off Market
- $111,9001 bd1 ba1.1k sqft2112 Acacia Park Dr APT 117, Lyndhurst, OH 44124Off Market
Similar homes
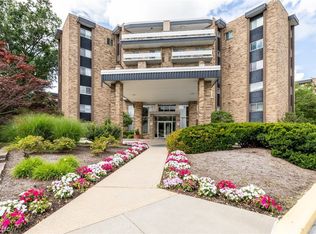
- $225,0002 bd3 ba1.4k sqft2112 Acacia Park Dr APT 501, Cleveland, OH 44124For Sale
 MLS ID #5238955, Sharon D Friedman, Berkshire Hathaway HomeServices Professional Realty. MLS Now
 - $279,9003 bd2 ba-- sqft1574 Sunview Rd, Lyndhurst, OH 44124For Sale
 MLS ID #5223895, Anthony G Romano, Century 21 Homestar. MLS Now
 - $272,9003 bd3 ba2.6k sqft891 Roland Rd, Lyndhurst, OH 44124For Sale
 MLS ID #5240878, Adolph Kebe, HomeSmart Real Estate Momentum LLC. MLS Now

 - $292,9003 bd2 ba1.6k sqft1992 Edenhall Dr, Lyndhurst, OH 44124For Sale
 MLS ID #5219920, Joy Schwartz, Century 21 Homestar. MLS Now
