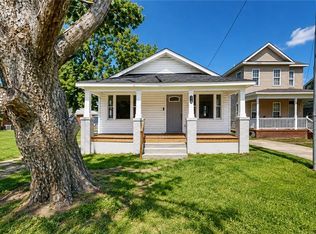
Welcome Home to Central Suffolk! This charming 3-bedroom, 2-full-bath home offers comfort, convenience, and plenty of potential to make it your own. The spacious primary suite features a large walk-in closet, providing plenty of storage and a private retreat. The home offers a private deck for relaxing or entertaining, along with off-street parking on a quiet street with no through traffic. Enjoy the convenience of being just a few blocks from the community pool and park. Inside, you'll find granite countertops, stainless steel appliances, a newer roof, and a newer HVAC system. The home needs a little TLC, giving the next owner an opportunity to add their personal touches and make this property truly theirs. Located in the heart of Suffolk with convenient access to local shopping, dining, parks, and amenities. Schedule your showing today—this one won't last long! Contact the listing agent for details and availability.
For sale
$175,000
2112 Georgia Ave, Suffolk, VA 23434
2beds
1,134sqft
Single Family Residence
Built in 1950
3,920 Square Feet Lot
$204,500 Zestimate®
$154/sqft
$-- HOA
What's special
Private retreatOff-street parkingGranite countertopsNewer roofNewer hvac systemSpacious primary suiteLarge walk-in closet
- 20 hours
- 210
- 29
Zillow last checked:
Listing updated:
Listed by:
Chantal Hamlin,
Safe Haven Real Estate Group 757-478-9836
Source: REIN Inc.,MLS#: 10655570
Facts & features
Interior
Bedrooms & bathrooms
- Bedrooms: 2
- Bathrooms: 2
- Full bathrooms: 2
Rooms
- Room types: 1st Floor Primary BR
Primary bedroom
- Level: First
Bedroom
- Level: First
Bedroom
- Level: First
Full bathroom
- Level: First
Kitchen
- Level: First
Living room
- Level: First
Heating
- Heat Pump
Cooling
- Central Air
Appliances
- Included: Dishwasher, Electric Range, Electric Water Heater
Features
- Flooring: Laminate/LVP, Wood
- Windows: Window Treatments
- Basement: Crawl Space
- Has fireplace: No
Interior area
- Total interior livable area: 1,134 sqft
Property
Parking
- Parking features: Off Street, Driveway
- Has uncovered spaces: Yes
Features
- Levels: One
- Stories: 1
- Patio & porch: Deck
- Pool features: None
- Fencing: None
- Has view: Yes
- View description: Trees/Woods
- Waterfront features: Not Waterfront
Lot
- Size: 3,920 Square Feet
- Features: Wooded
Details
- Parcel number: 35C2616PT17
Construction
Type & style
- Home type: SingleFamily
- Architectural style: Ranch
- Property subtype: Single Family Residence
Materials
- Vinyl Siding
- Foundation: Basement
- Roof: Asphalt Shingle
Condition
- New construction: No
- Year built: 1950
Utilities & green energy
- Sewer: City/County
- Water: City/County
- Utilities for property: Cable Hookup
Community & HOA
Community
- Subdivision: Hollywood - 046
HOA
- Has HOA: No
Location
- Region: Suffolk
Financial & listing details
- Price per square foot: $154/sqft
- Tax assessed value: $123,500
- Annual tax amount: $1,321
- Date on market: 9/29/2026
Estimated market value
$204,500
$186,000 - $221,000
$1,827/mo
Price history
Price history is unavailable.
Public tax history
| Year | Property taxes | Tax assessment |
|---|---|---|
| 2025 | $1,321 +10.6% | $123,500 +10.6% |
| 2024 | $1,195 +3.3% | $111,700 +5.3% |
| 2023 | $1,156 +26% | $106,100 +26% |
| 2022 | $918 +4.4% | $84,200 +6.3% |
| 2021 | $879 +21.7% | $79,200 +21.7% |
| 2020 | $723 -1.1% | $65,100 -1.1% |
| 2019 | $730 | $65,800 |
| 2018 | $730 +56.8% | $65,800 |
| 2017 | $466 | $65,800 +3.1% |
| 2016 | $466 | $63,800 |
| 2015 | $466 | $63,800 |
| 2014 | $466 | $63,800 -6% |
| 2013 | -- | $67,900 |
| 2012 | -- | $67,900 -2.4% |
| 2011 | -- | $69,600 |
| 2010 | -- | $69,600 |
| 2009 | $633 +20.6% | $69,600 +20.6% |
| 2008 | $525 -0.6% | $57,700 +2.7% |
| 2007 | $528 +39.4% | $56,200 +62.4% |
| 2005 | $379 | $34,600 +24% |
| 2004 | -- | $27,900 |
| 2003 | -- | $27,900 -2.4% |
| 2002 | -- | $28,600 +2.5% |
| 2001 | -- | $27,900 |
Find assessor info on the county website
Monthly payment
Est. payment
Payment breakdown
Explore the cost of this home by adjusting the details. Changes won't be saved.Climate risks
Neighborhood: 23434
Nearby schools
Schools provided by the listing agent
- Elementary: Nansemond Parkway Elementary
- Middle: King`s Fork Middle
- High: Kings Fork
Source: REIN Inc.. This data may not be complete. We recommend contacting the local school district to confirm school assignments for this home.
Similar homes
- $180,6303 bd2 ba991 sqft307 Elizabeth St, Suffolk, VA 23434For Sale
 MLS ID #10641543, Susan Jenkins. REIN Inc.
 - $198,0003 bd2 ba1.1k sqft2404 E Washington St, Suffolk, VA 23434For Sale
 MLS ID #10649523, Susan Jenkins. REIN Inc.
 - $149,9003 bd2 ba1.6k sqft829 Hosier Rd, Suffolk, VA 23434For Sale
 MLS ID #2625422, Jared Davis, EXP Realty, LLC. CVRMLS
 - $192,8003 bd1 ba1k sqft1308 Beechwood Ave, Suffolk, VA 23434Auction
 MLS ID #10653371, Becky Lyons. REIN Inc.
