Beautiful Custom Home on the 12th Fairway of Redhawk Golf Course. Primary suite located on main level, with oval soaker tub, large 2 head shower, raised dual vanity, huge walk-in closet, & extensive tile. Gorgeous kitchen with slab granite countertops, stainless steel appliances, gas stove & walk-in pantry. Ornate gas fireplace & 18 ft. ceiling in great room. Very nice hardwood floors in kitchen, dining, entry, and hallway. Upstairs is a perfect retreat with 3 bedrooms, bonus room, den/loft area and two full bathrooms. Laundry room has a deep sink, folding counter and lots of cabinets. Gorgeous wood & iron banister railing. Shaker style doors. Beautiful golf course views from back of home and covered patio. "Virtually staged/AI-enhanced photos illustrate potential improvements; see original photos for current condition".
Active
$593,750
2112 S Miller Way, Nampa, ID 83686
4beds
4baths
3,511sqft
Single Family Residence
Built in 2006
7,840 Square Feet Lot
$592,200 Zestimate®
$169/sqft
$45/mo HOA
What's special
Ornate gas fireplaceShaker style doorsStainless steel appliancesCovered patioWalk-in pantryHuge walk-in closetOval soaker tub
- 133 days
- 428
- 46
Zillow last checked:
Listing updated:
Listed by:
Rex Tedeski Cell:208-407-9507,
Homes of Idaho
Source: IMLS,MLS#: 98987337
Facts & features
Interior
Bedrooms & bathrooms
- Bedrooms: 4
- Bathrooms: 4
- Main level bathrooms: 1
- Main level bedrooms: 1
Primary bedroom
- Level: Main
- Area: 288
- Dimensions: 16 x 18
Bedroom 2
- Level: Upper
- Area: 156
- Dimensions: 12 x 13
Bedroom 3
- Level: Upper
- Area: 132
- Dimensions: 11 x 12
Bedroom 4
- Level: Upper
- Area: 121
- Dimensions: 11 x 11
Kitchen
- Level: Main
- Area: 182
- Dimensions: 13 x 14
Living room
- Level: Main
- Area: 400
- Dimensions: 20 x 20
Office
- Level: Main
- Area: 121
- Dimensions: 11 x 11
Heating
- Forced Air, Natural Gas
Cooling
- Central Air
Appliances
- Included: Gas Water Heater, Tank Water Heater, Dishwasher, Disposal, Microwave, Oven/Range Freestanding, Gas Range
Features
- Bed-Master Main Level, Den/Office, Rec/Bonus, Double Vanity, Central Vacuum Plumbed, Walk-In Closet(s), Breakfast Bar, Pantry, Granite Counters, Number of Baths Main Level: 1, Number of Baths Upper Level: 2, Bonus Room Size: 14x22, Bonus Room Level: Upper
- Flooring: Hardwood, Carpet
- Has basement: No
- Has fireplace: Yes
- Fireplace features: Gas
Interior area
- Total structure area: 3,511
- Total interior livable area: 3,511 sqft
- Finished area above ground: 3,511
- Finished area below ground: 0
Property
Parking
- Total spaces: 3
- Parking features: Attached, Driveway
- Attached garage spaces: 3
- Has uncovered spaces: Yes
Features
- Levels: Two
- Patio & porch: Covered Patio/Deck
- Fencing: Full,Metal
Lot
- Size: 7,840 Square Feet
- Features: Standard Lot 6000-9999 SF, On Golf Course, Irrigation Available, Sidewalks, Auto Sprinkler System, Full Sprinkler System, Pressurized Irrigation Sprinkler System
Details
- Parcel number: N57430010250
Construction
Type & style
- Home type: SingleFamily
- Property subtype: Single Family Residence
Materials
- Frame, Stone, HardiPlank Type
- Foundation: Crawl Space
- Roof: Architectural Style
Condition
- Year built: 2006
Utilities & green energy
- Water: Public
- Utilities for property: Sewer Connected
Community & HOA
Community
- Subdivision: Hunters Point - Nampa
HOA
- Has HOA: Yes
- HOA fee: $540 annually
Location
- Region: Nampa
Financial & listing details
- Price per square foot: $169/sqft
- Tax assessed value: $612,100
- Annual tax amount: $3,254
- Date on market: 5/22/2026
- Listing terms: Cash,Conventional,FHA,VA Loan
- Ownership: Fee Simple
- Road surface type: Paved
Estimated market value
$592,200
$563,000 - $622,000
$3,617/mo
Price history
Price history is unavailable.
Public tax history
| Year | Property taxes | Tax assessment |
|---|---|---|
| 2025 | $4,089 -10.2% | $612,100 -3.8% |
| 2024 | $4,552 -3.1% | $636,300 +3.2% |
| 2023 | $4,697 +22.7% | $616,600 -4.2% |
| 2022 | $3,829 -5.1% | $643,700 +37.7% |
| 2021 | $4,033 -21.1% | $467,300 +18.4% |
| 2020 | $5,112 -24.1% | $394,700 +3.4% |
| 2019 | $6,734 +12.6% | $381,800 +20.1% |
| 2017 | $5,979 +6.9% | $317,800 |
| 2016 | $5,592 | -- |
| 2015 | $5,592 +0.7% | -- |
| 2014 | $5,553 | $286,100 |
| 2013 | -- | -- |
| 2012 | -- | -- |
| 2011 | -- | -- |
| 2010 | -- | -- |
| 2007 | -- | -- |
| 2006 | -- | -- |
Find assessor info on the county website
Monthly payment
Est. payment
Payment breakdown
Explore the cost of this home by adjusting the details. Changes won't be saved.Climate risks
Neighborhood: 83686
Nearby schools
Schools provided by the listing agent
- Elementary: Owyhee
- Middle: South Middle (Nampa)
- High: Skyview
- District: Nampa School District #131
Source: IMLS. This data may not be complete. We recommend contacting the local school district to confirm school assignments for this home.

Similar homes
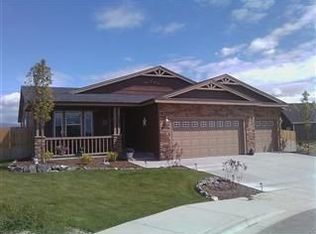
- $510,0005 bd3 ba2.5k sqft11127 W Troyer Dr, Nampa, ID 83686Active
 MLS ID #98997246, Clinton Peterson, Expert Realty LLC. IMLS
 - $599,9004 bd3 ba2.5k sqft5433 E Terrace Falls Ct, Nampa, ID 83686Active
 MLS ID #98992319, Michelle Welch, John L Scott Boise. IMLS
 - $699,0003 bd4 ba2.6k sqft12529 S Lenora Pl, Nampa, ID 83686Active
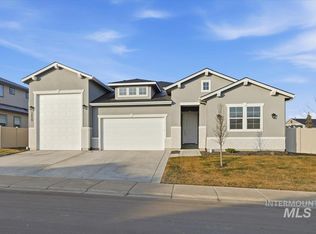 MLS ID #98973393, Stephanie Stockman, Homes of Idaho. IMLS
 - $615,0004 bd3 ba2.4k sqft12652 W Murchison St, Boise, ID 83709New
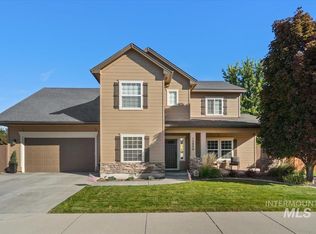 MLS ID #99002334, Jessica Christiansen, Silvercreek Realty Group. IMLS
